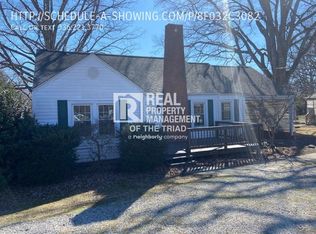
Completely renovated from top to bottom, this updated home offers the perfect blend of modern style and peace of mind. Every major improvement has been completed: a new driveway, updated plumbing, electrical, and crawlspace improvements, ensuring quality workmanship throughout. Step inside to discover an inviting interior with fresh paint, new flooring, and abundant natural light from the new energy-efficient windows. The kitchen has been redesigned with quartz countertops, modern cabinetry, and updated finishes, making it the heart of the home. Additional upgrades include a new roof and new HVAC system, providing years of worry-free living. Outside, enjoy the spacious side porch overlooking the large, private yard perfect for entertaining, gardening, or unwinding. Whether you're a first-time homebuyer, downsizing, or looking for a move-in-ready investment, this home offers exceptional value with quality renovations throughout. Don't miss your opportunity to own this turnkey property!
For sale
Price cut: $10K (8/12)
$205,000
2003 Lees Chapel Rd, Greensboro, NC 27405
2beds
899sqft
Stick/Site Built, Residential, Single Family Residence
Built in 1948
0.26 Acres Lot
$201,300 Zestimate®
$--/sqft
$-- HOA
What's special
Modern cabinetryAbundant natural lightSpacious side porchFresh paintLarge private yardUpdated finishesNew energy-efficient windows
- 71 days
- 194
- 30
Zillow last checked:
Listing updated:
Listed by:
Matt Ingram 336-209-0817,
Real Broker LLC,
Alison Blaum 336-409-9833,
Real Broker LLC
Source: Triad MLS,MLS#: 1227305
Facts & features
Interior
Bedrooms & bathrooms
- Bedrooms: 2
- Bathrooms: 1
- Full bathrooms: 1
- Main level bathrooms: 1
Primary bedroom
- Level: Main
- Dimensions: 11.17 x 13.42
Bedroom 2
- Level: Main
- Dimensions: 10 x 11.92
Kitchen
- Level: Main
- Dimensions: 10.33 x 15.5
Laundry
- Level: Main
- Dimensions: 6.08 x 2.75
Living room
- Level: Main
- Dimensions: 18 x 13.42
Heating
- Zoned, Electric
Cooling
- Central Air
Appliances
- Included: Microwave, Dishwasher, Disposal, Free-Standing Range, Electric Water Heater
- Laundry: Dryer Connection, Main Level, Washer Hookup
Features
- Ceiling Fan(s), Dead Bolt(s), Solid Surface Counter
- Flooring: Laminate
- Basement: Crawl Space
- Attic: Access Only
- Has fireplace: No
Interior area
- Total structure area: 899
- Total interior livable area: 899 sqft
- Finished area above ground: 899
Property
Parking
- Parking features: Driveway
- Has uncovered spaces: Yes
Features
- Levels: One
- Stories: 1
- Patio & porch: Porch
- Exterior features: Garden
- Pool features: None
Lot
- Size: 0.26 Acres
Details
- Parcel number: 0126195
- Zoning: RS-12
- Special conditions: Owner Sale
Construction
Type & style
- Home type: SingleFamily
- Property subtype: Stick/Site Built, Residential, Single Family Residence
Materials
- Vinyl Siding
Condition
- Year built: 1948
Utilities & green energy
- Sewer: Public Sewer
- Water: Public
Community & HOA
Community
- Security: Smoke Detector(s)
HOA
- Has HOA: No
Location
- Region: Greensboro
Financial & listing details
- Tax assessed value: $91,700
- Annual tax amount: $1,263
- Date on market: 7/14/2026
- Cumulative days on market: 75 days
- Listing agreement: Exclusive Right To Sell
- Listing terms: Cash,Conventional,FHA
Estimated market value
$201,300
$191,000 - $211,000
$1,378/mo
Price history
| Date | Event | Price |
|---|---|---|
| 8/12/2026 | Price change | $205,000-4.7% |
Source:  Triad MLS #1227305 Report a problem Triad MLS #1227305 Report a problem | ||
| 7/14/2026 | Listed for sale | $215,000+186.7% |
Source: Triad MLS #1227305 Report a problem | ||
| 9/19/2025 | Sold | $75,000+36.4% |
Source: Triad MLS #1194290 Report a problem | ||
| 9/5/2025 | Pending sale | $55,000 |
Source: Triad MLS #1194290 Report a problem | ||
| 9/2/2025 | Listed for sale | $55,000-13.4% |
Source: Triad MLS #1194290 Report a problem | ||
| 7/28/1999 | Sold | $63,500 |
Source: Triad MLS #G103194 Report a problem | ||
Public tax history
| Year | Property taxes | Tax assessment |
|---|---|---|
| 2025 | $1,263 | $91,700 |
| 2024 | $1,263 +0.1% | $91,700 |
| 2023 | $1,261 +2.8% | $91,700 |
| 2022 | $1,227 +53.7% | $91,700 +57% |
| 2021 | $798 | $58,400 |
| 2018 | -- | $58,400 |
| 2017 | $716 | $58,400 +10.4% |
| 2016 | $716 | $52,900 |
| 2015 | $716 -1.8% | $52,900 |
| 2014 | $729 | $52,900 |
| 2013 | -- | $52,900 |
| 2012 | -- | $52,900 +14% |
| 2011 | -- | $46,400 +2342.1% |
| 2010 | -- | $1,900 |
Find assessor info on the county website
Monthly payment
Est. payment
Payment breakdown
Explore the cost of this home by adjusting the details. Changes won't be saved.Climate risks
Neighborhood: 27405
Nearby schools
Schools provided by the listing agent
- Elementary: Archer
- Middle: Allen
- High: Grimsley
Source: Triad MLS. This data may not be complete. We recommend contacting the local school district to confirm school assignments for this home.
- $191,9003 bd1 ba1.2k sqft2008 Lees Chapel Rd, Greensboro, NC 27405Off Market
- $190,1003 bd2 ba1.1k sqft2004 Lees Chapel Rd, Greensboro, NC 27405Off Market
- $254,6003 bd2 ba1.7k sqft4817 Chapel Ridge Dr, Greensboro, NC 27405Off Market
- $265,5004 bd3 ba1.8k sqft4815 Chapel Ridge Dr, Greensboro, NC 27405Off Market
Similar homes
- $184,9002 bd1 ba996 sqft5102 Minnow Rd, Greensboro, NC 27405For Sale

 MLS ID #1222225, Shannon Wrenn. Triad MLS
 - $214,9003 bd2 ba1k sqft12 Preyer Ct, Greensboro, NC 27405For Sale
 MLS ID #1226834, Robert Salmons. Triad MLS
 - $215,0003 bd2 ba1k sqft4603 Vincent St, Greensboro, NC 27405For Sale
 MLS ID #1226185, Nyasha Anderson. Triad MLS
 - $242,0003 bd2 ba1.2k sqft1610 Wolfe Rd, Greensboro, NC 27405For Sale
 MLS ID #1236103, Alexander Carvajal. Triad MLS
 - $219,9003 bd2 ba1k sqft3 Dan Hughes Ct, Greensboro, NC 27405For SaleMLS ID #1233208, Katlin Mateer. Triad MLS
- $219,0003 bd2 ba1.1k sqft1602 Crystal Ln, Greensboro, NC 27403For SaleMLS ID #1235556, Kim S Gardner. Triad MLS
- $204,0003 bd2 ba1.2k sqft9 Pear Tree Ct, Greensboro, NC 27401For SaleMLS ID #1230654, Martin Morales. Triad MLS
- $219,9003 bd2 ba1.1k sqft326 Bingham St, Greensboro, NC 27401For SaleMLS ID #1231295, Katlin Mateer. Triad MLS
- $226,0003 bd2 ba1.1k sqft1712 Tuscaloosa St, Greensboro, NC 27401For SaleMLS ID #1235261, Kimberly Moore-Dudley. Triad MLS
- $189,9002 bd3 ba1.1k sqft111 Swan Haven Ln, Greensboro, NC 27405For SaleMLS ID #1215282, Eric Lupton. Triad MLS
- $200,0002 bd1 ba759 sqft717 S Holden Rd, Greensboro, NC 27407For SaleMLS ID #1229190, Karen Kimrey. Triad MLS
- $259,9993 bd2 ba1.2k sqft1726 Foust Rd, Greensboro, NC 27405New ConstructionMLS ID #1231807, Jose Melendez. Triad MLS
- $195,0003 bd2 ba1k sqft609 Forest Brook Dr, Greensboro, NC 27406For SaleMLS ID #1234028, Bryan Colquitt. Triad MLS
- $179,9002 bd1 ba806 sqft1604 Victory St, Greensboro, NC 27407For SaleMLS ID #1227473, Reveca Cardoza. Triad MLS
- $224,9003 bd2 ba1.1k sqft1207 Cliffwood Dr, Greensboro, NC 27406For SaleMLS ID #1226537, Robert Pompey, III. Triad MLS
- $247,8003 bd2 ba1.1k sqft3904 Bissett Way, Greensboro, NC 27405For SaleMLS ID #1220657, Sherri Pegg. Triad MLS
- $219,5003 bd2 ba1.1k sqft921 Pichard St, Greensboro, NC 27401For SaleMLS ID #1218975, Frankie Densmore. Triad MLS
- $230,0003 bd2 ba1.2k sqft3 Franklinwood Dr, Greensboro, NC 27401For SaleMLS ID #1229412, Carlla DeGraffenreid. Triad MLS
- $300,0003 bd3 ba1k sqft2916 Martinsville Rd, Greensboro, NC 27408For SaleMLS ID #1235574, Jessica Fields. Triad MLS
- $169,0002 bd1 ba865 sqft6257 Lake Brandt Rd, Summerfield, NC 27358For SaleMLS ID #1235474, Jay Brower, III. Triad MLS
