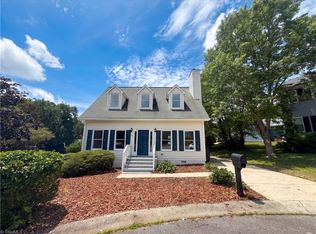
2110 Carlisle Way is a one-story High Point home with a functional layout and comfortable living spaces throughout. The kitchen features a center island, stainless steel appliances, and a walk-in pantry, creating a fully equipped space for cooking and entertaining. A fireplace anchors the main living area, adding warmth and ambiance to the central gathering space. The primary bedroom includes a walk-in closet for convenient storage and organization, while the primary bathroom features a separate tub and shower for everyday convenience. A deck extends the living space outdoors, creating ample room for relaxation and entertaining. This residence combines practical design with comfortable living spaces, delivering functional amenities throughout every room.. Included 100-Day Home Warranty with buyer activation
For sale
$217,000
2110 Carlisle Way, High Point, NC 27265
3beds
1,120sqft
Stick/Site Built, Residential, Single Family Residence
Built in 1998
0.14 Acres Lot
$-- Zestimate®
$--/sqft
$12/mo HOA
What's special
Comfortable living spaces throughoutWalk-in pantryFunctional layoutStainless steel appliances
- 61 days
- 1,015
- 57
Likely to sell faster than
Zillow last checked:
Listing updated:
Listed by:
Lisa McGill 828-528-7044,
Opendoor Brokerage LLC
Source: Triad MLS,MLS#: 1229426
Facts & features
Interior
Bedrooms & bathrooms
- Bedrooms: 3
- Bathrooms: 2
- Full bathrooms: 2
- Main level bathrooms: 2
Primary bedroom
- Level: Main
Kitchen
- Level: Main
Heating
- Forced Air, Natural Gas
Cooling
- Central Air
Appliances
- Included: Microwave, Dishwasher, Electric Water Heater
Features
- Flooring: Carpet, Vinyl
- Has basement: No
- Number of fireplaces: 1
- Fireplace features: Living Room
Interior area
- Total structure area: 1,120
- Total interior livable area: 1,120 sqft
- Finished area above ground: 1,120
Property
Parking
- Parking features: None, On Street
- Has uncovered spaces: Yes
Features
- Levels: One
- Stories: 1
- Pool features: None
Lot
- Size: 0.14 Acres
Details
- Parcel number: 0205043
- Zoning: RS-9
- Special conditions: Owner Sale
Construction
Type & style
- Home type: SingleFamily
- Property subtype: Stick/Site Built, Residential, Single Family Residence
Materials
- Vinyl Siding
- Foundation: Slab
Condition
- Year built: 1998
Utilities & green energy
- Sewer: Public Sewer
- Water: Public
Community & HOA
Community
- Subdivision: Carlisle Place
HOA
- Has HOA: Yes
- HOA fee: $144 annually
Location
- Region: High Point
Financial & listing details
- Tax assessed value: $123,300
- Annual tax amount: $1,686
- Date on market: 7/29/2026
- Cumulative days on market: 61 days
- Listing agreement: Exclusive Agency
- Listing terms: Cash,Conventional,VA Loan
Estimated market value
Not available
Estimated sales range
Not available
Not available
Price history
| Date | Event | Price |
|---|---|---|
| 7/29/2026 | Listed for sale | $217,000+5.3% |
Source:  Triad MLS #1229426 Report a problem Triad MLS #1229426 Report a problem | ||
| 7/15/2026 | Sold | $206,000+164.4%$184/sqft |
Source: Public Record Report a problem | ||
| 6/27/2008 | Sold | $77,900-2.5% |
Source: Triad MLS #H470787 Report a problem | ||
| 5/24/2008 | Price change | $79,900+3.9%$71/sqft |
Source: NCI #H470787 Report a problem | ||
| 5/10/2008 | Price change | $76,900-14.5%$69/sqft |
Source: NCI #H470787 Report a problem | ||
| 5/6/2008 | Listed for sale | $89,900+5.8%$80/sqft |
Source: NCI #H470787 Report a problem | ||
| 4/9/2008 | Sold | $85,000$76/sqft |
Source: Public Record Report a problem | ||
| 4/30/1999 | Sold | $85,000 |
Source: Triad MLS #H63509 Report a problem | ||
Public tax history
| Year | Property taxes | Tax assessment |
|---|---|---|
| 2025 | $1,699 | $123,300 |
| 2024 | $1,699 +2.2% | $123,300 |
| 2023 | $1,662 | $123,300 |
| 2022 | $1,662 +22.2% | $123,300 +24.9% |
| 2021 | $1,360 | $98,700 |
| 2018 | $1,360 +5% | $98,700 |
| 2017 | $1,295 | $98,700 +6.4% |
| 2016 | $1,295 | $92,800 |
| 2015 | $1,295 -2.7% | $92,800 |
| 2014 | $1,331 | $92,800 |
| 2013 | -- | $92,800 |
| 2012 | -- | $92,800 -0.1% |
| 2011 | -- | $92,900 |
| 2010 | -- | $92,900 |
| 2005 | -- | $92,900 |
| 2004 | -- | $92,900 +20.6% |
| 2002 | -- | $77,000 |
| 2001 | -- | $77,000 |
Find assessor info on the county website
Monthly payment
Est. payment
Payment breakdown
Explore the cost of this home by adjusting the details. Changes won't be saved.Climate risks
Neighborhood: 27265
Nearby schools
Schools provided by the listing agent
- Elementary: Montlieu Acedemy
- Middle: Welborn
- High: Andrews
Source: Triad MLS. This data may not be complete. We recommend contacting the local school district to confirm school assignments for this home.
Similar homes
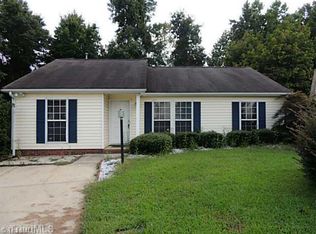
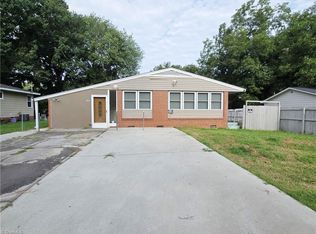
- $239,0003 bd2 ba1.3k sqft1415 Forrest St, High Point, NC 27262For Sale
 MLS ID #1230718, Bieu Vong. Triad MLS
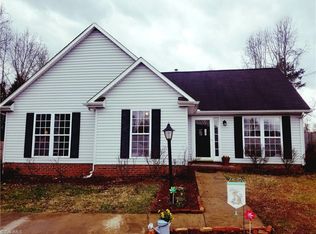
 - $190,0003 bd2 ba964 sqft2204 Gable Way, High Point, NC 27262For Sale
 MLS ID #1227185, Yadi Herrera. Triad MLS
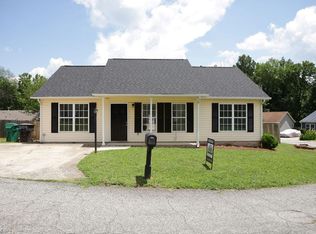
 - $217,0003 bd3 ba1.5k sqft411 Sandybrooke Dr, High Point, NC 27265For Sale
 MLS ID #1233360, Lisa McGill. Triad MLS
 - $264,0003 bd3 ba1.6k sqft3719 Harrington Point, High Point, NC 27265For Sale
 MLS ID #1224115, Lisa McGill. Triad MLS
 - $209,0002 bd2 ba1.1k sqft7844 Woodpark Dr, High Point, NC 27265For SaleMLS ID #1225929, Brooke Fields. Triad MLS
- $234,5003 bd2 ba1.2k sqft1003 E Russell Ave, High Point, NC 27260New ConstructionMLS ID #1219669, Don Croom. Triad MLS
- $172,5003 bd1 ba1k sqft803 Mobile St, High Point, NC 27260For SaleMLS ID #1235418, Miguel Carreno. Triad MLS
- $209,5003 bd2 ba1.1k sqft917 Redding Dr, High Point, NC 27260New ConstructionMLS ID #1231141, Michael Byrd. Triad MLS
- $239,9003 bd2 ba1.2k sqft2403 Friends Ave, High Point, NC 27260New ConstructionMLS ID #1229851, Julie H. Miller. Triad MLS
- $246,0003 bd2 ba1k sqft1804 Ramsey Rd, Kernersville, NC 27284For SaleMLS ID #1234350, Sandra Lenins. Triad MLS
- $225,0003 bd2 ba1.2k sqft2605 Lamroc Rd, Greensboro, NC 27407For SaleMLS ID #1235145, Lisa McGill. Triad MLS
- $225,0003 bd2 ba1k sqft3221 Meadow Ln, Winston Salem, NC 27107For SaleMLS ID #1234685, Lisa McGill. Triad MLS
- $229,9003 bd3 ba1.6k sqft1407 Chestnut Dr Unit C, High Pt, NC 27262For SaleMLS ID #1229047, Megan Urbieta. Triad MLS
- $219,0003 bd2 ba1.1k sqft1602 Crystal Ln, Greensboro, NC 27403For SaleMLS ID #1235556, Kim S Gardner. Triad MLS
- $240,0003 bd2 ba1.2k sqft13 Thomasville High Dr, Thomasville, NC 27360For SaleMLS ID #1235508, Charlie Ward. Triad MLS
- $153,0003 bd3 ba1.3k sqft2219 Shadow Valley Rd APT E, High Point, NC 27265For SaleMLS ID #1235411, Lisa McGill. Triad MLS
- $239,0003 bd3 ba1.4k sqft118 Lakeview Cir, Thomasville, NC 27360For SaleMLS ID #1229411, Brian Allred. Triad MLS
- $219,9003 bd2 ba1k sqft3 Dan Hughes Ct, Greensboro, NC 27405For SaleMLS ID #1233208, Katlin Mateer. Triad MLS
- $204,0003 bd2 ba1.2k sqft9 Pear Tree Ct, Greensboro, NC 27401For SaleMLS ID #1230654, Martin Morales. Triad MLS
- $242,0003 bd2 ba1.1k sqft4635 Leprechaun Ln, Winston Salem, NC 27127For SaleMLS ID #1231176, Lisa McGill. Triad MLS
