Welcome to Chestnut Hill Estates! This move-in-ready, two-story townhouse offers 3 spacious upstairs bedrooms, 2.5 bathrooms, and plenty of storage throughout. The updated upstairs bathroom features a beautifully remodeled shower. The generous living areas provide plenty of room for relaxing or entertaining, while the sunroom extends the living space and overlooks a fenced backyard area—perfect for outdoor gatherings, pets, or creating your own private retreat. Conveniently located near shopping, dining, and major highways in High Point. Schedule your private showing today!
For sale
$240,000
1407 Chestnut Dr Unit C, High Pt, NC 27262
3beds
1,584sqft
:
Get pre-qualified$1,623/mo
Stick/Site Built, Residential, Townhouse
Built in 1983
0.03 Acres Lot
$231,100 Zestimate®
$--/sqft
$170/mo HOA
What's special
Fenced backyard areaPlenty of storage throughoutBeautifully remodeled showerUpdated upstairs bathroom
- 9 days |
- 294 |
- 14 |
Zillow last checked:
Listing updated:
Listed by:
Megan Urbieta 336-960-3105,
Your Carolina's Realty
Source: Triad MLS,MLS#: 1229047 Originating MLS: Greensboro
Originating MLS: GreensboroFacts & features
Interior
Bedrooms & bathrooms
- Bedrooms: 3
- Bathrooms: 3
- Full bathrooms: 2
- 1/2 bathrooms: 1
- Main level bathrooms: 1
Primary bedroom
- Level: Second
- Dimensions: 13.75 x 12.83
Bedroom 2
- Level: Second
- Dimensions: 15.83 x 11.33
Bedroom 3
- Level: Second
- Dimensions: 20.83 x 11.17
Dining room
- Level: Main
- Dimensions: 8.67 x 9
Kitchen
- Level: Main
- Dimensions: 10.75 x 9
Living room
- Level: Main
- Dimensions: 11.58 x 19
Heating
- Heat Pump, Electric
Cooling
- Central Air
Appliances
- Included: Electric Water Heater
Features
- Has basement: No
- Has fireplace: No
Interior area
- Total structure area: 1,584
- Total interior livable area: 1,584 sqft
- Finished area above ground: 1,584
Property
Parking
- Total spaces: 1
- Parking features: Driveway, Garage, Attached
- Attached garage spaces: 1
- Has uncovered spaces: Yes
Features
- Levels: Two
- Stories: 2
- Patio & porch: Porch
- Pool features: None
- Fencing: Fenced,Privacy
Lot
- Size: 0.03 Acres
- Dimensions: 35 x 39 x 35 x 39
Details
- Parcel number: 0203138
- Zoning: RM-5
- Special conditions: Owner Sale
Construction
Type & style
- Home type: Townhouse
- Property subtype: Stick/Site Built, Residential, Townhouse
Materials
- Vinyl Siding
- Foundation: Slab
Condition
- Year built: 1983
Utilities & green energy
- Sewer: Public Sewer
- Water: Public
Community & HOA
Community
- Subdivision: Chestnut Hills Estates
HOA
- Has HOA: Yes
- HOA fee: $170 monthly
Location
- Region: High Pt
Financial & listing details
- Tax assessed value: $136,700
- Annual tax amount: $1,883
- Date on market: 7/25/2026
- Cumulative days on market: 9 days
- Listing agreement: Exclusive Right To Sell
- Listing terms: Cash,Conventional,FHA,VA Loan
Estimated market value
$231,100
$220,000 - $243,000
$1,688/mo
Price history
| Date | Event | Price |
|---|---|---|
| 7/25/2026 | Listed for sale | $240,000+11.6% |
Source:  Triad MLS #1229047 Report a problem Triad MLS #1229047 Report a problem | ||
| 1/5/2024 | Sold | $215,000-2.2% |
Source: Triad MLS #1120237 Report a problem | ||
| 12/2/2023 | Pending sale | $219,900 |
Source: Triad MLS #1120237 Report a problem | ||
| 10/12/2023 | Price change | $219,900-4.3% |
Source: Triad MLS #1120237 Report a problem | ||
| 9/23/2023 | Listed for sale | $229,900 |
Source: Triad MLS #1120237 Report a problem | ||
Public tax history
Tax history is unavailable.
Monthly payment
Est. payment
Payment breakdown
Explore the cost of this home by adjusting the details. Changes won't be saved.Climate risks
Neighborhood: 27262
Nearby schools
GreatSchools rating
- 6/10Northwood Elementary SchoolGrades: PK-5Distance: 1.5 mi
- 7/10Ferndale Middle SchoolGrades: 6-8Distance: 1.1 mi
- 5/10High Point Central High SchoolGrades: 9-12Distance: 0.8 mi
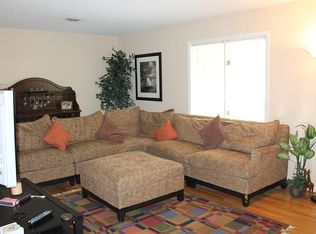
- $215,0003 bd3 ba1.6k sqft1407 C Chestnut Dr, High Point, NC 27262Sold
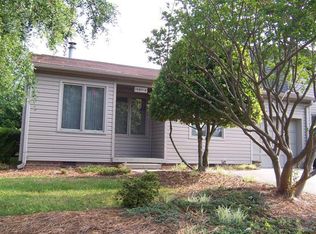
- $217,4002 bd2 ba1.1k sqft1407 A Chestnut Dr, High Point, NC 27262Off Market
- $230,2003 bd2 ba1.9k sqft1407 B Chestnut Dr, High Point, NC 27262Off Market
- $232,7003 bd2 ba1.8k sqft1407 D Chestnut Dr, High Point, NC 27262Off Market
- $245,5003 bd3 ba1.7k sqft1407 Chestnut Dr UNIT D, High Pt, NC 27262Off Market
- $282,6002 bd2 ba1.3k sqft1407 Chestnut Dr UNIT A, High Pt, NC 27262Off Market
- $195,3002 bd2 ba1.3k sqft1407 E Chestnut Dr, High Point, NC 27262Off Market
- $264,6003 bd3 ba1.7k sqft1407 Chestnut Dr UNIT B, High Pt, NC 27262Off Market
A local agent can set up tours, give advice and negotiate with sellers.
A local lender can help you make sure your offer is ready when you are.
Similar homes
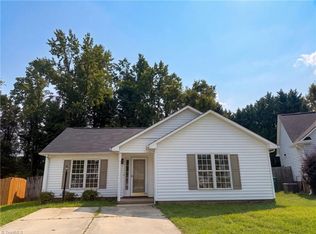
- $217,0003 bd2 ba1.1k sqft2110 Carlisle Way, High Point, NC 27265For Sale
 MLS ID #1229426, Lisa McGill. Triad MLS
 - $239,9003 bd2 ba1.1k sqft206 Larkspur Ln, Thomasville, NC 27360For Sale
 MLS ID #1228714, Grant Martin. Triad MLS
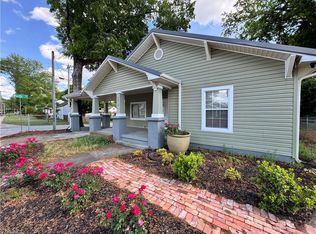
 - $235,0003 bd2 ba1.6k sqft2012 E Green Dr, High Point, NC 27260For Sale
 MLS ID #1218219, Jamie Harrelson. Triad MLS
 - $275,0003 bd3 ba1.4k sqft118 Lakeview Cir, Thomasville, NC 27360For Sale
 MLS ID #1229411, Brian Allred. Triad MLS
 - $234,5003 bd2 ba1.2k sqft1003 E Russell Ave, High Point, NC 27260New ConstructionMLS ID #1219669, Don Croom. Triad MLS
- $181,0003 bd1 ba1k sqft1428 Futrelle Dr, High Point, NC 27262For SaleMLS ID #1219333, Lisa McGill. Triad MLS
- $207,1003 bd2 ba1.2k sqft2391 Bellemeade St, High Point, NC 27263For SaleMLS ID #1219419, T. Kyle Swicegood. Triad MLS
- $199,9003 bd1 ba1.5k sqft826 Graylyn Dr, High Point, NC 27263For SaleMLS ID #1229219, Tim White. Triad MLS
- $257,0003 bd2 ba1.4k sqft3849 Greenway Dr, Trinity, NC 27370For SaleMLS ID #1223200, Stirling West. Triad MLS
- $254,9003 bd2 ba1.9k sqft904 Blackstone Cir, Thomasville, NC 27360For SaleMLS ID #1215989, Michael Byrd. Triad MLS
- $240,0003 bd2 ba1.3k sqft1303 Glen Raven Ct, Greensboro, NC 27410For SaleMLS ID #1224349, Jay McGovern. Triad MLS
- $225,0003 bd2 ba1k sqft4229 Fuller Mill Rd N, Thomasville, NC 27360For SaleMLS ID #1228664, Ethan Justus. Triad MLS
- $235,0003 bd3 ba1.3k sqft41 Tannenbaum Cir, Greensboro, NC 27410For SaleMLS ID #1225679, Andrea Ochoa. Triad MLS
- $174,5003 bd3 ba1.3k sqft2215 Shadow Valley Rd APT H, High Point, NC 27265For SaleMLS ID #1210332, Craig Tribus. Triad MLS
- $321,0004 bd3 ba2.2k sqft800 Edinburgh Dr, Jamestown, NC 27282For SaleMLS ID #1228491, Lisa McGill. Triad MLS
- $319,0003 bd2 ba1.3k sqft5802 Mendenhall Rd, Archdale, NC 27263For SaleMLS ID #1223606, Pamela Webb. Triad MLS
- $266,0002 bd3 ba1.5k sqft2855 Mossy Meadow Dr, High Point, NC 27265For SaleMLS ID #1217208, Lisa McGill. Triad MLS
- $199,9003 bd3 ba1.3k sqft3153 Kensington Pl, Winston Salem, NC 27103For SaleMLS ID #1228419, Susan Parker. Triad MLS
- $214,9993 bd3 ba1.4k sqft4822 Tower Rd Unit C, Greensboro, NC 27410For SaleMLS ID #1211183, Jazmine Brown. Triad MLS
- $164,7853 bd3 ba1.2k sqft2214 Shadow Valley Rd APT E, High Point, NC 27265For SaleMLS ID #1217629, Sandra Lenins. Triad MLS
