Step into 2855 Mossy Meadow Dr, arranged for everyday comfort with a welcoming ambiance. This residence includes a cozy fireplace and a kitchen equipped with all stainless steel appliances, enhancing daily routines. The primary bedroom features a spacious walk in closet, providing ample storage. Outside, a relaxing patio extends to a fully fenced in backyard, ideal for outdoor enjoyment. This property is a perfect blend of comfort and style.. Included 100-Day Home Warranty with buyer activation
Pending
Price cut: $5K (8/6)
$261,000
2855 Mossy Meadow Dr, High Point, NC 27265
2beds
1,545sqft
Stick/Site Built, Residential, Single Family Residence
Built in 2006
0.16 Acres Lot
$257,400 Zestimate®
$--/sqft
$80/mo HOA
What's special
Welcoming ambianceFully fenced in backyardCozy fireplaceRelaxing patio
- 177 days
- 253
- 10
Zillow last checked:
Listing updated:
Listed by:
Lisa McGill 828-528-7044,
Opendoor Brokerage LLC
Source: Triad MLS,MLS#: 1217208
Facts & features
Interior
Bedrooms & bathrooms
- Bedrooms: 2
- Bathrooms: 3
- Full bathrooms: 3
- Main level bathrooms: 2
Primary bedroom
- Level: Main
Kitchen
- Level: Main
Heating
- Forced Air, Natural Gas
Cooling
- Central Air
Appliances
- Included: Microwave, Dishwasher, Gas Water Heater
Features
- Flooring: Carpet, Vinyl
- Has basement: No
- Number of fireplaces: 1
- Fireplace features: Living Room
Interior area
- Total structure area: 1,545
- Total interior livable area: 1,545 sqft
- Finished area above ground: 1,545
Property
Parking
- Total spaces: 1
- Parking features: Garage, Attached
- Attached garage spaces: 1
Features
- Levels: Two
- Stories: 2
- Pool features: None
Lot
- Size: 0.16 Acres
Details
- Parcel number: 0214469
- Zoning: R015
- Special conditions: Owner Sale
Construction
Type & style
- Home type: SingleFamily
- Property subtype: Stick/Site Built, Residential, Single Family Residence
Materials
- Brick, Vinyl Siding, Wood Siding
- Foundation: Slab
Condition
- Year built: 2006
Utilities & green energy
- Sewer: Public Sewer
- Water: Public
Community & HOA
Community
- Subdivision: Sunset Hollow
HOA
- Has HOA: Yes
- HOA fee: $80 monthly
Location
- Region: High Point
Financial & listing details
- Tax assessed value: $179,700
- Annual tax amount: $2,457
- Date on market: 4/22/2026
- Cumulative days on market: 166 days
- Listing agreement: Exclusive Agency
- Listing terms: Cash,Conventional,FHA,VA Loan
Estimated market value
$257,400
$245,000 - $270,000
$1,785/mo
Price history
| Date | Event | Price |
|---|---|---|
| 9/28/2026 | Pending sale | $261,000 |
Source:  Triad MLS #1217208 Report a problem Triad MLS #1217208 Report a problem | ||
| 8/6/2026 | Price change | $261,000-1.9% |
Source: Triad MLS #1217208 Report a problem | ||
| 6/11/2026 | Price change | $266,000-1.5% |
Source: Triad MLS #1217208 Report a problem | ||
| 5/28/2026 | Price change | $270,000-0.7% |
Source: Triad MLS #1217208 Report a problem | ||
| 5/14/2026 | Price change | $272,000-1.1% |
Source: Triad MLS #1217208 Report a problem | ||
| 4/30/2026 | Price change | $275,000-2.8% |
Source: Triad MLS #1217208 Report a problem | ||
| 4/22/2026 | Listed for sale | $283,000+6.6% |
Source: Triad MLS #1217208 Report a problem | ||
| 4/9/2026 | Sold | $265,600-6.8% |
Source: Triad MLS #1212553 Report a problem | ||
| 3/17/2026 | Pending sale | $285,000 |
Source: Triad MLS #1212553 Report a problem | ||
| 3/17/2026 | Listed for sale | $285,000+61.9% |
Source: Triad MLS #1212553 Report a problem | ||
| 7/29/2020 | Sold | $176,000+0.6% |
Source: Triad MLS #979651 Report a problem | ||
| 6/22/2020 | Pending sale | $174,999$113/sqft |
Source: KELLER WILLIAMS REALTY #979651 Report a problem | ||
| 6/21/2020 | Listed for sale | $174,999+19.9%$113/sqft |
Source: KELLER WILLIAMS REALTY #979651 Report a problem | ||
| 5/26/2006 | Sold | $146,000$94/sqft |
Source: Public Record Report a problem | ||
Public tax history
| Year | Property taxes | Tax assessment |
|---|---|---|
| 2025 | $2,476 | $179,700 |
| 2024 | $2,476 +2.2% | $179,700 |
| 2023 | $2,422 | $179,700 |
| 2022 | $2,422 +26.6% | $179,700 +29.5% |
| 2021 | $1,913 | $138,800 |
| 2018 | $1,913 -1.7% | $138,800 |
| 2017 | $1,947 | $138,800 -0.5% |
| 2016 | $1,947 | $139,500 |
| 2015 | $1,947 -2.7% | $139,500 |
| 2014 | $2,000 | $139,500 |
| 2013 | -- | $139,500 |
| 2012 | -- | $139,500 +0.1% |
| 2011 | -- | $139,300 |
| 2010 | -- | $139,300 |
| 2009 | -- | $139,300 |
| 2008 | -- | $139,300 |
| 2007 | -- | $139,300 |
Find assessor info on the county website
Monthly payment
Est. payment
Payment breakdown
Explore the cost of this home by adjusting the details. Changes won't be saved.Climate risks
Neighborhood: 27265
Nearby schools
Schools provided by the listing agent
- Elementary: Montlieu Acedemy
- Middle: Welborn
- High: Andrews
Source: Triad MLS. This data may not be complete. We recommend contacting the local school district to confirm school assignments for this home.
- $255,1003 bd2 ba1.3k sqft2859 Mossy Meadow Dr, High Point, NC 27265Off Market

- $253,4002 bd3 ba1.5k sqft2851 Mossy Meadow Dr, High Point, NC 27265Off Market
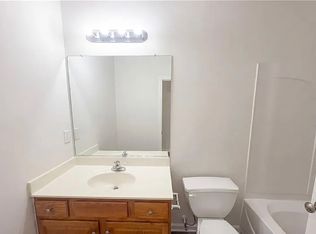
- $274,5003 bd3 ba1.6k sqft2863 Mossy Meadow Dr, High Point, NC 27265Off Market
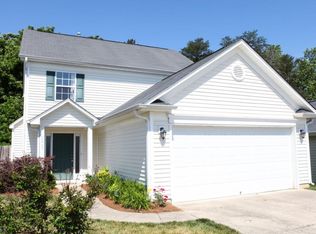
- $240,0002 bd2 ba1.1k sqft2847 Mossy Meadow Dr, High Point, NC 27265Sold
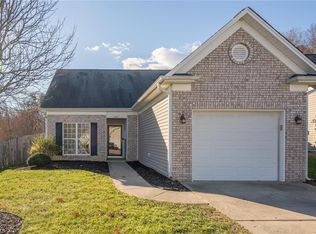
Similar homes
- $252,0003 bd3 ba1.6k sqft3719 Harrington Point, High Point, NC 27265For Sale
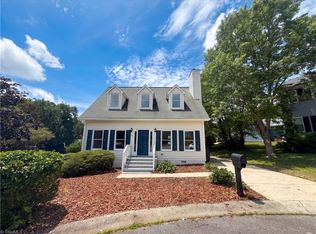
 MLS ID #1224115, Lisa McGill. Triad MLS
 - $335,0004 bd3 ba1.7k sqft1503 Manora Ct, High Point, NC 27265For Sale
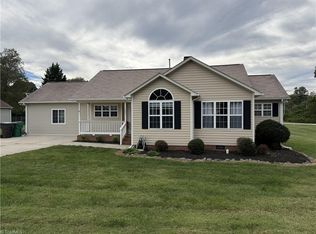 MLS ID #1238056, Brian W. Mabe. Triad MLS
 - $217,0003 bd2 ba1.1k sqft2110 Carlisle Way, High Point, NC 27265For Sale
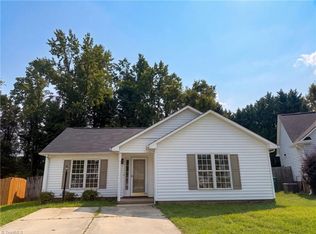 MLS ID #1229426, Lisa McGill. Triad MLS
 - $207,5003 bd2 ba1k sqft2205 Gable Way, High Point, NC 27262For Sale
 MLS ID #1239213, Matthew Menshew. Triad MLS
 - $229,0003 bd2 ba1.3k sqft1415 Forrest St, High Point, NC 27262For SaleMLS ID #1230718, Bieu Vong. Triad MLS
- $217,0003 bd3 ba1.5k sqft411 Sandybrooke Dr, High Point, NC 27265For SaleMLS ID #1233360, Lisa McGill. Triad MLS
- $272,0004 bd2 ba1.2k sqft2 Cabot Ct, Greensboro, NC 27407For SaleMLS ID #1235210, Lisa McGill. Triad MLS
- $304,0004 bd3 ba2.2k sqft800 Edinburgh Dr, Jamestown, NC 27282For SaleMLS ID #1228491, Lisa McGill. Triad MLS
- $290,0003 bd3 ba1.8k sqft114 Florida Dr, Thomasville, NC 27360For SaleMLS ID #1238672, Teresa Davis. Triad MLS
- $249,0003 bd3 ba1.6k sqft3807 Fig Leaf Ct, Greensboro, NC 27406For SaleMLS ID #1233591, Lisa McGill. Triad MLS
- $298,0004 bd3 ba1.6k sqft3 Planters Wood Trl, Greensboro, NC 27407For SaleMLS ID #1235329, Yanli Zhu. Triad MLS
- $305,0003 bd3 ba1.3k sqft4712 Chestfield Ln, Greensboro, NC 27407For SaleMLS ID #1237602, Danielle Giles. Triad MLS
- $339,0003 bd2 ba1.8k sqft3380 Cherrybrook Dr, Jamestown, NC 27282For SaleMLS ID #1225455, Rosa Iscoa. Triad MLS
- $265,0003 bd2 ba1.3k sqft2035 Ardmore Village Ln, Winston Salem, NC 27127For SaleMLS ID #1238636, Xueying Li. Triad MLS
- $234,5003 bd2 ba1.2k sqft1003 E Russell Ave, High Point, NC 27260New ConstructionMLS ID #1219669, Don Croom. Triad MLS
- $249,0002 bd2 ba1.4k sqft1715 Old Hollow Rd, Walkertown, NC 27051For SaleMLS ID #1237920, Lisa McGill. Triad MLS
- $255,0003 bd2 ba1.4k sqft2015 Gyro Dr, Winston Salem, NC 27127For SaleMLS ID #1219863, Stirling West. Triad MLS
- $255,0003 bd3 ba1.4k sqft3545 Morning Mist Rd, Winston Salem, NC 27107For SaleMLS ID #1231606, Michelle Dyson. Triad MLS
- $225,0003 bd2 ba1.2k sqft2605 Lamroc Rd, Greensboro, NC 27407For SaleMLS ID #1235145, Lisa McGill. Triad MLS
- $266,4004 bd2 ba1.5k sqft4907 Jessup Grove Rd, Greensboro, NC 27410For SaleMLS ID #1233666, Craig Tribus. Triad MLS
