Welcome to 3380 Cherrybrook Drive in the Nottingham community of Jamestown. This charming 3-bedroom, 2-bath home offers approximately 1,805 square feet of comfortable living space on a spacious 0.31-acre lot. Featuring beautiful brand new LVP floors, freshly painted 2026 an inviting fireplace, a versatile bonus room above the two-car garage, and a thoughtfully designed floor plan, this home provides the perfect blend of comfort and functionality. The kitchen is fully equipped with all appliances. Abundant natural light create a warm and welcoming atmosphere throughout the house. Step outside to enjoy the fenced in and flat backyard, ideal for entertaining, gardening, pets, or simply relaxing outdoors. Conveniently located near shopping, dining, parks, and major highways, conveniently located to nature trails, this home offers easy access to all that Jamestown, High Point, and Greensboro have to offer. Don’t miss the opportunity to make this beautiful property your next home.
For sale
$349,000
3380 Cherrybrook Dr, Jamestown, NC 27282
3beds
1,805sqft
:
Get pre-qualified$2,112/mo
Stick/Site Built, Residential, Single Family Residence
Built in 1997
0.31 Acres Lot
$340,600 Zestimate®
$--/sqft
$23/mo HOA
What's special
Abundant natural lightInviting fireplaceFreshly paintedBrand new lvp floorsThoughtfully designed floor plan
- 38 days |
- 883 |
- 61 |
Likely to sell faster than
Zillow last checked:
Listing updated:
Listed by:
Rosa Iscoa 336-202-1040,
Howard Hanna Allen Tate - Greensboro
Source: Triad MLS,MLS#: 1225455 Originating MLS: Greensboro
Originating MLS: GreensboroFacts & features
Interior
Bedrooms & bathrooms
- Bedrooms: 3
- Bathrooms: 2
- Full bathrooms: 2
- Main level bathrooms: 2
Primary bedroom
- Level: Main
- Dimensions: 13.58 x 13.67
Bedroom 2
- Level: Main
- Dimensions: 10.5 x 10.33
Bedroom 3
- Level: Main
- Dimensions: 10.67 x 12.83
Bonus room
- Level: Second
- Dimensions: 8.92 x 17.42
Dining room
- Level: Main
- Dimensions: 12.92 x 12.58
Kitchen
- Level: Main
- Dimensions: 12.58 x 12.25
Living room
- Level: Main
- Dimensions: 13.5 x 22.33
Heating
- Forced Air, Natural Gas
Cooling
- Central Air
Appliances
- Included: Microwave, Built-In Refrigerator, Dishwasher, Disposal, Free-Standing Range, Gas Water Heater
- Laundry: Dryer Connection, Main Level, Washer Hookup
Features
- Great Room, Ceiling Fan(s), Soaking Tub, Pantry, Separate Shower
- Flooring: Tile, Vinyl
- Has basement: No
- Attic: Storage,Pull Down Stairs
- Number of fireplaces: 1
- Fireplace features: Great Room
Interior area
- Total structure area: 1,805
- Total interior livable area: 1,805 sqft
- Finished area above ground: 1,805
Property
Parking
- Total spaces: 2
- Parking features: Driveway, Garage, Paved, Garage Door Opener, Attached
- Attached garage spaces: 2
- Has uncovered spaces: Yes
Features
- Levels: One and One Half
- Stories: 1
- Exterior features: Lighting
- Pool features: None
- Fencing: Fenced,Privacy
Lot
- Size: 0.31 Acres
- Features: City Lot, Cleared
Details
- Additional structures: Storage
- Parcel number: 209060
- Zoning: SFR
- Special conditions: Owner Sale
Construction
Type & style
- Home type: SingleFamily
- Property subtype: Stick/Site Built, Residential, Single Family Residence
Materials
- Vinyl Siding
- Foundation: Slab
Condition
- Year built: 1997
Utilities & green energy
- Sewer: Public Sewer
- Water: Public
Community & HOA
Community
- Security: Smoke Detector(s)
- Subdivision: Nottingham
HOA
- Has HOA: Yes
- HOA fee: $281 annually
Location
- Region: Jamestown
Financial & listing details
- Tax assessed value: $236,000
- Annual tax amount: $3,252
- Date on market: 6/26/2026
- Cumulative days on market: 38 days
- Listing agreement: Exclusive Right To Sell
- Listing terms: Cash,Conventional,FHA,VA Loan
Estimated market value
$340,600
$324,000 - $358,000
$2,140/mo
Price history
| Date | Event | Price |
|---|---|---|
| 6/26/2026 | Listed for sale | $349,000+115.4% |
Source:  Triad MLS #1225455 Report a problem Triad MLS #1225455 Report a problem | ||
| 3/24/2021 | Listing removed | -- |
Source: Owner Report a problem | ||
| 11/10/2015 | Listing removed | $1,400$1/sqft |
Source: Owner Report a problem | ||
| 10/11/2015 | Listed for rent | $1,400$1/sqft |
Source: Owner Report a problem | ||
| 3/29/2010 | Sold | $162,000-1.8% |
Source: Triad MLS #555382 Report a problem | ||
| 11/19/2009 | Listing removed | $164,900$91/sqft |
Source: Allen Tate Company #555382 Report a problem | ||
| 9/6/2009 | Listed for sale | $164,900+5.8%$91/sqft |
Source: Allen Tate Company #555382 Report a problem | ||
| 8/16/2002 | Sold | $155,900 |
Source: Triad MLS #G269451 Report a problem | ||
Public tax history
| Year | Property taxes | Tax assessment |
|---|---|---|
| 2025 | $3,252 | $236,000 |
| 2024 | $3,252 +2.2% | $236,000 |
| 2023 | $3,181 | $236,000 |
| 2022 | $3,181 +41.8% | $236,000 +45% |
| 2021 | $2,243 | $162,800 |
| 2018 | -- | $162,800 |
| 2017 | $2,203 | $162,800 +3.1% |
| 2016 | $2,203 | $157,900 |
| 2015 | $2,203 -2.7% | $157,900 |
| 2014 | $2,264 | $157,900 |
| 2013 | -- | $157,900 |
| 2012 | -- | $157,900 +0.8% |
| 2011 | -- | $156,600 |
| 2010 | -- | $156,600 |
| 2009 | -- | $156,600 |
| 2008 | -- | $156,600 |
| 2007 | -- | $156,600 |
| 2006 | -- | $156,600 |
| 2005 | -- | $156,600 |
| 2004 | -- | $156,600 +18.7% |
| 2002 | -- | $131,900 |
| 2001 | -- | $131,900 |
Find assessor info on the county website
Monthly payment
Est. payment
Payment breakdown
Explore the cost of this home by adjusting the details. Changes won't be saved.Climate risks
Neighborhood: 27282
Nearby schools
GreatSchools rating
- 8/10Florence Elementary SchoolGrades: PK-5Distance: 0.4 mi
- 3/10Southwest Guilford Middle SchoolGrades: 6-8Distance: 2.2 mi
- 5/10Southwest Guilford High SchoolGrades: 9-12Distance: 2.5 mi
Schools provided by the listing agent
- Elementary: Florence
- Middle: Southwest
- High: Southwest
Source: Triad MLS. This data may not be complete. We recommend contacting the local school district to confirm school assignments for this home.
- $325,1004 bd2 ba1.8k sqft3376 Cherrybrook Dr, Jamestown, NC 27282Off Market
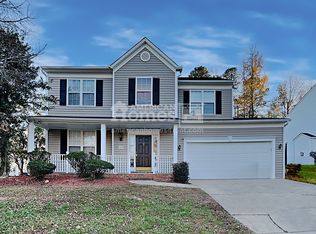
- $347,8003 bd3 ba1.7k sqft3384 Cherrybrook Dr, Jamestown, NC 27282Off Market
- $319,1003 bd2 ba1.9k sqft3372 Cherrybrook Dr, Jamestown, NC 27282Off Market
- $395,0005 bd4 ba2.9k sqft3377 Cherrybrook Dr, Jamestown, NC 27282Sold
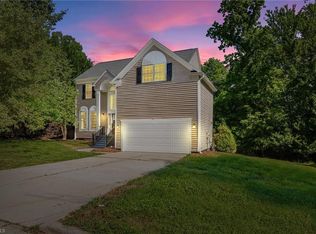
- $326,9004 bd2 ba1.9k sqft3388 Cherrybrook Dr, Jamestown, NC 27282Off Market
- $297,7003 bd2 ba1.3k sqft3385 Cherrybrook Dr, Jamestown, NC 27282Off Market
- $351,7003 bd2 ba1.8k sqft3393 Cherrybrook Dr, Jamestown, NC 27282Off Market
- $326,5003 bd2 ba1.9k sqft3381 Cherrybrook Dr, Jamestown, NC 27282Off Market
A local agent can set up tours, give advice and negotiate with sellers.
Similar homes
- $374,9004 bd3 ba2.3k sqft1579 Pondhaven Dr, High Point, NC 27265For Sale
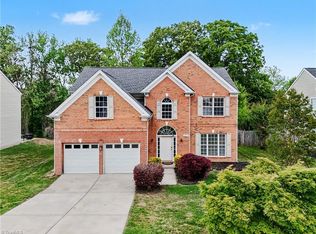
 MLS ID #1217134, Kim Frazier. Triad MLS
 - $285,0004 bd4 ba1.9k sqft3932 Tarrant Trace Cir, High Point, NC 27265For Sale
 MLS ID #1228463, Thomas Hopkins. Triad MLS
 - $375,0003 bd2 ba1.9k sqft314 Canterbury Rd, High Point, NC 27262For Sale
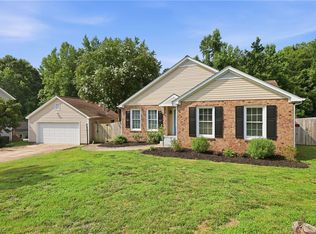 MLS ID #1226944, Amy Didier. Triad MLS
 - $305,0003 bd2 ba1.5k sqft5568 Kimberly Ln, Trinity, NC 27370For Sale
 MLS ID #1229133, Justin Saunders. Triad MLS
 - $285,0003 bd2 ba1.4k sqft5006 Beale Ave, Greensboro, NC 27407For SaleMLS ID #1228400, Christopher Pappalardo. Triad MLS
- $329,0003 bd3 ba1.6k sqft3408 Bent Creek Ct, Greensboro, NC 27410For SaleMLS ID #1228398, Xueying Li. Triad MLS
- $350,0003 bd3 ba2.2k sqft6826 Bellawood Dr, Trinity, NC 27370For SaleMLS ID #1228346, Karmen Quakenbush. Triad MLS
- $340,0003 bd3 ba2.6k sqft1048 Megan Cross Ln, Kernersville, NC 27284For SaleMLS ID #1220379, Thomas Hyde. Triad MLS
- $375,0004 bd3 ba2.5k sqft884 Jennifer Ln, High Point, NC 27265For SaleMLS ID #1222753, Austin Harrison. Triad MLS
- $325,0003 bd3 ba1.6k sqft3716 Feltham Ln, Jamestown, NC 27282For SaleMLS ID #1220614, Patricia Arriaga. Triad MLS
- $380,0003 bd3 ba2k sqft514 Beckenhill Dr, Julian, NC 27283For SaleMLS ID #1228026, Julia Barber. Triad MLS
- $260,0003 bd3 ba1.4k sqft1608 Bridgeport Ter, High Point, NC 27265For SaleMLS ID #1220223, Thomas Hyde. Triad MLS
- $420,0003 bd2 ba1.6k sqft431 Georgetown Rd, Winston Salem, NC 27107For SaleMLS ID #1227759, Jim Duncan. Triad MLS
- $299,9003 bd3 ba2.3k sqft2173 Cliffvale Dr, High Point, NC 27262For SaleMLS ID #1228414, Xueying Li. Triad MLS
- $399,9004 bd3 ba2.1k sqft3840 Thistleberry Rd, High Point, NC 27265For SaleMLS ID #1229410, Angela Brown Cranford. Triad MLS
- $334,7004 bd2 ba2.1k sqft3220 Hickory Ridge Dr, Winston Salem, NC 27127For SaleMLS ID #1224618, Jerri Banner. Triad MLS
- $350,0004 bd3 ba2.6k sqft4336 Clovelly Dr, Greensboro, NC 27406For SaleMLS ID #1211891, Gloria Mitchell. Triad MLS
- $309,9003 bd2 ba1.4k sqft1745 Beeson Park Ln, Kernersville, NC 27284For SaleMLS ID #1228266, Jacqueline Shaffer. Triad MLS
- $309,9003 bd2 ba1.6k sqft5400 Springhouse Farm Rd, Winston Salem, NC 27107For SaleMLS ID #1226690, Robert Salmons. Triad MLS
- $219,9003 bd3 ba1.3k sqft4020 Tarrant Trace Cir, High Point, NC 27265For SaleMLS ID #1229295, Kaitlin Eller Wall. Triad MLS
