Welcome home to this charming, move in ready, freshly painted 3-bedroom, 2.5-bath townhome offering comfortable living space in a convenient Winston-Salem location. A main-level primary suite provides added privacy and everyday convenience, complete with an en suite bath. The main floor also features a spacious living room with a cozy gas-log fireplace, kitchen with island, dining area, laundry room, and half bath. Upstairs, you will find two generously sized bedrooms and a full bath. Enjoy relaxing on the covered front porch or rear deck, along with additional outdoor storage. Two assigned paved parking spaces are included, and residents have access to the neighborhood pool. HVAC and roof 2019. Conveniently located near shopping, dining, hospitals, major roadways, and other everyday amenities.
Pending
Price cut: $15.1K (8/2)
$199,900
3153 Kensington Pl, Winston Salem, NC 27103
3beds
1,382sqft
Stick/Site Built, Residential, Townhouse
Built in 2004
0.04 Acres Lot
$198,400 Zestimate®
$--/sqft
$183/mo HOA
What's special
Rear deckCozy gas-log fireplaceCovered front porchKitchen with islandLaundry roomMain-level primary suiteEn suite bath
- 24 days |
- 912 |
- 42 |
Likely to sell faster than
Zillow last checked:
Listing updated:
Listed by:
Susan Parker 336-909-1566,
The Real Estate Works
Source: Triad MLS,MLS#: 1228419
Facts & features
Interior
Bedrooms & bathrooms
- Bedrooms: 3
- Bathrooms: 3
- Full bathrooms: 2
- 1/2 bathrooms: 1
- Main level bathrooms: 2
Primary bedroom
- Level: Main
- Dimensions: 13.58 x 11.17
Bedroom 2
- Level: Upper
- Dimensions: 14 x 10.5
Bedroom 3
- Level: Upper
- Dimensions: 11.17 x 11.17
Dining room
- Level: Main
- Dimensions: 7 x 7
Kitchen
- Level: Main
- Dimensions: 11 x 9
Laundry
- Level: Main
- Dimensions: 6 x 3
Living room
- Level: Main
- Dimensions: 17 x 13.58
Heating
- Heat Pump, Natural Gas
Cooling
- Central Air
Appliances
- Included: Microwave, Dishwasher, Free-Standing Range, Electric Water Heater
- Laundry: Dryer Connection, Main Level, Washer Hookup
Features
- Ceiling Fan(s), Dead Bolt(s), Kitchen Island
- Flooring: Carpet, Vinyl
- Has basement: No
- Number of fireplaces: 1
- Fireplace features: Gas Log, Living Room
Interior area
- Total structure area: 1,382
- Total interior livable area: 1,382 sqft
- Finished area above ground: 1,382
Property
Parking
- Parking features: Assigned, Paved
Features
- Levels: Two
- Stories: 2
- Patio & porch: Porch
- Pool features: Community
Lot
- Size: 0.04 Acres
- Features: City Lot
Details
- Additional structures: Storage
- Parcel number: 6813399987
- Zoning: RM8-S
- Special conditions: Owner Sale
Construction
Type & style
- Home type: Townhouse
- Property subtype: Stick/Site Built, Residential, Townhouse
Materials
- Brick, Vinyl Siding
- Foundation: Slab
Condition
- Year built: 2004
Utilities & green energy
- Sewer: Public Sewer
- Water: Public
Community & HOA
Community
- Security: Smoke Detector(s)
- Subdivision: Hampton Commons
HOA
- Has HOA: Yes
- HOA fee: $183 monthly
Location
- Region: Winston Salem
Financial & listing details
- Tax assessed value: $207,000
- Annual tax amount: $2,281
- Date on market: 7/26/2026
- Cumulative days on market: 24 days
- Listing agreement: Exclusive Right To Sell
- Listing terms: Cash,Conventional,FHA,USDA Loan,VA Loan
Estimated market value
$198,400
$188,000 - $208,000
$1,704/mo
Price history
| Date | Event | Price |
|---|---|---|
| 8/7/2026 | Pending sale | $199,900 |
Source:  Triad MLS #1228419 Report a problem Triad MLS #1228419 Report a problem | ||
| 8/2/2026 | Price change | $199,900-7% |
Source: Triad MLS #1228419 Report a problem | ||
| 7/26/2026 | Listed for sale | $215,000+14.1% |
Source: Triad MLS #1228419 Report a problem | ||
| 2/1/2023 | Sold | $188,500+1.1%$136/sqft |
Source: Public Record Report a problem | ||
| 3/24/2022 | Sold | $186,500+3.7% |
Source: Triad MLS #1059459 Report a problem | ||
| 2/23/2022 | Pending sale | $179,900 |
Source: Triad MLS #1059459 Report a problem | ||
| 2/18/2022 | Listed for sale | $179,900+16.1% |
Source: Triad MLS #1059459 Report a problem | ||
| 1/31/2022 | Sold | $155,000+30.4%$112/sqft |
Source: Public Record Report a problem | ||
| 6/24/2010 | Listing removed | $118,900$86/sqft |
Source: iwantanoffer.com Report a problem | ||
| 6/5/2009 | Listed for sale | $118,900+13.2%$86/sqft |
Source: iwantanoffer.com Report a problem | ||
| 12/17/2007 | Sold | $105,000-10.7% |
Source: Triad MLS #W440046 Report a problem | ||
| 9/29/2004 | Sold | $117,555 |
Source: Triad MLS #G320000 Report a problem | ||
Public tax history
| Year | Property taxes | Tax assessment |
|---|---|---|
| 2025 | $2,282 +16.3% | $207,000 +48.1% |
| 2024 | $1,961 +4.8% | $139,800 |
| 2023 | $1,872 +6.1% | $139,800 +4.1% |
| 2022 | $1,764 +1.8% | $134,300 |
| 2021 | $1,733 +32.5% | $134,300 +41.8% |
| 2020 | $1,308 -0.7% | $94,700 |
| 2019 | $1,317 +5.3% | $94,700 |
| 2018 | $1,251 | $94,700 -5.9% |
| 2016 | $1,251 -4.2% | $100,665 |
| 2015 | $1,305 +3.1% | $100,665 |
| 2014 | $1,266 | $100,665 |
| 2013 | -- | $100,665 -11% |
| 2012 | -- | $113,069 |
| 2011 | -- | $113,069 |
| 2010 | -- | $113,069 |
| 2009 | -- | $113,069 -6.2% |
| 2008 | -- | $120,549 |
Find assessor info on the county website
Monthly payment
Est. payment
Payment breakdown
Explore the cost of this home by adjusting the details. Changes won't be saved.Climate risks
Neighborhood: Hampton Sted
Nearby schools
GreatSchools rating
- 4/10Ward ElementaryGrades: PK-5Distance: 2.5 mi
- 5/10Clemmons MiddleGrades: 6-8Distance: 2.4 mi
- 3/10Parkland HighGrades: 9-12Distance: 2.8 mi
- $178,2002 bd2 ba1k sqft3157 Kensington Pl, Winston Salem, NC 27103Off Market
- $190,1002 bd2 ba1.2k sqft3161 Kensington Pl, Winston Salem, NC 27103Off Market
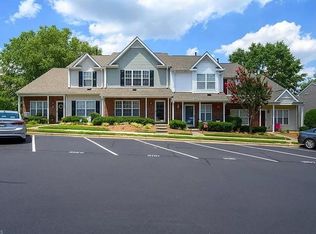
- $199,2002 bd3 ba1.3k sqft3149 Kensington Pl, Winston Salem, NC 27103Off Market

- $192,0002 bd3 ba1k sqft3140 Manchester Ave, Winston Salem, NC 27103Off Market

- $203,6003 bd2 ba1.3k sqft3165 Kensington Pl, Winston Salem, NC 27103Off Market
- $199,4003 bd2 ba1.2k sqft3150 Manchester Ave, Winston Salem, NC 27103Off Market
- $197,3003 bd2 ba1.3k sqft3160 Manchester Ave, Winston Salem, NC 27103Off Market
- $192,0002 bd2 ba1.2k sqft3120 Manchester Ave, Winston Salem, NC 27103Off Market
A local agent can set up tours, give advice and negotiate with sellers.
A local lender can help you make sure your offer is ready when you are.
Similar homes
- $180,0003 bd3 ba1.4k sqft2902 E Saint Marks Rd, Winston Salem, NC 27103For Sale
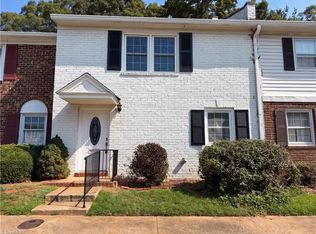 Coldwell Banker Advantage
 - $202,0003 bd1 ba1k sqft889 Salem Pointe Ln, Winston Salem, NC 27101For Sale
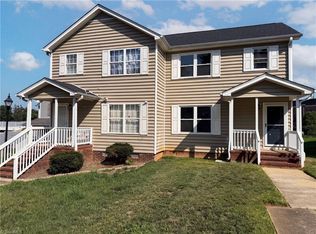
 MLS ID #1230039, Lisa McGill. Triad MLS
 - $199,9002 bd3 ba1.5k sqft3131 Burke Mill Ct, Winston Salem, NC 27103For Sale
 MLS ID #1227338, Grant Martin. Triad MLS
 - $185,0002 bd2 ba1.3k sqft2705 Windy Xing, Winston Salem, NC 27127For Sale
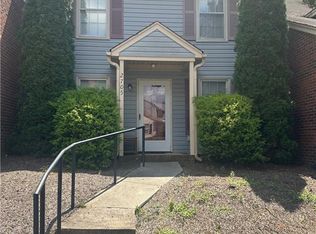 MLS ID #1230286, Cara Irvine. Triad MLS
 - $203,0003 bd2 ba1k sqft4051 Gordon Ct, Winston Salem, NC 27104For SaleMLS ID #1201855, Lisa McGill. Triad MLS
- $176,0002 bd2 ba1k sqft131 Rivertree Ln, Winston Salem, NC 27103For SaleMLS ID #1222670, Donna Claytor. Triad MLS
- $220,0003 bd1 ba1.3k sqft1817 SE Center St, Winston Salem, NC 27127For SaleMLS ID #1231061, Kristin Dayvault. Triad MLS
- $221,0003 bd2 ba1.5k sqft1665 Tadmore St, Winston Salem, NC 27127For SaleMLS ID #1226073, Eleanor Bell. Triad MLS
- $247,0003 bd2 ba1.1k sqft4635 Leprechaun Ln, Winston Salem, NC 27127For SaleMLS ID #1231176, Lisa McGill. Triad MLS
- $185,0004 bd2 ba1.2k sqft1005 William Dr, Winston Salem, NC 27107For SaleMLS ID #1229826, Cara Irvine. Triad MLS
- $233,9003 bd2 ba1k sqft130 Cloverfield Ct, Winston Salem, NC 27127For SaleMLS ID #1225472, Dean Robertson. Triad MLS
- $210,0003 bd2 ba1.1k sqft2422 Lucille St, Winston Salem, NC 27127For SaleMLS ID #1224571, Ajahna Wallace. Triad MLS
- $180,0002 bd2 ba1.1k sqft122 Ivy Glen Ct, Winston Salem, NC 27127For SaleMLS ID #1223483, Tiffany Moore. Triad MLS
- $215,0003 bd2 ba981 sqft301 Fayetteville St, Winston Salem, NC 27127For SaleMLS ID #1230421, Alejandro Felipe Grundseth. Triad MLS
- $263,0003 bd2 ba1.4k sqft2015 Gyro Dr, Winston Salem, NC 27127For SaleMLS ID #1219863, Stirling West. Triad MLS
- $199,9003 bd1 ba1k sqft213 E Monmouth St, Winston Salem, NC 27127For SaleMLS ID #1218490, John Southard. Triad MLS
- $245,0003 bd2 ba1.1k sqft4715 Beckel Rd, Winston Salem, NC 27127For SaleMLS ID #1224982, Guadalupe Arellano. Triad MLS
- $209,9003 bd1 ba951 sqft1348 Calvert Dr, Winston Salem, NC 27107For SaleMLS ID #1225550, Kristin Harris. Triad MLS
- $274,0003 bd3 ba1.4k sqft3700 Heather View Ln, Winston Salem, NC 27127For SaleMLS ID #1223608, Farrah Cox. Triad MLS
- $200,0003 bd1 ba943 sqft119 Barlow Cir, Winston Salem, NC 27105For SaleMLS ID #1226804, Shawn Gaudet de Lestard. Triad MLS
