Burke Mill Place! Beautifully updated 2 Bed, 2.5 bath townhome-style condo offers an incredible Winston-Salem location close to Hanes Mall, hospitals, shopping, dining, grocery, and major highways. This turn-key home showcases an updated kitchen with white shaker cabinets, granite countertops, and modern finishes throughout. The open living area includes upgraded flooring, fresh natural paint, and a cozy fireplace that flows seamlessly to a private patio with a storage area and privacy fence. Upstairs, both large bedrooms include en-suite baths and vanities, with clean, comfortable carpeting. Main-level laundry adds convenience. Enjoy low maintenance living in a well-kept community offering a neighborhood pool and great amenities. Make this your new home today!
For sale
$199,900
3131 Burke Mill Ct, Winston Salem, NC 27103
2beds
1,510sqft
:
Get pre-qualified$1,430/mo
Stick/Site Built, Residential, Condominium
Built in 1983
-- sqft lot
$192,600 Zestimate®
$--/sqft
$197/mo HOA
What's special
Privacy fenceModern finishes throughoutCozy fireplacePrivate patioBeautifully updatedNeighborhood poolFresh natural paint
- 35 days |
- 191 |
- 14 |
Zillow last checked:
Listing updated:
Listed by:
Grant Martin 336-906-9675,
HELP-U-SELL OF GREENSBORO
Source: Triad MLS,MLS#: 1227338
Facts & features
Interior
Bedrooms & bathrooms
- Bedrooms: 2
- Bathrooms: 3
- Full bathrooms: 2
- 1/2 bathrooms: 1
- Main level bathrooms: 1
Primary bedroom
- Level: Second
- Dimensions: 22.83 x 12
Bedroom 2
- Level: Second
- Dimensions: 14 x 12.5
Dining room
- Level: Main
- Dimensions: 10.5 x 9.5
Great room
- Level: Main
- Dimensions: 22.75 x 11.17
Kitchen
- Level: Main
- Dimensions: 15.42 x 9
Heating
- Heat Pump, Electric
Cooling
- Central Air
Appliances
- Included: Microwave, Dishwasher, Disposal, Free-Standing Range, Electric Water Heater
- Laundry: Dryer Connection, Main Level, Washer Hookup
Features
- Dead Bolt(s), Solid Surface Counter
- Flooring: Carpet, Vinyl
- Has basement: No
- Attic: Access Only
- Number of fireplaces: 1
- Fireplace features: Great Room
Interior area
- Total structure area: 1,510
- Total interior livable area: 1,510 sqft
- Finished area above ground: 1,510
Property
Parking
- Parking features: Driveway, Paved, No Garage
- Has uncovered spaces: Yes
Features
- Levels: Two
- Stories: 2
- Patio & porch: Porch
- Pool features: Community
- Fencing: Fenced,Privacy
Lot
- Features: City Lot, Level, Subdivided, Not in Flood Zone, Flat, Subdivision
Details
- Parcel number: 6814820344
- Zoning: RM 12-5
- Special conditions: Owner Sale
Construction
Type & style
- Home type: Condo
- Property subtype: Stick/Site Built, Residential, Condominium
Materials
- Brick, Masonite
- Foundation: Slab
Condition
- Year built: 1983
Utilities & green energy
- Sewer: Public Sewer
- Water: Public
Community & HOA
Community
- Security: Smoke Detector(s)
- Subdivision: Burke Mill Place
HOA
- Has HOA: Yes
- HOA fee: $197 monthly
Location
- Region: Winston Salem
Financial & listing details
- Tax assessed value: $233,900
- Annual tax amount: $2,673
- Date on market: 7/10/2026
- Cumulative days on market: 268 days
- Listing agreement: Exclusive Right To Sell
Estimated market value
$192,600
$183,000 - $202,000
$1,575/mo
Price history
| Date | Event | Price |
|---|---|---|
| 7/10/2026 | Listed for sale | $199,900-4.8% |
Source:  Triad MLS #1227338 Report a problem Triad MLS #1227338 Report a problem | ||
| 7/1/2026 | Listing removed | $210,000 |
Source: Triad MLS #1199078 Report a problem | ||
| 3/16/2026 | Listed for sale | $210,000-1.9% |
Source: Triad MLS #1199078 Report a problem | ||
| 2/19/2026 | Listing removed | $214,000 |
Source: Triad MLS #1199078 Report a problem | ||
| 1/28/2026 | Price change | $214,000-2.5% |
Source: Triad MLS #1199078 Report a problem | ||
| 10/14/2025 | Listed for sale | $219,500+134.8% |
Source: Triad MLS #1199078 Report a problem | ||
| 1/26/2007 | Sold | $93,500$62/sqft |
Source: Public Record Report a problem | ||
Public tax history
| Year | Property taxes | Tax assessment |
|---|---|---|
| 2025 | $2,366 +54.6% | $214,700 +96.8% |
| 2024 | $1,530 +4.8% | $109,100 |
| 2023 | $1,461 +1.9% | $109,100 |
| 2022 | $1,433 +1.8% | $109,100 |
| 2021 | $1,408 +13.3% | $109,100 +21.2% |
| 2020 | $1,243 -0.7% | $90,000 |
| 2019 | $1,252 +5.3% | $90,000 |
| 2018 | $1,189 | $90,000 +4.9% |
| 2016 | $1,189 +6.9% | $85,810 |
| 2015 | $1,112 +3.1% | $85,810 |
| 2014 | $1,078 | $85,810 |
| 2013 | -- | $85,810 -15.6% |
| 2012 | -- | $101,707 |
| 2011 | -- | $101,707 |
| 2010 | -- | $101,707 |
| 2009 | -- | $101,707 +1.8% |
| 2008 | -- | $99,956 |
| 2007 | -- | $99,956 |
| 2005 | -- | $99,956 +17.5% |
| 2004 | -- | $85,097 |
| 2003 | -- | $85,097 |
| 2002 | -- | $85,097 |
| 2001 | -- | $85,097 +10.8% |
| 2000 | -- | $76,786 |
Find assessor info on the county website
Monthly payment
Est. payment
Payment breakdown
Explore the cost of this home by adjusting the details. Changes won't be saved.Climate risks
Neighborhood: British Woods
Nearby schools
GreatSchools rating
- 5/10Bolton ElementaryGrades: PK-5Distance: 1.2 mi
- 2/10Wiley MiddleGrades: 6-8Distance: 3.2 mi
- 3/10Parkland HighGrades: 9-12Distance: 2 mi
Schools provided by the listing agent
- Elementary: Bolton
- Middle: Wiley
- High: Parkland
Source: Triad MLS. This data may not be complete. We recommend contacting the local school district to confirm school assignments for this home.
- $195,1002 bd3 ba1.5k sqft3133 Burke Mill Ct, Winston Salem, NC 27103Off Market

- $168,6002 bd3 ba1.4k sqft3129 Burke Mill Ct #1, Winston Salem, NC 27103Off Market
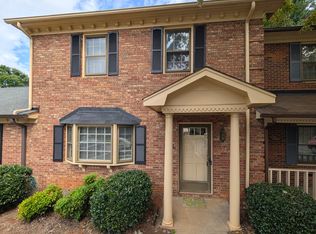
- $195,1002 bd2 ba1.7k sqft3135 Burke Mill Ct, Winston Salem, NC 27103Off Market
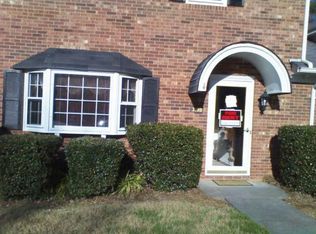
- $177,0002 bd2 ba1.2k sqft3127 Burke Mill Ct, Winston Salem, NC 27103Off Market
- $186,5002 bd2 ba1.2k sqft3137 Burke Mill Ct, Winston Salem, NC 27103Off Market
- $139,4002 bd2 ba1.2k sqft3139 Burke Mill Cir, Winston Salem, NC 27103Off Market
- $195,1002 bd3 ba1.5k sqft3125 Burke Mill Ct, Winston Salem, NC 27103Off Market
- $179,6002 bd2 ba1.2k sqft3139 Burke Mill Ct, Winston Salem, NC 27103Off Market
A local agent can set up tours, give advice and negotiate with sellers.
A local lender can help you make sure your offer is ready when you are.
Similar homes
- $199,0002 bd3 ba1.5k sqft3138 Burke Mill Ct, Winston Salem, NC 27103For Sale

 MLS ID #1224661, Arlene Rouse. Triad MLS
 - $176,0002 bd2 ba1k sqft131 Rivertree Ln, Winston Salem, NC 27103For Sale
 MLS ID #1222670, Donna Claytor. Triad MLS
 - $180,0003 bd3 ba1.4k sqft2902 E Saint Marks Rd, Winston Salem, NC 27103For Sale
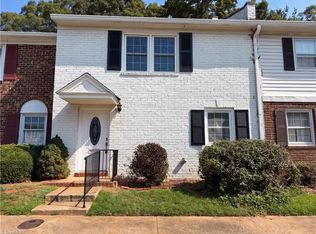 Coldwell Banker Advantage
 - $185,0002 bd2 ba1.3k sqft2705 Windy Xing, Winston Salem, NC 27127For Sale
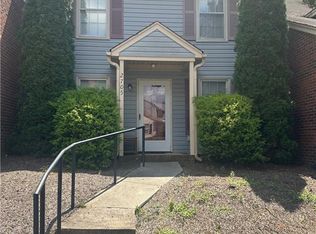 MLS ID #1230286, Cara Irvine. Triad MLS
 - $239,9002 bd2 ba1.1k sqft716 Wynbrook Square Ln, Winston Salem, NC 27103For SaleMLS ID #1230763, Christopher Pappalardo. Triad MLS
- $215,0003 bd3 ba1.5k sqft3562 Cedar Post Rd, Winston Salem, NC 27127For SaleMLS ID #1229051, Cassady Caven. Triad MLS
- $175,0002 bd2 ba995 sqft5347 Summit Heights Dr, Winston Salem, NC 27104For SaleMLS ID #1226277, Thomas Phung. Triad MLS
- $202,0003 bd1 ba1k sqft889 Salem Pointe Ln, Winston Salem, NC 27101For SaleMLS ID #1230039, Lisa McGill. Triad MLS
- $185,0004 bd2 ba1.2k sqft1005 William Dr, Winston Salem, NC 27107For SaleMLS ID #1229826, Cara Irvine. Triad MLS
- $209,9003 bd1 ba1k sqft1332 Calvert Dr, Winston Salem, NC 27107For SaleMLS ID #1228955, Kristin Harris. Triad MLS
- $221,0003 bd2 ba1.5k sqft1665 Tadmore St, Winston Salem, NC 27127For SaleMLS ID #1226073, Eleanor Bell. Triad MLS
- $200,0003 bd1 ba943 sqft119 Barlow Cir, Winston Salem, NC 27105For SaleMLS ID #1226804, Shawn Gaudet de Lestard. Triad MLS
- $179,4793 bd2 ba1.1k sqft519 W Sprague St, Winston Salem, NC 27127For Sale By Owner
- $174,5002 bd2 ba1.2k sqft3771 Holmes Creek Pl Unit 201, Winston Salem, NC 27127For SaleMLS ID #1220213, Christy Clark. Triad MLS
- $135,0002 bd2 ba1.1k sqft203 Olde Vineyard Ct, Winston Salem, NC 27104For SaleMLS ID #1228658, Emily Hunter. Triad MLS
- $129,9002 bd2 ba1k sqft324 Meadows Cir, Winston Salem, NC 27104For SaleMLS ID #1230619, Megan Senter. Triad MLS
- $122,0002 bd2 ba935 sqft894 S Ridge Ct, Winston Salem, NC 27107For SaleMLS ID #1230736, Joe Luck. Triad MLS
- $209,9003 bd1 ba951 sqft1348 Calvert Dr, Winston Salem, NC 27107For SaleMLS ID #1225550, Kristin Harris. Triad MLS
- $263,0003 bd2 ba1.4k sqft2015 Gyro Dr, Winston Salem, NC 27127For SaleMLS ID #1219863, Stirling West. Triad MLS
- $215,0003 bd2 ba981 sqft301 Fayetteville St, Winston Salem, NC 27127For SaleMLS ID #1230421, Alejandro Felipe Grundseth. Triad MLS
