Remodelled 3BR/1BA bungalow reimagined w/thoughtful finishes featuring a covered front porch opening to a cozy, one-level. Vibrant earth tones augment peace of mind w/newer 2021 roof, siding, HVAC, windows, water heater, updated plumbing/electrical. LR wood fireplace, main laundry & open floor means sensible living. Beautiful touches: newer kitchen cabinets/granite, updated floors throughout & spruced-up, walk-in tile shower w/glass adds to vibe. Primary fits king bed w/dressers & closets good sized. Spacious backyard ideal for pets w/black-link fence/dble gate allows view of nature & sense of solitude to relax around evening fire pit. Home is perfectly positioned for quick access to shops, dining, healthcare, parks, & major highways! This home/half-acre is nestled in trees/landscape ideal for an urban, rustic retreat. Whether you're purchasing your first home, downsizing or adding to your investment portfolio, a must see! Sellers next chapter is set; home priced &ready to sell!
For sale
Price cut: $15.5K (8/13)
$200,000
119 Barlow Cir, Winston Salem, NC 27105
3beds
943sqft
:
Get pre-qualified$1,208/mo
Stick/Site Built, Residential, Single Family Residence
Built in 1981
0.51 Acres Lot
$-- Zestimate®
$--/sqft
$-- HOA
What's special
Cozy one-levelCovered front porchOpen floor planLr wood fireplaceUpdated flooring throughout
- 36 days |
- 457 |
- 39 |
Likely to sell faster than
Zillow last checked:
Listing updated:
Listed by:
Shawn Gaudet de Lestard 336-529-3491,
Keller Williams Realty Elite,
Alison Gaudet de Lestard 336-467-0113,
Keller Williams Realty Elite
Source: Triad MLS,MLS#: 1226804
Facts & features
Interior
Bedrooms & bathrooms
- Bedrooms: 3
- Bathrooms: 1
- Full bathrooms: 1
- Main level bathrooms: 1
Primary bedroom
- Level: Main
- Dimensions: 12.5 x 9.58
Bedroom 2
- Level: Main
- Dimensions: 12.92 x 10.5
Bedroom 3
- Level: Main
- Dimensions: 10.5 x 7.92
Dining room
- Level: Main
- Dimensions: 14.42 x 9.25
Kitchen
- Level: Main
- Dimensions: 9 x 5.58
Living room
- Level: Main
- Dimensions: 15.58 x 11
Heating
- Fireplace(s), Heat Pump, Electric
Cooling
- Heat Pump
Appliances
- Included: Microwave, Range, Ice Maker, Free-Standing Range, Cooktop, Electric Water Heater
- Laundry: Dryer Connection, Main Level, Washer Hookup
Features
- Flooring: Vinyl
- Basement: Crawl Space
- Attic: Pull Down Stairs
- Number of fireplaces: 1
- Fireplace features: Living Room
Interior area
- Total structure area: 943
- Total interior livable area: 943 sqft
- Finished area above ground: 943
Property
Parking
- Parking features: Driveway, No Garage
- Has uncovered spaces: Yes
Features
- Levels: One
- Stories: 1
- Patio & porch: Porch
- Exterior features: Dog Run, Garden
- Pool features: None
- Fencing: Fenced,Partial
Lot
- Size: 0.51 Acres
- Dimensions: 100 x 231 x 106 x 215
- Features: City Lot, Near Public Transit, Partially Cleared, Partially Wooded, Sloped
- Residential vegetation: Partially Wooded
Details
- Parcel number: 6828537539
- Zoning: RS9
- Special conditions: Owner Sale
Construction
Type & style
- Home type: SingleFamily
- Architectural style: Bungalow
- Property subtype: Stick/Site Built, Residential, Single Family Residence
Materials
- Brick, Vinyl Siding
Condition
- Year built: 1981
Utilities & green energy
- Sewer: Public Sewer
- Water: Public
Community & HOA
Community
- Security: Smoke Detector(s)
- Subdivision: Caudle Crest
HOA
- Has HOA: No
Location
- Region: Winston Salem
Financial & listing details
- Tax assessed value: $176,000
- Annual tax amount: $1,939
- Date on market: 7/8/2026
- Cumulative days on market: 36 days
- Listing agreement: Exclusive Right To Sell
- Listing terms: Cash,Conventional,FHA,NC Housing,VA Loan
Estimated market value
Not available
Estimated sales range
Not available
Not available
Price history
| Date | Event | Price |
|---|---|---|
| 8/13/2026 | Price change | $200,000-7.2% |
Source:  Triad MLS #1226804 Report a problem Triad MLS #1226804 Report a problem | ||
| 8/5/2026 | Price change | $215,500-0.7% |
Source: Triad MLS #1226804 Report a problem | ||
| 7/8/2026 | Listed for sale | $217,000+17.3% |
Source: Triad MLS #1226804 Report a problem | ||
| 3/21/2022 | Sold | $185,000-4.1% |
Source: Triad MLS #1048821 Report a problem | ||
| 2/10/2022 | Pending sale | $193,000 |
Source: Triad MLS #1048821 Report a problem | ||
| 2/8/2022 | Listed for sale | $193,000 |
Source: Triad MLS #1048821 Report a problem | ||
| 1/17/2022 | Pending sale | $193,000 |
Source: Triad MLS #1048821 Report a problem | ||
| 11/10/2021 | Listed for sale | $193,000+503.1% |
Source: Triad MLS #1048821 Report a problem | ||
| 6/15/2021 | Sold | $32,000$34/sqft |
Source: Public Record Report a problem | ||
Public tax history
| Year | Property taxes | Tax assessment |
|---|---|---|
| 2025 | $1,940 +50.3% | $176,000 +91.3% |
| 2024 | $1,291 +4.8% | $92,000 |
| 2023 | $1,232 +1.9% | $92,000 |
| 2022 | $1,209 +22.3% | $92,000 +20.1% |
| 2021 | $988 +22.3% | $76,600 +30.9% |
| 2020 | $808 -0.7% | $58,500 |
| 2019 | $814 +5.3% | $58,500 |
| 2018 | $773 | $58,500 +3% |
| 2016 | $773 +5% | $56,795 |
| 2015 | $736 +3.1% | $56,795 |
| 2014 | $714 | $56,795 |
| 2013 | -- | $56,795 -23.8% |
| 2012 | -- | $74,540 |
| 2011 | -- | $74,540 |
| 2010 | -- | $74,540 |
| 2009 | -- | $74,540 |
Find assessor info on the county website
Monthly payment
Est. payment
Payment breakdown
Explore the cost of this home by adjusting the details. Changes won't be saved.Climate risks
Neighborhood: Hunter Hills
Nearby schools
GreatSchools rating
- 2/10North Hills ElementaryGrades: PK-5Distance: 1.7 mi
- 1/10Mineral Springs MiddleGrades: 6-8Distance: 2.1 mi
- 2/10North Forsyth HighGrades: 9-12Distance: 0.8 mi
Schools provided by the listing agent
- Elementary: North Hills
- High: North Forsyth
Source: Triad MLS. This data may not be complete. We recommend contacting the local school district to confirm school assignments for this home.
- $179,3003 bd1 ba1.2k sqft125 Barlow Cir, Winston Salem, NC 27105Off Market
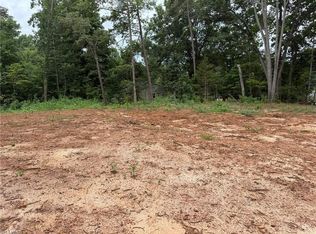
- $58,0000.65 acres0 Barlow Cir LOT 25A, Winston Salem, NC 27105Sold
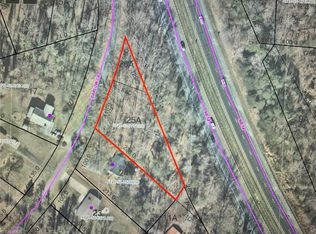
- $15,0000.65 acres0 Barlow Cir, Winston Salem, NC 27105Sold
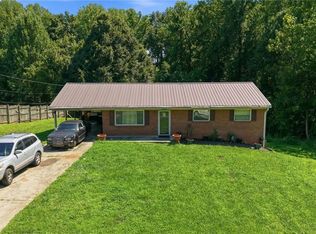
- $167,5002 bd1 ba1.3k sqft120 Barlow Cir, Winston Salem, NC 27105Off Market
- $131,1001 bd1 ba968 sqft124 Barlow Cir, Winston Salem, NC 27105Off Market
- $275,0003 bd3 ba1.7k sqft215 Kevin Dr, Winston Salem, NC 27105Sold
- $152,6002 bd1 ba1k sqft133 Barlow Cir, Winston Salem, NC 27105Off Market
- $202,5002 bd2 ba1.3k sqft128 Barlow Cir, Winston Salem, NC 27105Off Market
A local agent can set up tours, give advice and negotiate with sellers.
A local lender can help you make sure your offer is ready when you are.
Similar homes
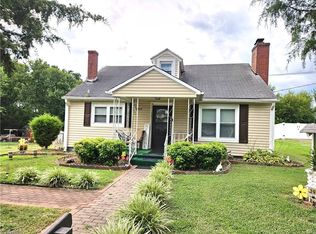
- $175,0003 bd1 ba1k sqft5354 Sunrise Ter, Winston Salem, NC 27105For Sale
 MLS ID #1229906, Laurel Smith. Triad MLS
 - $199,9003 bd1 ba1.3k sqft3908 Leo St, Winston Salem, NC 27105For Sale
 MLS ID #1188292, Jonathan Inman. Triad MLS
 - $175,0003 bd2 ba1.1k sqft1450 Old Hollow Rd, Winston Salem, NC 27105For Sale
 MLS ID #1229362, Cassey Mikles. Triad MLS
 - $234,9003 bd1 ba1k sqft4918 Kaysboro Dr, Winston Salem, NC 27105For Sale
 MLS ID #1228750, Vickie Gallimore. Triad MLS
 - $205,0002 bd2 ba1k sqft3720 Carver School Rd, Winston Salem, NC 27105For SaleMLS ID #1226258, Maria Hernandez. Triad MLS
- $199,9003 bd2 ba1.2k sqft5164 Yukon Rd, Walkertown, NC 27051For SaleMLS ID #1230415, Yvonne Fields. Triad MLS
- $214,9003 bd2 ba1k sqft3855 Queen Ann Cir, Winston Salem, NC 27106For SaleMLS ID #1224289, Mitchell Mullis. Triad MLS
- $199,9993 bd2 ba1k sqft977 Shalimar Dr, Winston Salem, NC 27107For SaleMLS ID #1229207, Tara Drake. Triad MLS
- $179,9003 bd1 ba1.1k sqft454 W 24th St, Winston Salem, NC 27105For SaleMLS ID #1216797, Jill Holliday. Triad MLS
- $209,9003 bd1 ba1k sqft1332 Calvert Dr, Winston Salem, NC 27107For SaleMLS ID #1228955, Kristin Harris. Triad MLS
- $259,9003 bd2 ba1.3k sqft198 Quail Dr, Winston Salem, NC 27105For SaleMLS ID #1229927, Evelyn Hernandez. Triad MLS
- $247,9003 bd2 ba1.2k sqft1416 Clark Ave, Winston Salem, NC 27105For SaleMLS ID #1216937, Jill Holliday. Triad MLS
- $209,9003 bd1 ba951 sqft1348 Calvert Dr, Winston Salem, NC 27107For SaleMLS ID #1225550, Kristin Harris. Triad MLS
- $255,0003 bd2 ba1.3k sqft5150 Williamsburg Rd, Winston Salem, NC 27106For SaleMLS ID #1228395, Lisa McGill. Triad MLS
- $215,0003 bd2 ba981 sqft301 Fayetteville St, Winston Salem, NC 27127For SaleMLS ID #1230421, Alejandro Felipe Grundseth. Triad MLS
- $209,9003 bd1 ba931 sqft1352 Calvert Dr, Winston Salem, NC 27107For SaleMLS ID #1222512, Kristin Harris. Triad MLS
- $205,0003 bd2 ba1.1k sqft1919 Maryland Ave, Winston Salem, NC 27101For SaleMLS ID #1219537, Courtney Hall. Triad MLS
- $240,0003 bd2 ba1.2k sqft2627 Wyman Rd, Winston Salem, NC 27106For SaleMLS ID #1225080, Sage Tuttle. Triad MLS
- $179,4793 bd2 ba1.1k sqft519 W Sprague St, Winston Salem, NC 27127For Sale By Owner
- $165,0002 bd2 ba934 sqft1418 24th St, Winston Salem, NC 27105For SaleMLS ID #1229250, Frankie Cartagena. Triad MLS
