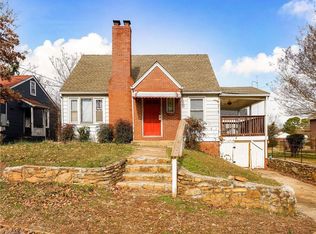
Do you crave a Home that is Full of Charm & Timeless Character? Have you ever wanted an Amazing wraparound front porch where you can start your day sipping on your coffee or unwinding at day's end? Well, THIS 3 BR - 1 BA Home is THE One you've been looking for! Inside, the living room showcases beautiful built-in cabinetry that frames a decorative Only Fireplace, adding warmth and personality you just don’t find in newer homes! Fresh updates blend with the home’s character, including carpet, paint, lighting, and blinds. Roomy bedrooms offer flexibility & possibilities. Bathroom has been refreshed with lighting, cabinet, and toilet. Downstairs, a dry, solid basement provides versatile space—ideal for storage, hobbies, or a creative retreat! Want a HE/SHE Shed? We got you! Fully fenced backyard has plenty of room to garden, gather, entertain or just Enjoy! Rich in Character, Full of Charm, Warm & Welcoming...THIS Beautiful Vintage Home has it ALL!! Don't miss out on this Charmer!
For sale
Price cut: $5K (8/5)
$179,900
454 W 24th St, Winston Salem, NC 27105
3beds
1,166sqft
Stick/Site Built, Residential, Single Family Residence
Built in 1928
0.15 Acres Lot
$178,100 Zestimate®
$--/sqft
$-- HOA
What's special
- 139 days
- 720
- 73
Zillow last checked:
Listing updated:
Listed by:
Jill Holliday 336-707-3825,
Fathom Realty
Source: Triad MLS,MLS#: 1216797
Facts & features
Interior
Bedrooms & bathrooms
- Bedrooms: 3
- Bathrooms: 1
- Full bathrooms: 1
- Main level bathrooms: 1
Primary bedroom
- Level: Main
- Dimensions: 12.17 x 12.25
Bedroom 2
- Level: Main
- Dimensions: 12.25 x 12.92
Bedroom 3
- Level: Main
- Dimensions: 12.25 x 11.83
Dining room
- Level: Main
- Dimensions: 13.17 x 9.83
Kitchen
- Level: Main
- Dimensions: 11.67 x 9.5
Living room
- Level: Main
- Dimensions: 16 x 11.25
Other
- Level: Main
- Dimensions: 8.92 x 4.83
Other
- Level: Main
- Dimensions: 5.25 x 4.83
Heating
- Forced Air, Natural Gas
Cooling
- Central Air
Appliances
- Included: Dishwasher, Range, Electric Water Heater
- Laundry: Dryer Connection, In Basement, Washer Hookup
Features
- Built-in Features, Dead Bolt(s), Pantry
- Flooring: Carpet, Concrete, Laminate, Vinyl
- Basement: Unfinished, Basement
- Number of fireplaces: 1
- Fireplace features: Living Room
Interior area
- Total structure area: 1,542
- Total interior livable area: 1,166 sqft
- Finished area above ground: 1,166
Property
Parking
- Parking features: Driveway, On Street
- Has uncovered spaces: Yes
Features
- Levels: One
- Stories: 1
- Patio & porch: Porch
- Pool features: None
- Fencing: Fenced
Lot
- Size: 0.15 Acres
- Dimensions: 50 x 126 x 50 x 126
- Features: City Lot, Near Public Transit, Cleared, Level, Not in Flood Zone, Flat
Details
- Parcel number: 6826945908000
- Zoning: RS7
- Special conditions: Owner Sale
- Other equipment: Sump Pump
Construction
Type & style
- Home type: SingleFamily
- Architectural style: Bungalow
- Property subtype: Stick/Site Built, Residential, Single Family Residence
Materials
- Brick, Vinyl Siding
Condition
- Year built: 1928
Utilities & green energy
- Sewer: Public Sewer
- Water: Public
Community & HOA
Community
- Subdivision: Congress Heights
HOA
- Has HOA: No
Location
- Region: Winston Salem
Financial & listing details
- Tax assessed value: $110,400
- Annual tax amount: $1,216
- Date on market: 4/24/2026
- Cumulative days on market: 139 days
- Listing agreement: Exclusive Right To Sell
- Listing terms: Cash,Conventional
Estimated market value
$178,100
$169,000 - $187,000
$1,318/mo
Price history
| Date | Event | Price |
|---|---|---|
| 8/5/2026 | Price change | $179,900-2.7% |
Source:  Triad MLS #1216797 Report a problem Triad MLS #1216797 Report a problem | ||
| 5/30/2026 | Listed for sale | $184,900 |
Source: Triad MLS #1216797 Report a problem | ||
| 5/27/2026 | Pending sale | $184,900 |
Source: Triad MLS #1216797 Report a problem | ||
| 5/10/2026 | Price change | $184,900-2.6% |
Source: Triad MLS #1216797 Report a problem | ||
| 4/25/2026 | Listed for sale | $189,900+31% |
Source: Triad MLS #1216797 Report a problem | ||
| 3/14/2025 | Sold | $145,000+3.6% |
Source: Triad MLS #1170266 Report a problem | ||
| 2/15/2025 | Pending sale | $140,000 |
Source: Triad MLS #1170266 Report a problem | ||
| 2/13/2025 | Listed for sale | $140,000 |
Source: Triad MLS #1170266 Report a problem | ||
Public tax history
| Year | Property taxes | Tax assessment |
|---|---|---|
| 2025 | $1,217 +222.5% | $110,400 +310.4% |
| 2024 | $377 +4.8% | $26,900 |
| 2023 | $360 +1.9% | $26,900 |
| 2022 | $353 +1.8% | $26,900 |
| 2021 | $347 +10.2% | $26,900 +18% |
| 2020 | $315 -0.7% | $22,800 |
| 2019 | $317 +5.3% | $22,800 |
| 2018 | $301 | $22,800 -12.3% |
| 2016 | $301 -10.6% | $26,012 |
| 2015 | $337 +3.1% | $26,012 |
| 2014 | $327 | $26,012 |
| 2013 | -- | $26,012 -31.7% |
| 2012 | -- | $38,107 |
| 2011 | -- | $38,107 |
| 2010 | -- | $38,107 |
| 2009 | -- | $38,107 |
Find assessor info on the county website
Monthly payment
Est. payment
Payment breakdown
Explore the cost of this home by adjusting the details. Changes won't be saved.Climate risks
Neighborhood: Old Cherry
Nearby schools
Schools provided by the listing agent
- Elementary: Kimberley Park
- Middle: Paisley
- High: Mt. Tabor
Source: Triad MLS. This data may not be complete. We recommend contacting the local school district to confirm school assignments for this home.
Similar homes
- $199,9003 bd1 ba1.3k sqft2335 NW Greenway Ave, Winston Salem, NC 27105For Sale

 MLS ID #1230851, Tracy Dowling. Triad MLS
 - $184,9003 bd1 ba1.2k sqft1313 Fairfield Dr, Winston Salem, NC 27127For Sale
 MLS ID #1229276, Christopher French. Triad MLS
 - $200,0003 bd1 ba943 sqft119 Barlow Cir, Winston Salem, NC 27105For Sale
 MLS ID #1226804, Shawn Gaudet de Lestard. Triad MLS
 - $174,9003 bd1 ba1.1k sqft1752 Argonne Blvd, Winston Salem, NC 27107For Sale
 MLS ID #1223508, Rebeca de Jesus Bacilio. Triad MLS
 - $200,0002 bd2 ba1k sqft3720 Carver School Rd, Winston Salem, NC 27105For SaleMLS ID #1226258, Maria Hernandez. Triad MLS
- $205,0003 bd2 ba1.1k sqft1919 Maryland Ave, Winston Salem, NC 27101For SaleMLS ID #1219537, Courtney Hall. Triad MLS
- $235,0003 bd1 ba1.3k sqft5167 N Cherry St, Winston Salem, NC 27105For SaleMLS ID #1233308, Jennifer Fisher. Triad MLS
- $177,9002 bd1 ba624 sqft2604 Lyndhurst Ave, Winston Salem, NC 27103For SaleMLS ID #1229043, Samuel Holder. Triad MLS
- $224,9003 bd1 ba1k sqft4918 Kaysboro Dr, Winston Salem, NC 27105For SaleMLS ID #1228750, Vickie Gallimore. Triad MLS
- $225,9003 bd2 ba1.5k sqft614 N Cameron Ave, Winston Salem, NC 27101For SaleMLS ID #1230601, Shadi Abdallah. Triad MLS
- $214,9993 bd1 ba1.3k sqft1817 SE Center St, Winston Salem, NC 27127For SaleMLS ID #1231061, Kristin Dayvault. Triad MLS
- $250,0003 bd2 ba1.6k sqft3761 Spaulding Dr, Winston Salem, NC 27105For SaleMLS ID #1222586, Kirby Graves. Triad MLS
- $140,0002 bd1 ba800 sqft2206 Dunbar St, Winston Salem, NC 27105For SaleMLS ID #1221700, Nikki Rottweiler. Triad MLS
- $195,0002 bd1 ba1k sqft2609 Stockton St, Winston Salem, NC 27127For SaleMLS ID #1226315, Helen Howard. Triad MLS
- $204,9003 bd1 ba931 sqft1352 Calvert Dr, Winston Salem, NC 27107For SaleMLS ID #1222512, Kristin Harris. Triad MLS
- $209,9003 bd2 ba1k sqft3855 Queen Ann Cir, Winston Salem, NC 27106For SaleMLS ID #1224289, Mitchell Mullis. Triad MLS
- $255,0003 bd2 ba1.3k sqft198 Quail Dr, Winston Salem, NC 27105For SaleMLS ID #1229927, Evelyn Hernandez. Triad MLS
- $200,0002 bd2 ba1k sqft1351 Bridgton Rd, Winston Salem, NC 27127For SaleMLS ID #1229132, Christine Barnes. Triad MLS
- $189,0002 bd2 ba1.1k sqft805 Salem Pointe Ln, Winston Salem, NC 27101For SaleMLS ID #1218401, Natasha Hanhan. Triad MLS
- $240,0003 bd2 ba1.1k sqft4027 Granby St, Winston Salem, NC 27101For SaleMLS ID #1226545, Lauren Williams. Triad MLS
