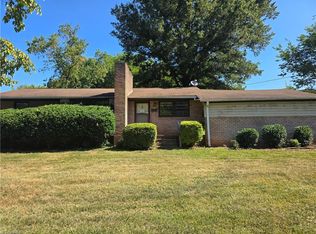
Opportunity knocks! This all-brick ranch is ready for your vision. Enjoy easy one-level living with all three bedrooms on the main floor, each with convenient access to the full bath, kitchen and dining area. Hardwood floors flow through the living room and bedrooms. Downstairs, the full basement is loaded with possibilities! Imagine finishing the space to potentially double your living area with a home office, hobby or rec space. The 0.77-acre lot offers plenty of room for gardening, hosting, and more. This property also features a low maintenance metal roof. Minutes from downtown Winston-Salem and the University Parkway shopping and dining corridor with quick access to US-52. Unlock the potential and make it your own! See Agent Only Remarks!
For sale
$175,000
5354 Sunrise Ter, Winston Salem, NC 27105
3beds
1,044sqft
:
Get pre-qualified$1,103/mo
Stick/Site Built, Residential, Single Family Residence
Built in 1960
0.77 Acres Lot
$170,200 Zestimate®
$--/sqft
$-- HOA
What's special
Easy one-level livingAll-brick ranchLow maintenance metal roof
- 5 days |
- 567 |
- 32 |
Likely to sell faster than
Zillow last checked:
Listing updated:
Listed by:
Laurel Smith 336-906-1535,
Keller Williams Realty
Source: Triad MLS,MLS#: 1229906
Facts & features
Interior
Bedrooms & bathrooms
- Bedrooms: 3
- Bathrooms: 1
- Full bathrooms: 1
- Main level bathrooms: 1
Primary bedroom
- Level: Main
- Dimensions: 13.25 x 9.67
Bedroom 2
- Level: Main
- Dimensions: 10.83 x 11.75
Bedroom 3
- Level: Main
- Dimensions: 6.92 x 11.75
Dining room
- Level: Main
- Dimensions: 8 x 12.17
Kitchen
- Level: Main
- Dimensions: 10.17 x 12.17
Living room
- Level: Main
- Dimensions: 16.92 x 11.75
Heating
- Forced Air, Natural Gas
Cooling
- Central Air
Appliances
- Included: Oven, Cooktop, Gas Water Heater
- Laundry: Dryer Connection, In Basement, Washer Hookup
Features
- Ceiling Fan(s)
- Flooring: Tile, Wood
- Windows: Insulated Windows
- Basement: Unfinished, Basement
- Attic: Pull Down Stairs
- Has fireplace: No
Interior area
- Total structure area: 2,088
- Total interior livable area: 1,044 sqft
- Finished area above ground: 1,044
Property
Parking
- Total spaces: 1
- Parking features: Carport, Driveway, Paved, Attached Carport
- Attached garage spaces: 1
- Has carport: Yes
- Has uncovered spaces: Yes
Features
- Levels: One
- Stories: 1
- Pool features: None
- Fencing: None
Lot
- Size: 0.77 Acres
- Features: City Lot, Partially Wooded, Not in Flood Zone
- Residential vegetation: Partially Wooded
Details
- Parcel number: 6828422298
- Zoning: RS12
- Special conditions: Owner Sale
Construction
Type & style
- Home type: SingleFamily
- Architectural style: Ranch
- Property subtype: Stick/Site Built, Residential, Single Family Residence
Materials
- Brick
Condition
- Year built: 1960
Utilities & green energy
- Sewer: Public Sewer
- Water: Public
Community & HOA
Community
- Subdivision: Hunter Hills
HOA
- Has HOA: No
Location
- Region: Winston Salem
Financial & listing details
- Tax assessed value: $199,700
- Annual tax amount: $2,282
- Date on market: 8/4/2026
- Cumulative days on market: 5 days
- Listing agreement: Exclusive Right To Sell
- Listing terms: Cash,Conventional
Estimated market value
$170,200
$162,000 - $179,000
$1,451/mo
Price history
| Date | Event | Price |
|---|---|---|
| 8/4/2026 | Listed for sale | $175,000 |
Source:  Triad MLS #1229906 Report a problem Triad MLS #1229906 Report a problem | ||
Public tax history
| Year | Property taxes | Tax assessment |
|---|---|---|
| 2025 | $2,201 +74% | $199,700 +121.4% |
| 2024 | $1,265 +4.8% | $90,200 |
| 2023 | $1,208 +1.9% | $90,200 |
| 2022 | $1,185 +1.8% | $90,200 |
| 2021 | $1,164 +29.3% | $90,200 +38.3% |
| 2020 | $900 -0.7% | $65,200 |
| 2019 | $907 +5.3% | $65,200 |
| 2018 | $861 | $65,200 -1.4% |
| 2016 | $861 +0.5% | $66,111 |
| 2015 | $857 +3.1% | $66,111 |
| 2014 | $831 | $66,111 |
| 2013 | -- | $66,111 -20.4% |
| 2012 | -- | $83,072 |
| 2011 | -- | $83,072 |
| 2010 | -- | $83,072 |
| 2009 | -- | $83,072 +9.3% |
| 2008 | -- | $76,004 |
| 2007 | -- | $76,004 |
| 2006 | -- | $76,004 |
| 2005 | -- | $76,004 +10.9% |
| 2004 | -- | $68,534 |
| 2003 | -- | $68,534 |
| 2002 | -- | $68,534 |
| 2001 | -- | $68,534 +14.3% |
| 2000 | -- | $59,949 |
Find assessor info on the county website
Monthly payment
Est. payment
Payment breakdown
Explore the cost of this home by adjusting the details. Changes won't be saved.Climate risks
Neighborhood: Hunter Hills
Nearby schools
GreatSchools rating
- 2/10North Hills ElementaryGrades: PK-5Distance: 1.7 mi
- 1/10Mineral Springs MiddleGrades: 6-8Distance: 2.2 mi
- 2/10North Forsyth HighGrades: 9-12Distance: 0.7 mi
Schools provided by the listing agent
- Elementary: North Hills
- Middle: Mineral Springs
- High: North Forsyth
Source: Triad MLS. This data may not be complete. We recommend contacting the local school district to confirm school assignments for this home.
- $237,9004 bd2 ba1.5k sqft5350 Sunrise Ter, Winston Salem, NC 27105Off Market
- $220,2003 bd1 ba1.2k sqft5346 Sunrise Ter, Winston Salem, NC 27105Off Market
- $276,2003 bd2 ba1.5k sqft159 Beechwood Cir, Winston Salem, NC 27105Off Market
- $241,8003 bd2 ba1.3k sqft5342 Sunrise Ter, Winston Salem, NC 27105Off Market
- $182,6003 bd1 ba1.1k sqft5340 Sunrise Ter, Winston Salem, NC 27105Off Market
- $221,7003 bd2 ba1.4k sqft159 SW Beechwood Cir, Winston Salem, NC 27105Off Market
- $194,3003 bd1 ba1.4k sqft199 Beechwood Cir, Winston Salem, NC 27105Off Market
- $261,7003 bd3 ba1.7k sqft201 Beechwood Cir, Winston Salem, NC 27105Off Market
A local agent can set up tours, give advice and negotiate with sellers.
A local lender can help you make sure your offer is ready when you are.
Similar homes
- $175,0003 bd2 ba1.1k sqft1450 Old Hollow Rd, Winston Salem, NC 27105For Sale

 MLS ID #1229362, Cassey Mikles. Triad MLS
 - $215,5003 bd1 ba943 sqft119 Barlow Cir, Winston Salem, NC 27105For Sale
 MLS ID #1226804, Shawn Gaudet de Lestard. Triad MLS
 - $159,9003 bd1 ba1.1k sqft4013 Avera Ave, Winston Salem, NC 27106For Sale
 MLS ID #1229285, Tracey Shrouder. Triad MLS
 - $175,0003 bd1 ba950 sqft2546 Rosemary Dr, Winston Salem, NC 27105For Sale
 MLS ID #1226620, Katie Little. Triad MLS
 - $199,9003 bd1 ba1.3k sqft3908 Leo St, Winston Salem, NC 27105For SaleMLS ID #1188292, Jonathan Inman. Triad MLS
- $129,9002 bd1 ba804 sqft683 Old Hollow Rd, Winston Salem, NC 27105For SaleMLS ID #1229386, Ruth Prongay. Triad MLS
- $225,0003 bd2 ba1.2k sqft5102 Old Walkertown Rd, Winston Salem, NC 27105For SaleMLS ID #1229385, Chasity Carroll. Triad MLS
- $199,9003 bd2 ba1.3k sqft5164 Yukon Rd, Walkertown, NC 27051For SaleMLS ID #1230415, Yvonne Fields. Triad MLS
- $184,9003 bd1 ba1.2k sqft1313 Fairfield Dr, Winston Salem, NC 27127For SaleMLS ID #1229276, Christopher French. Triad MLS
- $175,0002 bd1 ba1.3k sqft6628 University Pkwy, Rural Hall, NC 27045For SaleMLS ID #1223664, Laurel Smith. Triad MLS
- $180,0002 bd1 ba840 sqft610 Salisbury Ridge Rd, Winston Salem, NC 27127For SaleMLS ID #1230333, Doug Coleman. Triad MLS
- $229,5003 bd2 ba1.4k sqft1263 Marlborough Ln, Winston Salem, NC 27105For SaleMLS ID #1223164, Alece Alexander. Triad MLS
- $174,9003 bd2 ba1.2k sqft2704 Clement St, Winston Salem, NC 27127For SaleMLS ID #1226171, Keon Shoulars. Triad MLS
- $149,5003 bd1 ba1k sqft6340 Linda Dr, Lewisville, NC 27023For SaleMLS ID #1229996, Tammie Hattey. Triad MLS
- $154,9003 bd1 ba1.2k sqft2805 Bon Air Ave, Winston Salem, NC 27105For SaleMLS ID #1223584, Shelly Hartman. Triad MLS
- $150,0003 bd1 ba880 sqft2138 Gerald St, Winston Salem, NC 27101For SaleMLS ID #1229245, Tim White. Triad MLS
- $234,9003 bd1 ba1k sqft4918 Kaysboro Dr, Winston Salem, NC 27105For SaleMLS ID #1228750, Vickie Gallimore. Triad MLS
- $150,0002 bd1 ba980 sqft819 W Sprague St, Winston Salem, NC 27127For SaleMLS ID #1230116, Shaunna Overman. Triad MLS
- $255,0003 bd2 ba1.3k sqft5150 Williamsburg Rd, Winston Salem, NC 27106For SaleMLS ID #1228395, Lisa McGill. Triad MLS
- $239,0003 bd1 ba1.2k sqft4531 Chantilly Ln, Winston Salem, NC 27106For SaleMLS ID #1229185, Jennifer Brandenburg. Triad MLS
