PRICE REDUCTION! CALLING ALL INVESTORS, FIRST TIME HOME BUYERS & ANYONE WHO WOULD LIKE TO OWN A PIECE OF HISTORY! READY TO RENT OR MOVE IN! CLOSE TO UNCSA & DOWNTOWN! SUPER CUTE 3BR/1 FULL BATH ON TREE LINED STREET. Like New Home. ALL NEW: HVAC, ROOF, GUTTERS, SIDING & DECK, Flooring, Paint, Kitchen & Updated Bath. Tall 9'8" Ceilings makes the home seem even larger. Cozy Living Room open to all New Kitchen. KITCHEN: shaker cabinets & soft close drawers, granite counters, tile backsplash, Built-in Pantry & SS Appliances. Plenty of Storage & Workspace. Three Spacious Bedrooms. Laundry located in hall. Full Bath with Large double door closet-perfect for storage plus Linen closet, Tub/Shower & cute Vanity. Cute Covered Front Porch. Deck-perfect for grilling on. Nice Yard. VERY CONVENIENT LOCATION. WALK TO UNCSA, DOWNTOWN, WASHINGTON PARK, OLD SALEM, NEIGHBORHOOD RESTAURANTS & PUBS + CLOSE TO HWY 40. Home is over 100 years old! Broker Is Owner.
For sale
Price cut: $10K (8/20)
$189,900
213 E Monmouth St, Winston Salem, NC 27127
3beds
1,074sqft
Stick/Site Built, Residential, Single Family Residence
Built in 1915
0.11 Acres Lot
$-- Zestimate®
$--/sqft
$-- HOA
What's special
Covered front porchNice yardRecently landscaped frontThree spacious bedroomsGranite countersTile backsplashBuilt-in pantry
- 108 days |
- 388 |
- 26 |
Zillow last checked:
Listing updated:
Listed by:
John Southard 336-671-3277,
Your Home Team
Source: Triad MLS,MLS#: 1218490
Facts & features
Interior
Bedrooms & bathrooms
- Bedrooms: 3
- Bathrooms: 1
- Full bathrooms: 1
- Main level bathrooms: 1
Primary bedroom
- Level: Main
- Dimensions: 13.33 x 13
Bedroom 2
- Level: Main
- Dimensions: 13.33 x 12
Bedroom 3
- Level: Main
- Dimensions: 13.5 x 10.25
Kitchen
- Level: Main
- Dimensions: 12 x 11.83
Living room
- Level: Main
- Dimensions: 15.58 x 12
Heating
- Heat Pump, Electric
Cooling
- Central Air
Appliances
- Included: Microwave, Dishwasher, Range, Electric Water Heater
- Laundry: Dryer Connection, Main Level, Washer Hookup
Features
- Pantry
- Flooring: Tile, Vinyl
- Basement: Crawl Space
- Has fireplace: No
Interior area
- Total structure area: 1,074
- Total interior livable area: 1,074 sqft
- Finished area above ground: 1,074
Property
Parking
- Parking features: On Street, No Garage
- Has uncovered spaces: Yes
Features
- Levels: One
- Stories: 1
- Patio & porch: Porch
- Pool features: None
- Fencing: None
Lot
- Size: 0.11 Acres
- Dimensions: 50' x 100' x 50' x 100'
Details
- Parcel number: 683447806000
- Zoning: RS7
- Special conditions: Owner Sale
Construction
Type & style
- Home type: SingleFamily
- Architectural style: Bungalow
- Property subtype: Stick/Site Built, Residential, Single Family Residence
Materials
- Vinyl Siding
Condition
- Year built: 1915
Utilities & green energy
- Sewer: Public Sewer
- Water: Public
Community & HOA
Community
- Subdivision: Central Terrace
HOA
- Has HOA: No
Location
- Region: Winston Salem
Financial & listing details
- Tax assessed value: $47,000
- Annual tax amount: $519
- Date on market: 5/7/2026
- Cumulative days on market: 108 days
- Listing agreement: Exclusive Right To Sell
- Listing terms: Cash,Conventional,FHA,VA Loan
Estimated market value
Not available
Estimated sales range
Not available
Not available
Price history
| Date | Event | Price |
|---|---|---|
| 8/20/2026 | Price change | $189,900-5% |
Source:  Triad MLS #1218490 Report a problem Triad MLS #1218490 Report a problem | ||
| 7/20/2026 | Price change | $199,900-11.1% |
Source: Triad MLS #1218490 Report a problem | ||
| 6/18/2026 | Price change | $224,900-6.3% |
Source: Triad MLS #1218490 Report a problem | ||
| 5/7/2026 | Listed for sale | $239,900+182.2% |
Source: Triad MLS #1218490 Report a problem | ||
| 11/18/2025 | Sold | $85,000 |
Source: Triad MLS #1199859 Report a problem | ||
| 10/29/2025 | Pending sale | $85,000 |
Source: Triad MLS #1199859 Report a problem | ||
| 10/24/2025 | Listed for sale | $85,000 |
Source: Triad MLS #1199859 Report a problem | ||
Public tax history
| Year | Property taxes | Tax assessment |
|---|---|---|
| 2025 | $518 +44.2% | $47,000 +83.6% |
| 2024 | $359 +4.8% | $25,600 |
| 2023 | $343 | $25,600 |
| 2022 | -- | $25,600 |
| 2021 | $330 +29.3% | $25,600 +38.4% |
| 2020 | $255 -0.7% | $18,500 |
| 2019 | $257 +5.3% | $18,500 |
| 2018 | $244 | $18,500 +18.5% |
| 2016 | $244 +20.9% | $15,609 |
| 2015 | $202 +3.1% | $15,609 |
| 2014 | $196 | $15,609 |
| 2013 | -- | $15,609 -38.8% |
| 2012 | -- | $25,518 |
| 2011 | -- | $25,518 |
| 2010 | -- | $25,518 |
| 2009 | -- | $25,518 |
Find assessor info on the county website
Monthly payment
Est. payment
Payment breakdown
Explore the cost of this home by adjusting the details. Changes won't be saved.Climate risks
Neighborhood: Sunnyside
Nearby schools
GreatSchools rating
- 6/10Konnoak ElementaryGrades: PK-5Distance: 1.5 mi
- 1/10Konnoak Middle SchoolGrades: 6-8Distance: 1.4 mi
- 3/10Parkland HighGrades: 9-12Distance: 1.5 mi
- $206,0003 bd1 ba1k sqft217 E Monmouth St, Winston Salem, NC 27127Off Market
- $205,7002 bd1 ba1k sqft209 E Monmouth St, Winston Salem, NC 27127Off Market
- $87,3002 bd1 ba1k sqft221 E Monmouth St, Winston Salem, NC 27127Off Market
- $16,100-- bd-- ba-- sqft205 E Monmouth St, Winston Salem, NC 27127Off Market
- $149,100-- bd-- ba-- sqft2207 Sunnyside Ave, Winston Salem, NC 27127Off Market
- $119,6002 bd1 ba1k sqft203 E Monmouth St, Winston Salem, NC 27127Off Market
- $344,8005 bd3 ba2.5k sqft216 E Monmouth St, Winston Salem, NC 27127Off Market
- $527,200-- bd-- ba18k sqft216 Junia Ave, Winston Salem, NC 27127Off Market
A local agent can set up tours, give advice and negotiate with sellers.
A local lender can help you make sure your offer is ready when you are.
Similar homes
- $185,0004 bd2 ba1.2k sqft1005 William Dr, Winston Salem, NC 27107For Sale

 MLS ID #1229826, Cara Irvine. Triad MLS
 - $204,9003 bd1 ba1k sqft1332 Calvert Dr, Winston Salem, NC 27107For Sale
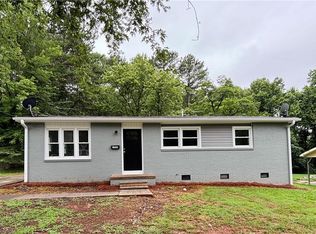 MLS ID #1228955, Kristin Harris. Triad MLS
 - $221,0003 bd2 ba1.5k sqft1665 Tadmore St, Winston Salem, NC 27127For Sale
 MLS ID #1226073, Eleanor Bell. Triad MLS
 - $204,9003 bd1 ba951 sqft1348 Calvert Dr, Winston Salem, NC 27107For Sale
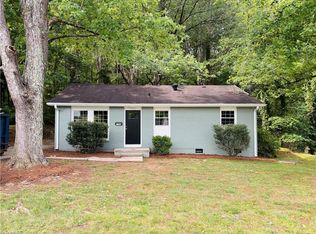 MLS ID #1225550, Kristin Harris. Triad MLS
 - $209,9003 bd1 ba931 sqft1352 Calvert Dr, Winston Salem, NC 27107For SaleMLS ID #1222512, Kristin Harris. Triad MLS
- $205,0003 bd2 ba1.1k sqft1919 Maryland Ave, Winston Salem, NC 27101For SaleMLS ID #1219537, Courtney Hall. Triad MLS
- $185,0002 bd2 ba1.3k sqft2705 Windy Xing, Winston Salem, NC 27127For SaleMLS ID #1230286, Cara Irvine. Triad MLS
- $150,0003 bd1 ba1.3k sqft1522 Granite St, Winston Salem, NC 27107For SaleMLS ID #1230640, Joe Luck. Triad MLS
- $233,9003 bd2 ba1k sqft130 Cloverfield Ct, Winston Salem, NC 27127For SaleMLS ID #1225472, Dean Robertson. Triad MLS
- $179,9003 bd2 ba1k sqft3878 Pembrooke Rd, Winston Salem, NC 27106For SaleMLS ID #1231330, Denisa Watkins. Triad MLS
- $140,0003 bd2 ba925 sqft1529 Pleasant St, Winston Salem, NC 27107For SaleMLS ID #1228738, Miguel Carreno. Triad MLS
- $247,0003 bd2 ba1.1k sqft4635 Leprechaun Ln, Winston Salem, NC 27127For SaleMLS ID #1231176, Lisa McGill. Triad MLS
- $179,9002 bd1 ba624 sqft2604 Lyndhurst Ave, Winston Salem, NC 27103For SaleMLS ID #1229043, Samuel Holder. Triad MLS
- $202,0003 bd1 ba1k sqft889 Salem Pointe Ln, Winston Salem, NC 27101For SaleMLS ID #1230039, Lisa McGill. Triad MLS
- $249,9003 bd2 ba1.1k sqft180 E Davidson Ave, Winston Salem, NC 27127For SaleMLS ID #1226959, Tony Hendrix. Triad MLS
- $203,0003 bd2 ba1k sqft4051 Gordon Ct, Winston Salem, NC 27104For SaleMLS ID #1201855, Lisa McGill. Triad MLS
- $168,0002 bd1 ba751 sqft5075 Baux Mountain Rd, Winston Salem, NC 27105For SaleMLS ID #1231847, Guilan Yates. Triad MLS
- $175,0003 bd3 ba1.4k sqft3830 Heathrow Dr #3830, Winston Salem, NC 27127For SaleMLS ID #1222031, Jodi Lee Tate. Triad MLS
- $239,9004 bd2 ba1.5k sqft937 Glencoe St, Winston Salem, NC 27107For SaleMLS ID #1224844, Alton Cooper. Triad MLS
- $145,0003 bd1 ba880 sqft2138 Gerald St, Winston Salem, NC 27101For SaleMLS ID #1229245, Tim White. Triad MLS
