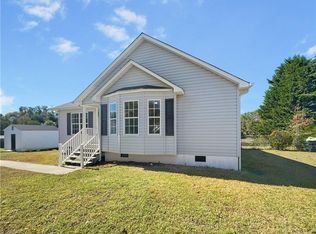
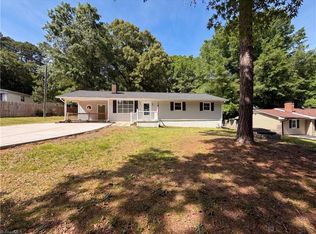
Charming 3-bedroom, 2-bath ranch home offering comfortable one-level living! This property features a spacious 2-car garage, an inviting covered front porch perfect for morning coffee, and a functional floor plan designed for everyday convenience. Step outside to the covered back porch overlooking the backyard, an ideal space for entertaining, grilling, or simply relaxing. A wired storage building provides excellent additional space for tools, hobbies, or a workshop. This home offers a wonderful opportunity for buyers looking to add their own personal style and updates. With a little TLC and vision, it has the potential to truly shine. Whether you're a first-time buyer, investor, or looking to downsize, this property offers solid value and endless possibilities. Property is being sold AS IS. Don't miss the chance to make this home your own!
Pending
$243,900
130 Cloverfield Ct, Winston Salem, NC 27127
3beds
1,098sqft
:
Get pre-qualified$1,488/mo
Stick/Site Built, Residential, Single Family Residence
Built in 1999
0.27 Acres Lot
$238,300 Zestimate®
$--/sqft
$-- HOA
What's special
- 38 days |
- 619 |
- 34 |
Likely to sell faster than
Zillow last checked:
Listing updated:
Listed by:
Dean Robertson 336-345-6138,
Robertson Realty
Source: Triad MLS,MLS#: 1225472
Facts & features
Interior
Bedrooms & bathrooms
- Bedrooms: 3
- Bathrooms: 2
- Full bathrooms: 2
- Main level bathrooms: 2
Primary bedroom
- Level: Main
- Dimensions: 11.25 x 12.75
Bedroom 2
- Level: Main
- Dimensions: 9.25 x 11.25
Bedroom 3
- Level: Main
- Dimensions: 9.92 x 10.08
Entry
- Level: Main
- Dimensions: 4.75 x 5.5
Kitchen
- Level: Main
- Dimensions: 11.5 x 14.92
Laundry
- Level: Main
- Dimensions: 2.92 x 6
Living room
- Level: Main
- Dimensions: 12.92 x 15.92
Heating
- Forced Air, Natural Gas
Cooling
- Central Air
Appliances
- Included: Dishwasher, Range, Range Hood, Gas Water Heater
- Laundry: Dryer Connection, Main Level, Washer Hookup
Features
- Ceiling Fan(s), Dead Bolt(s)
- Flooring: Carpet, Vinyl
- Basement: Crawl Space
- Attic: Access Only
- Has fireplace: No
Interior area
- Total structure area: 1,098
- Total interior livable area: 1,098 sqft
- Finished area above ground: 1,098
Property
Parking
- Total spaces: 2
- Parking features: Driveway, Garage, Paved, Garage Door Opener, Attached, Garage Faces Front
- Attached garage spaces: 2
- Has uncovered spaces: Yes
Features
- Levels: One
- Stories: 1
- Patio & porch: Porch
- Pool features: None
- Fencing: None
Lot
- Size: 0.27 Acres
- Dimensions: 23 x 70 x 140 x 75 x 131
- Features: Cleared, Natural Land, Subdivided, Not in Flood Zone, Subdivision
Details
- Additional structures: Storage
- Parcel number: 6812622753
- Zoning: RS9
- Special conditions: Owner Sale
Construction
Type & style
- Home type: SingleFamily
- Architectural style: Ranch
- Property subtype: Stick/Site Built, Residential, Single Family Residence
Materials
- Aluminum Siding, Vinyl Siding
Condition
- Year built: 1999
Utilities & green energy
- Sewer: Public Sewer
- Water: Public
Community & HOA
Community
- Security: Smoke Detector(s)
- Subdivision: Mciver Farms
HOA
- Has HOA: No
Location
- Region: Winston Salem
Financial & listing details
- Tax assessed value: $239,000
- Annual tax amount: $1,501
- Date on market: 6/26/2026
- Cumulative days on market: 31 days
- Listing agreement: Exclusive Right To Sell
- Listing terms: Cash,Conventional,FHA,VA Loan
Estimated market value
$238,300
$226,000 - $250,000
$1,640/mo
Price history
| Date | Event | Price |
|---|---|---|
| 7/27/2026 | Pending sale | $243,900 |
Source:  Triad MLS #1225472 Report a problem Triad MLS #1225472 Report a problem | ||
| 6/27/2026 | Listed for sale | $243,900+140.3% |
Source: Triad MLS #1225472 Report a problem | ||
| 5/7/1999 | Sold | $101,500$92/sqft |
Source: Public Record Report a problem | ||
Public tax history
| Year | Property taxes | Tax assessment |
|---|---|---|
| 2025 | $1,501 +35.9% | $239,000 +71.3% |
| 2024 | $1,104 +3.3% | $139,500 |
| 2023 | $1,070 +2.7% | $139,500 |
| 2022 | $1,042 | $139,500 |
| 2021 | $1,042 +18.7% | $139,500 +29.6% |
| 2020 | $878 -1.2% | $107,600 |
| 2019 | $889 +5.6% | $107,600 |
| 2018 | $842 | $107,600 +17.5% |
| 2016 | $842 +17% | $91,543 |
| 2015 | $719 +1.8% | $91,543 |
| 2014 | $706 | $91,543 |
| 2013 | -- | $91,543 -22.9% |
| 2012 | -- | $118,698 |
| 2011 | -- | $118,698 |
| 2010 | -- | $118,698 |
| 2009 | -- | $118,698 +4.5% |
| 2008 | -- | $113,554 |
| 2007 | -- | $113,554 +0.7% |
| 2006 | -- | $112,754 |
| 2005 | -- | $112,754 +4.4% |
| 2004 | -- | $108,027 |
| 2003 | -- | $108,027 |
| 2002 | -- | $108,027 |
| 2001 | -- | $108,027 +26% |
| 2000 | -- | $85,723 |
Find assessor info on the county website
Monthly payment
Est. payment
Payment breakdown
Explore the cost of this home by adjusting the details. Changes won't be saved.Climate risks
Neighborhood: 27127
Nearby schools
GreatSchools rating
- 5/10Kimmel Farm ElementaryGrades: PK-5Distance: 0.4 mi
- 1/10Flat Rock MiddleGrades: 6-8Distance: 0.5 mi
- 3/10Parkland HighGrades: 9-12Distance: 4.3 mi
Schools provided by the listing agent
- Elementary: Kimmel Farm
- Middle: Flat Rock
- High: Parkland
Source: Triad MLS. This data may not be complete. We recommend contacting the local school district to confirm school assignments for this home.
- $235,0003 bd2 ba1.2k sqft100 Cloverfield Ct, Winston Salem, NC 27127Sold

- $245,6003 bd2 ba1k sqft140 Cloverfield Ct, Winston Salem, NC 27127Off Market
- $235,0003 bd2 ba1.1k sqft120 Cloverfield Ct, Winston Salem, NC 27127Sold
- $240,7003 bd2 ba1.1k sqft4645 Leprechaun Ln, Winston Salem, NC 27127Off Market
- $251,1003 bd2 ba1.2k sqft150 Cloverfield Ct, Winston Salem, NC 27127Off Market
- $231,0003 bd2 ba1.1k sqft4635 Leprechaun Ln, Winston Salem, NC 27127Sold
- $283,0003 bd2 ba1.4k sqft135 Cloverfield Ct, Winston Salem, NC 27127Off Market
- $240,0003 bd2 ba1.1k sqft105 Cloverfield Ct, Winston Salem, NC 27127Sold
A local agent can set up tours, give advice and negotiate with sellers.
A local lender can help you make sure your offer is ready when you are.
Similar homes
- $245,0003 bd2 ba1.1k sqft4715 Beckel Rd, Winston Salem, NC 27127For Sale
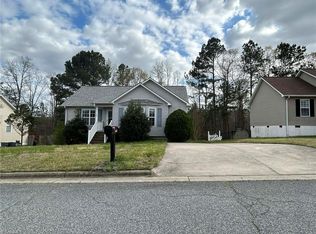
 MLS ID #1224982, Guadalupe Arellano. Triad MLS
 - $259,0003 bd2 ba1.1k sqft4740 Beckel Rd, Winston Salem, NC 27127For Sale
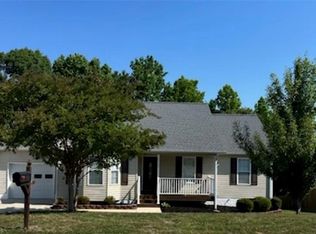 MLS ID #1220090, Danny K. Hill. Triad MLS
 - $268,0003 bd2 ba1.2k sqft246 Eaglewood Ln, Winston Salem, NC 27127For Sale
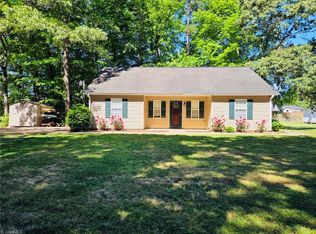 MLS ID #1218454, Deborah Mickles. Triad MLS
 - $260,0003 bd2 ba1.4k sqft2815 Midpines Dr, Winston Salem, NC 27127For Sale
 MLS ID #1218060, Lisa McGill. Triad MLS
 - $263,0003 bd2 ba1.4k sqft2015 Gyro Dr, Winston Salem, NC 27127For SaleMLS ID #1219863, Stirling West. Triad MLS
- $225,0003 bd2 ba1.5k sqft1665 Tadmore St, Winston Salem, NC 27127For SaleMLS ID #1226073, Eleanor Bell. Triad MLS
- $249,9003 bd2 ba1.1k sqft180 E Davidson Ave, Winston Salem, NC 27127For SaleMLS ID #1226959, Tony Hendrix. Triad MLS
- $274,0003 bd3 ba1.4k sqft3700 Heather View Ln, Winston Salem, NC 27127For SaleMLS ID #1223608, Farrah Cox. Triad MLS
- $194,9002 bd1 ba870 sqft1940 Darwick Rd, Winston Salem, NC 27127For SaleMLS ID #1226033, Melanie Shoemaker. Triad MLS
- $260,0003 bd2 ba1.3k sqft5150 Williamsburg Rd, Winston Salem, NC 27106For SaleMLS ID #1228395, Lisa McGill. Triad MLS
- $244,9004 bd2 ba1.5k sqft937 Glencoe St, Winston Salem, NC 27107For SaleMLS ID #1224844, Alton Cooper. Triad MLS
- $270,0003 bd2 ba1.5k sqft535 Clear Meadow Dr, Winston Salem, NC 27107For SaleMLS ID #1228409, Magnolia Chavez de Moya. Triad MLS
- $251,0003 bd2 ba1.3k sqft115 Single Leaf Ct, Winston Salem, NC 27105For SaleMLS ID #1224376, Stirling West. Triad MLS
- $269,9003 bd2 ba1.1k sqft424 Auburndale St, Winston Salem, NC 27104For SaleMLS ID #1212007, Andrea Ochoa. Triad MLS
- $185,0004 bd2 ba1.2k sqft1005 William Dr, Winston Salem, NC 27107For SaleMLS ID #1229826, Cara Irvine. Triad MLS
- $239,9003 bd2 ba1.1k sqft206 Larkspur Ln, Thomasville, NC 27360For SaleMLS ID #1228714, Grant Martin. Triad MLS
- $249,9003 bd2 ba989 sqft1525 Canstaff Dr, Kernersville, NC 27284For SaleMLS ID #1225669, Stacy Pranger. Triad MLS
- $199,9003 bd1 ba1k sqft213 E Monmouth St, Winston Salem, NC 27127For SaleMLS ID #1218490, John Southard. Triad MLS
- $203,0003 bd2 ba1k sqft4051 Gordon Ct, Winston Salem, NC 27104For SaleMLS ID #1201855, Lisa McGill. Triad MLS
- $199,9003 bd3 ba1.3k sqft3153 Kensington Pl, Winston Salem, NC 27103For SaleMLS ID #1228419, Susan Parker. Triad MLS
