Welcome home to this move-in ready 3-bedroom, 2-bath ranch nestled on a quiet cul-de-sac in a desirable location. This single-story home features a spacious vaulted living room with a cozy fireplace, creating the perfect gathering space for family and friends. The eat-in kitchen offers plenty of room for everyday meals and entertaining. Recent updates, including newer paint, carpet, and other improvements, make this home ready for its next owner. Step outside to enjoy the deck, ideal for grilling, overlooking a large backyard with plenty of space for recreation, pets, or gardening. A 2-car garage provides added convenience and storage. Don't miss this opportunity to own a well-maintained home in a great setting. Schedule your showing today before it's gone!
For sale
Price cut: $4K (7/16)
$256,000
115 Single Leaf Ct, Winston Salem, NC 27105
3beds
1,312sqft
:
Get pre-qualified$1,544/mo
Stick/Site Built, Residential, Single Family Residence
Built in 1999
0.3 Acres Lot
$251,100 Zestimate®
$--/sqft
$-- HOA
What's special
Single-story homeCozy fireplaceDeck ideal for grillingEat-in kitchenQuiet cul-de-sac
- 45 days |
- 619 |
- 40 |
Likely to sell faster than
Zillow last checked:
Listing updated:
Listed by:
Stirling West 719-499-4124,
Mark Spain Real Estate
Source: Triad MLS,MLS#: 1224376 Originating MLS: Greensboro
Originating MLS: GreensboroFacts & features
Interior
Bedrooms & bathrooms
- Bedrooms: 3
- Bathrooms: 2
- Full bathrooms: 2
- Main level bathrooms: 2
Primary bedroom
- Level: Main
- Dimensions: 11.58 x 20.83
Bedroom 2
- Level: Main
- Dimensions: 11.25 x 10.75
Bedroom 3
- Level: Main
- Dimensions: 11.92 x 9.58
Dining room
- Level: Main
- Dimensions: 10 x 7.67
Kitchen
- Level: Main
- Dimensions: 9.67 x 11.92
Laundry
- Level: Main
- Dimensions: 4.92 x 5.83
Living room
- Level: Main
- Dimensions: 13.42 x 17.75
Heating
- Forced Air, Natural Gas
Cooling
- Central Air
Appliances
- Included: Microwave, Dishwasher, Disposal, Free-Standing Range, Gas Water Heater
- Laundry: Main Level
Features
- Ceiling Fan(s)
- Flooring: Carpet, Vinyl, Wood
- Basement: Crawl Space
- Attic: Pull Down Stairs
- Number of fireplaces: 1
- Fireplace features: Gas Log, Living Room
Interior area
- Total structure area: 1,312
- Total interior livable area: 1,312 sqft
- Finished area above ground: 1,312
Property
Parking
- Total spaces: 2
- Parking features: Driveway, Garage, Garage Faces Front
- Garage spaces: 2
- Has uncovered spaces: Yes
Features
- Levels: One
- Stories: 1
- Patio & porch: Porch
- Pool features: None
- Fencing: None
Lot
- Size: 0.3 Acres
- Features: Cleared, Cul-De-Sac, Not in Flood Zone
Details
- Parcel number: 6829508816
- Zoning: RS9
- Special conditions: Owner Sale
Construction
Type & style
- Home type: SingleFamily
- Architectural style: Ranch
- Property subtype: Stick/Site Built, Residential, Single Family Residence
Materials
- Vinyl Siding
Condition
- Year built: 1999
Utilities & green energy
- Sewer: Public Sewer
- Water: Public
Community & HOA
Community
- Subdivision: St Andrews Place
HOA
- Has HOA: No
Location
- Region: Winston Salem
Financial & listing details
- Tax assessed value: $249,300
- Annual tax amount: $2,748
- Date on market: 6/12/2026
- Cumulative days on market: 45 days
- Listing agreement: Exclusive Right To Sell
- Listing terms: Cash,Conventional,VA Loan
Estimated market value
$251,100
$239,000 - $264,000
$1,599/mo
Price history
| Date | Event | Price |
|---|---|---|
| 7/16/2026 | Price change | $256,000-1.5% |
Source:  Triad MLS #1224376 Report a problem Triad MLS #1224376 Report a problem | ||
| 6/12/2026 | Listed for sale | $260,000+8.6% |
Source: Triad MLS #1224376 Report a problem | ||
| 5/15/2026 | Sold | $239,500+24.7%$183/sqft |
Source: Public Record Report a problem | ||
| 7/27/2021 | Sold | $192,000+70.7% |
Source: Triad MLS #1027191 Report a problem | ||
| 4/28/2000 | Sold | $112,500$86/sqft |
Source: Public Record Report a problem | ||
Public tax history
| Year | Property taxes | Tax assessment |
|---|---|---|
| 2025 | $2,748 +42.2% | $237,400 +72.4% |
| 2024 | $1,932 +4.8% | $137,700 |
| 2023 | $1,844 +1.9% | $137,700 |
| 2022 | $1,809 +1.8% | $137,700 |
| 2021 | $1,777 +131.2% | -- |
| 2020 | $768 -50.4% | $111,300 |
| 2019 | $1,548 +5.3% | $111,300 |
| 2018 | $1,470 | $111,300 -1.7% |
| 2016 | $1,470 +0.1% | $113,252 |
| 2015 | $1,468 +3.1% | $113,252 |
| 2014 | $1,424 | $113,252 |
| 2013 | -- | $113,252 -13.5% |
| 2012 | -- | $131,002 |
| 2011 | -- | $131,002 |
| 2010 | -- | $131,002 |
| 2009 | -- | $131,002 +4.6% |
| 2008 | -- | $125,240 |
| 2007 | -- | $125,240 |
| 2006 | -- | $125,240 |
| 2005 | -- | $125,240 +3.7% |
| 2004 | -- | $120,823 |
| 2003 | -- | $120,823 |
| 2002 | -- | $120,823 |
| 2001 | -- | $120,823 +11.5% |
| 2000 | -- | $108,348 |
Find assessor info on the county website
Monthly payment
Est. payment
Payment breakdown
Explore the cost of this home by adjusting the details. Changes won't be saved.Climate risks
Neighborhood: Angel Oaks
Nearby schools
GreatSchools rating
- 2/10Gibson ElementaryGrades: PK-5Distance: 2.4 mi
- 1/10Northwest MiddleGrades: 6-8Distance: 2.2 mi
- 2/10North Forsyth HighGrades: 9-12Distance: 1.4 mi
Schools provided by the listing agent
- Elementary: Gibson
- Middle: Northwest
- High: North Forsyth
Source: Triad MLS. This data may not be complete. We recommend contacting the local school district to confirm school assignments for this home.
- $269,0003 bd2 ba1.6k sqft5425 Angel Oaks Dr, Winston Salem, NC 27105Off Market
- $308,3004 bd3 ba1.8k sqft125 Single Leaf Ct, Winston Salem, NC 27105Off Market

- $288,0003 bd2 ba2k sqft110 Reflection Ct, Winston Salem, NC 27105Off Market
- $295,1004 bd7 ba1.8k sqft5415 Angel Oaks Dr, Winston Salem, NC 27105Off Market
- $269,9003 bd3 ba1.6k sqft5435 Angel Oaks Dr, Winston Salem, NC 27105Off Market
- $349,5004 bd3 ba2.5k sqft5445 Angel Oaks Dr, Winston Salem, NC 27105Off Market
- $292,1003 bd2 ba1.9k sqft120 Single Leaf Ct, Winston Salem, NC 27105Off Market
- $322,6004 bd2 ba2.1k sqft120 Reflection Ct, Winston Salem, NC 27105Off Market
A local agent can set up tours, give advice and negotiate with sellers.
A local lender can help you make sure your offer is ready when you are.
Similar homes
- $235,0003 bd2 ba1.1k sqft5828 Huckleberry Ct, Winston Salem, NC 27105For Sale
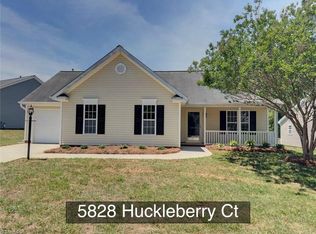
 MLS ID #1222928, Veronica Weidl. Triad MLS
 - $284,9003 bd2 ba1.6k sqft120 Oak Summit Rd, Winston Salem, NC 27105For Sale
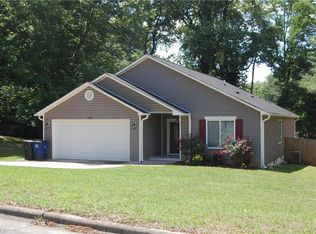 MLS ID #1222545, Paul M Bodenheimer. Triad MLS
 - $288,0003 bd2 ba1.8k sqft1153 Twin Oak Dr, Winston Salem, NC 27105For Sale
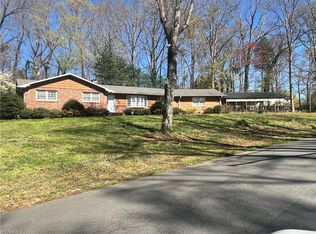 MLS ID #1214573, Howard Venable. Triad MLS
 - $259,9003 bd3 ba1.7k sqft3854 Forest Valley Dr, Winston Salem, NC 27105For Sale
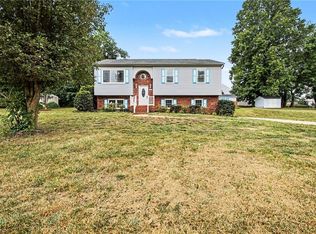 MLS ID #1224080, Robert Salmons. Triad MLS
 - $219,9003 bd2 ba1k sqft4768 N Cherry St, Winston Salem, NC 27105For SaleMLS ID #1219695, Aleka Degraaf. Triad MLS
- $244,9003 bd2 ba1.3k sqft3035 Plantation Rd, Winston Salem, NC 27105For SaleMLS ID #1223506, Ryan Gifford. Triad MLS
- $275,0003 bd3 ba1.3k sqft140 Lowery Mill Ln, Winston Salem, NC 27101For SaleMLS ID #1228496, Shaylan Good. Triad MLS
- $240,0003 bd2 ba1.1k sqft4027 Granby St, Winston Salem, NC 27101For SaleMLS ID #1226545, Lauren Williams. Triad MLS
- $239,9004 bd3 ba1.3k sqft3868 Hartford St, Winston Salem, NC 27106For SaleMLS ID #1208346, Sam Cooper. Triad MLS
- $269,0003 bd2 ba1.4k sqft2015 Gyro Dr, Winston Salem, NC 27127For SaleMLS ID #1219863, Stirling West. Triad MLS
- $271,0003 bd2 ba1.6k sqft101 Maple Hill Ct, Winston Salem, NC 27106For SaleMLS ID #1226832, Lisa McGill. Triad MLS
- $239,0003 bd2 ba1.6k sqft467 Bedford Knoll Dr, Winston Salem, NC 27107For SaleMLS ID #1228651, Tracy Dowling. Triad MLS
- $260,0003 bd2 ba1.4k sqft2815 Midpines Dr, Winston Salem, NC 27127For SaleMLS ID #1218060, Lisa McGill. Triad MLS
- $289,9003 bd2 ba1.7k sqft1113 Ridgecliff Dr, Rural Hall, NC 27045For SaleMLS ID #1207379, Chasity Carroll. Triad MLS
- $249,9003 bd2 ba1.8k sqft4331 Kinnamon Rd, Winston Salem, NC 27103For SaleMLS ID #1223203, Joey Tuttle Miller. Triad MLS
- $265,0003 bd2 ba1.2k sqft4105 Deer Track Ct, Winston Salem, NC 27127For SaleMLS ID #1227263, Jodi Lee Tate. Triad MLS
- $255,0003 bd2 ba1.4k sqft203 Shenandoah Dr, Winston Salem, NC 27103For SaleMLS ID #1215684, Victoria Melton. Triad MLS
- $247,9003 bd3 ba1.4k sqft1017 Kapp St, Winston Salem, NC 27105New ConstructionMLS ID #1212825, John Switzer. Triad MLS
- $244,9004 bd2 ba1.5k sqft937 Glencoe St, Winston Salem, NC 27107For SaleMLS ID #1224844, Alton Cooper. Triad MLS
- $268,0003 bd2 ba1.2k sqft246 Eaglewood Ln, Winston Salem, NC 27127For SaleMLS ID #1218454, Deborah Mickles. Triad MLS
