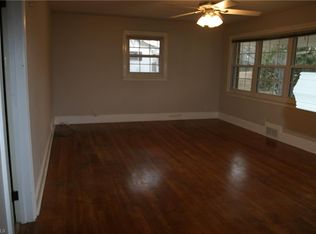
PRICE IMPROVEMENT! Your opportunity to own a charming home on 1.27 beautiful acres in an established neighborhood just got better! Dreaming of a property where you can add personal touches, create lasting value and enjoy room to grow? Set among mature trees, this homesite offers a peaceful retreat with a screened-in back porch overlooking the backyard and two outdoor buildings. Whether you envision a garden, outdoor gatherings, or simply enjoying the privacy, there’s room to make it your own. This home is filled with timeless character and ready for its next chapter. An additional 200 sq. ft. of finished space is excluded from the reported heated sq. footage due to ceiling height below 7 feet. The dining and laundry rooms provide additional functional space, offering more usable space than the reported square footage. Bring your vision to life in a convenient location just minutes from shopping, restaurants and everyday conveniences. Property is being sold AS IS.
For sale
Price cut: $10K (9/25)
$174,900
1940 Darwick Rd, Winston Salem, NC 27127
2beds
870sqft
Stick/Site Built, Residential, Single Family Residence
Built in 1933
1.27 Acres Lot
$-- Zestimate®
$--/sqft
$-- HOA
What's special
Spacious homesiteFilled with timeless characterSerene backyard
- 87 days
- 699
- 56
Zillow last checked:
Listing updated:
Listed by:
Melanie Shoemaker 336-869-7194,
eXp Realty
Source: Triad MLS,MLS#: 1226033
Facts & features
Interior
Bedrooms & bathrooms
- Bedrooms: 2
- Bathrooms: 1
- Full bathrooms: 1
- Main level bathrooms: 1
Primary bedroom
- Level: Main
- Dimensions: 13.25 x 10.67
Bedroom 2
- Level: Main
- Dimensions: 13.33 x 10.5
Dining room
- Level: Main
- Dimensions: 6.83 x 6.67
Enclosed porch
- Level: Main
- Dimensions: 16 x 10
Kitchen
- Level: Main
- Dimensions: 13.33 x 10.33
Living room
- Level: Main
- Dimensions: 18.33 x 13.33
Heating
- Floor Furnace, Forced Air, Oil
Cooling
- Central Air
Appliances
- Included: Electric Water Heater
Features
- Basement: Crawl Space
- Attic: Access Only
- Number of fireplaces: 1
- Fireplace features: Living Room
Interior area
- Total structure area: 870
- Total interior livable area: 870 sqft
- Finished area above ground: 870
Property
Parking
- Parking features: Driveway
- Has uncovered spaces: Yes
Features
- Levels: One
- Stories: 1
- Patio & porch: Porch
- Pool features: None
Lot
- Size: 1.27 Acres
Details
- Parcel number: 6822168544000
- Zoning: Residential
- Special conditions: Owner Sale
Construction
Type & style
- Home type: SingleFamily
- Property subtype: Stick/Site Built, Residential, Single Family Residence
Materials
- Vinyl Siding, Wood Siding
Condition
- Year built: 1933
Utilities & green energy
- Sewer: Septic Tank
- Water: Public
Community & HOA
HOA
- Has HOA: No
Location
- Region: Winston Salem
Financial & listing details
- Tax assessed value: $96,500
- Annual tax amount: $1,063
- Date on market: 7/1/2026
- Cumulative days on market: 88 days
- Listing agreement: Exclusive Right To Sell
- Listing terms: Cash,Conventional
Estimated market value
Not available
Estimated sales range
Not available
$1,215/mo
Price history
| Date | Event | Price |
|---|---|---|
| 9/25/2026 | Price change | $174,900-5.4% |
Source:  Triad MLS #1226033 Report a problem Triad MLS #1226033 Report a problem | ||
| 8/31/2026 | Price change | $184,900-5.1% |
Source: Triad MLS #1226033 Report a problem | ||
| 7/27/2026 | Price change | $194,900-2.5% |
Source: Triad MLS #1226033 Report a problem | ||
| 7/1/2026 | Listed for sale | $199,900+81.7% |
Source: Triad MLS #1226033 Report a problem | ||
| 7/1/2018 | Listing removed | $110,000$126/sqft |
Source: Keller Williams Realty Elite #875889 Report a problem | ||
| 2/25/2018 | Listed for sale | $110,000+40.1%$126/sqft |
Source: Keller Williams Realty Elite #875889 Report a problem | ||
| 6/26/1998 | Sold | $78,500 |
Source: Triad MLS #W93467 Report a problem | ||
Public tax history
| Year | Property taxes | Tax assessment |
|---|---|---|
| 2025 | $1,064 +31% | $96,500 +66.7% |
| 2024 | $812 +4.8% | $57,900 |
| 2023 | $775 +1.9% | $57,900 |
| 2022 | $761 +1.8% | $57,900 |
| 2021 | $747 -2.9% | $57,900 +3.9% |
| 2020 | $769 -0.7% | $55,700 |
| 2019 | $775 +5.3% | $55,700 |
| 2018 | $736 | $55,700 -27.3% |
| 2016 | $736 -25.9% | $76,637 |
| 2015 | $993 +3.1% | $76,637 |
| 2014 | $963 | $76,637 |
| 2013 | -- | $76,637 -2.9% |
| 2012 | -- | $78,950 |
| 2011 | -- | $78,950 |
| 2010 | -- | $78,950 |
| 2009 | -- | $78,950 |
Find assessor info on the county website
Monthly payment
Est. payment
Payment breakdown
Explore the cost of this home by adjusting the details. Changes won't be saved.Climate risks
Neighborhood: 27127
Similar homes
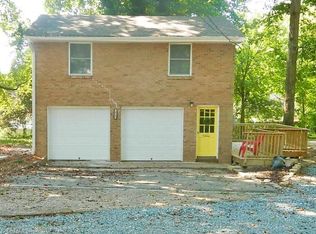
- $182,0003 bd1 ba1.2k sqft1313 Fairfield Dr, Winston Salem, NC 27127For Sale

 MLS ID #1229276, Christopher French. Triad MLS
 - $200,0002 bd2 ba1k sqft1351 Bridgton Rd, Winston Salem, NC 27127For Sale
 MLS ID #1229132, Christine Barnes. Triad MLS
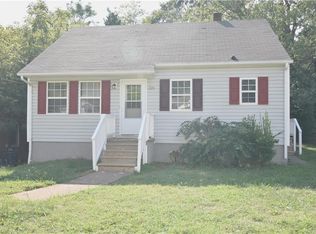
 - $179,9003 bd2 ba901 sqft2830 Patria St, Winston Salem, NC 27127For Sale
 MLS ID #1234666, David Cooper. Triad MLS
 - $150,0002 bd1 ba980 sqft819 W Sprague St, Winston Salem, NC 27127For Sale
 MLS ID #1230116, Shaunna Overman. Triad MLS
 - $185,0004 bd2 ba1.2k sqft1005 William Dr, Winston Salem, NC 27107For SaleMLS ID #1229826, Cara Irvine. Triad MLS
- $175,0003 bd1 ba1k sqft5354 Sunrise Ter, Winston Salem, NC 27105For SaleMLS ID #1229906, Laurel Smith. Triad MLS
- $219,9002 bd2 ba1.2k sqft1240 Churton St, Winston Salem, NC 27103For SaleMLS ID #1236296, Donna Prow. Triad MLS
- $177,9002 bd1 ba624 sqft2604 Lyndhurst Ave, Winston Salem, NC 27103For SaleMLS ID #1229043, Samuel Holder. Triad MLS
- $259,9003 bd2 ba1.2k sqft246 Eaglewood Ln, Winston Salem, NC 27127For SaleMLS ID #1218454, Deborah Mickles. Triad MLS
- $205,0003 bd2 ba1.1k sqft2422 Lucille St, Winston Salem, NC 27127For SaleMLS ID #1224571, Ajahna Wallace. Triad MLS
- $245,0003 bd2 ba1.1k sqft4715 Beckel Rd, Winston Salem, NC 27127For SaleMLS ID #1224982, Guadalupe Arellano. Triad MLS
- $242,0003 bd2 ba1.1k sqft4635 Leprechaun Ln, Winston Salem, NC 27127For SaleMLS ID #1231176, Lisa McGill. Triad MLS
- $175,0003 bd2 ba1k sqft4304 N Jasmin Ct, Winston Salem, NC 27105For SaleMLS ID #1231228, Krystin Simpson. Triad MLS
- $199,9003 bd1 ba951 sqft1348 Calvert Dr, Winston Salem, NC 27107For SaleMLS ID #1225550, Kristin Harris. Triad MLS
- $179,9003 bd2 ba1.2k sqft608 Unity St, Thomasville, NC 27360For SaleMLS ID #1236446, Kristin Dayvault. Triad MLS
- $185,0003 bd1 ba1.2k sqft5027 Old Rural Hall Rd, Winston Salem, NC 27105For SaleMLS ID #1233967, Miguel Carreno. Triad MLS
- $200,0002 bd1 ba1.1k sqft486 Odell Owen Rd, Lexington, NC 27295For SaleMLS ID #1229468, Toni Michael. Triad MLS
- $165,0003 bd2 ba1.1k sqft2001 Bowen Blvd, Winston Salem, NC 27105For SaleMLS ID #1234220, Katie Trenerowski. Triad MLS
- $204,9003 bd1 ba931 sqft1352 Calvert Dr, Winston Salem, NC 27107For SaleMLS ID #1222512, Kristin Harris. Triad MLS
- $122,0002 bd2 ba954 sqft805 Brickwood Ct, Winston Salem, NC 27127For SaleMLS ID #1235172, Stirling West. Triad MLS
