Meet 1428 Futrelle Dr, a residence arranged for everyday practicality and comfortable living with functional spaces. The updated kitchen includes an accent backsplash that complements stainless steel appliances, creating an appealing and efficient workspace. Beyond the interior, a welcoming covered patio extends the usable footprint, providing a pleasant setting for outdoor activities. This home perfectly blends modern updates with practical outdoor enjoyment. Included 100-Day Home Warranty with buyer activation
Pending
Price cut: $3K (9/10)
$178,000
1428 Futrelle Dr, High Point, NC 27262
3beds
1,028sqft
Stick/Site Built, Residential, Single Family Residence
Built in 1959
0.57 Acres Lot
$-- Zestimate®
$--/sqft
$-- HOA
What's special
Modern updatesWelcoming covered patioAccent backsplashUpdated kitchenStainless steel appliances
- 175 days
- 143
- 1
Zillow last checked:
Listing updated:
Listed by:
Lisa McGill 828-528-7044,
Opendoor Brokerage LLC
Source: Triad MLS,MLS#: 1219333
Facts & features
Interior
Bedrooms & bathrooms
- Bedrooms: 3
- Bathrooms: 1
- Full bathrooms: 1
- Main level bathrooms: 1
Primary bedroom
- Level: Main
Kitchen
- Level: Main
Heating
- Forced Air, Natural Gas
Cooling
- Central Air
Appliances
- Included: Dishwasher, Electric Water Heater
Features
- Flooring: Wood
- Basement: Crawl Space
- Has fireplace: No
Interior area
- Total structure area: 1,028
- Total interior livable area: 1,028 sqft
- Finished area above ground: 1,028
Property
Parking
- Parking features: On Street
- Has uncovered spaces: Yes
Features
- Levels: One
- Stories: 1
- Pool features: None
Lot
- Size: 0.57 Acres
Details
- Parcel number: 0191312
- Zoning: RS-7
- Special conditions: Owner Sale
Construction
Type & style
- Home type: SingleFamily
- Property subtype: Stick/Site Built, Residential, Single Family Residence
Materials
- Vinyl Siding, Wood Siding
Condition
- Year built: 1959
Utilities & green energy
- Sewer: Public Sewer
- Water: Public
Community & HOA
HOA
- Has HOA: No
Location
- Region: High Point
Financial & listing details
- Tax assessed value: $133,300
- Annual tax amount: $1,823
- Date on market: 5/11/2026
- Cumulative days on market: 375 days
- Listing agreement: Exclusive Agency
- Listing terms: Cash,Conventional,FHA,VA Loan
Estimated market value
Not available
Estimated sales range
Not available
Not available
Price history
| Date | Event | Price |
|---|---|---|
| 9/18/2026 | Pending sale | $178,000 |
Source:  Triad MLS #1219333 Report a problem | ||
| 9/10/2026 | Price change | $178,000-1.7% |
Source: Triad MLS #1219333 Report a problem | ||
| 7/9/2026 | Price change | $181,000-3.2% |
Source: Triad MLS #1219333 Report a problem | ||
| 6/25/2026 | Price change | $187,000-3.1% |
Source: Triad MLS #1219333 Report a problem | ||
| 6/11/2026 | Price change | $193,000-3% |
Source: Triad MLS #1219333 Report a problem | ||
| 5/28/2026 | Price change | $199,000-2.9% |
Source: Triad MLS #1219333 Report a problem | ||
| 5/11/2026 | Listed for sale | $205,000+21.3% |
Source: Triad MLS #1219333 Report a problem | ||
| 5/6/2026 | Sold | $169,000-11.1%$164/sqft |
Source: Public Record Report a problem | ||
| 3/11/2026 | Price change | $190,000-4.8% |
Source: Triad MLS #1191306 Report a problem | ||
| 11/10/2025 | Price change | $199,500-1.5% |
Source: Triad MLS #1191306 Report a problem | ||
| 10/18/2025 | Price change | $202,500-1.2% |
Source: Triad MLS #1191306 Report a problem | ||
| 9/22/2025 | Price change | $205,000-2.4% |
Source: Triad MLS #1191306 Report a problem | ||
| 8/17/2025 | Listed for sale | $210,000+10.5% |
Source: Triad MLS #1191306 Report a problem | ||
| 8/4/2025 | Listing removed | $1,500$1/sqft |
Source: Zillow Rentals Report a problem | ||
| 6/21/2025 | Price change | $1,500+3.4%$1/sqft |
Source: Zillow Rentals Report a problem | ||
| 6/19/2025 | Listed for rent | $1,450-3.3%$1/sqft |
Source: Zillow Rentals Report a problem | ||
| 8/20/2023 | Listing removed | -- |
Source: Zillow Rentals Report a problem | ||
| 8/4/2023 | Listed for rent | $1,500$1/sqft |
Source: Zillow Rentals Report a problem | ||
| 8/1/2023 | Sold | $190,000+5.6% |
Source: Triad MLS #1109759 Report a problem | ||
| 6/24/2023 | Pending sale | $180,000 |
Source: Triad MLS #1109759 Report a problem | ||
| 6/22/2023 | Listed for sale | $180,000+18% |
Source: Triad MLS #1109759 Report a problem | ||
| 6/10/2021 | Sold | $152,500+5.2% |
Source: Triad MLS #1022788 Report a problem | ||
| 5/10/2021 | Pending sale | $145,000 |
Source: Triad MLS #1022788 Report a problem | ||
| 5/6/2021 | Listed for sale | $145,000+101.4% |
Source: Triad MLS #1022788 Report a problem | ||
| 12/30/2020 | Sold | $72,000+15% |
Source: Triad MLS #993080 Report a problem | ||
| 2/1/2006 | Sold | $62,614$61/sqft |
Source: Public Record Report a problem | ||
Public tax history
| Year | Property taxes | Tax assessment |
|---|---|---|
| 2026 | $2,032 +10.6% | $133,300 |
| 2025 | $1,837 | $133,300 |
| 2024 | $1,837 +2.2% | $133,300 |
| 2023 | $1,797 | $133,300 |
| 2022 | $1,797 +153.2% | $133,300 +158.8% |
| 2021 | $710 | $51,500 |
| 2018 | $710 -4.6% | $51,500 |
| 2017 | $744 | $51,500 -3.4% |
| 2016 | $744 | $53,300 |
| 2015 | $744 -2.7% | $53,300 |
| 2014 | $764 | $53,300 |
| 2013 | -- | $53,300 |
| 2012 | -- | $53,300 -22.1% |
| 2011 | -- | $68,400 |
| 2010 | -- | $68,400 |
| 2006 | -- | $68,400 |
| 2005 | -- | $68,400 +2.7% |
| 2004 | -- | $66,600 +17.9% |
| 2002 | -- | $56,500 |
| 2001 | -- | $56,500 |
Find assessor info on the county website
Monthly payment
Est. payment
Payment breakdown
Explore the cost of this home by adjusting the details. Changes won't be saved.Climate risks
Neighborhood: 27262
Nearby schools
Schools provided by the listing agent
- Elementary: Oak View
- Middle: Welborn
- High: High Point Central
Source: Triad MLS. This data may not be complete. We recommend contacting the local school district to confirm school assignments for this home.
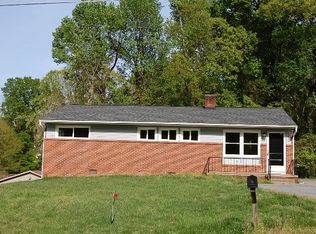

Similar homes
- $175,0003 bd1 ba974 sqft420 N Rotary Dr, High Point, NC 27262For Sale

 MLS ID #1240449, Ethan Justus. Triad MLS
- $200,0003 bd2 ba1k sqft816 Cummins St, High Point, NC 27262For Sale
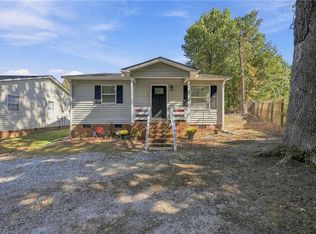 MLS ID #1239924, Adriana Benitez. Triad MLS
- $184,9003 bd2 ba964 sqft2204 Gable Way, High Point, NC 27262For Sale
 MLS ID #1227185, Yadi Herrera. Triad MLS
- $207,5003 bd2 ba1k sqft2205 Gable Way, High Point, NC 27262For Sale
 MLS ID #1239213, Matthew Menshew. Triad MLS
- $229,0003 bd2 ba1.3k sqft1415 Forrest St, High Point, NC 27262For SaleMLS ID #1230718, Bieu Vong. Triad MLS
- $210,0003 bd1 ba1.3k sqft412 Peace St, High Point, NC 27262For SaleMLS ID #1214315, Scott Myers. Triad MLS
- $215,0003 bd2 ba1.1k sqft213 Morgan Pl, High Point, NC 27260For SaleMLS ID #1240542, Maria Muedas. Triad MLS
- $135,0002 bd1 ba842 sqft1606 N Hamilton St, High Point, NC 27262For SaleMLS ID #1239362, Brandi Franks. Triad MLS
- $165,0002 bd1 ba796 sqft610 Midland Ave, Thomasville, NC 27360For SaleMLS ID #1240373, Dana Mason. Triad MLS
- $165,0003 bd2 ba1.2k sqft2925 Triangle Lake Rd, High Point, NC 27260For SaleMLS ID #1237902, Buffy White. Triad MLS
- $190,0002 bd1 ba868 sqft207 Springfield St, High Pt, NC 27263For SaleMLS ID #1237755, Alejandro Felipe Grundseth. Triad MLS
- $166,0003 bd1 ba905 sqft3804 David St, Archdale, NC 27263For SaleMLS ID #1231332, Stirling West. Triad MLS
- $217,0003 bd2 ba1.1k sqft2110 Carlisle Way, High Point, NC 27265For SaleMLS ID #1229426, Lisa McGill. Triad MLS
- $175,0002 bd1 ba993 sqft106 Spur Rd, Greensboro, NC 27406For SaleMLS ID #1239757, Katie Trenerowski. Triad MLS
- $179,9003 bd2 ba1.2k sqft608 Unity St, Thomasville, NC 27360For SaleMLS ID #1236446, Kristin Dayvault. Triad MLS
- $185,0004 bd2 ba1.1k sqft1706 Longfellow St, Greensboro, NC 27405For SaleMLS ID #1240469, Jason Coleman. Triad MLS
- $249,9003 bd2 ba1.4k sqft1609 Seven Oaks Pl, High Point, NC 27265For SaleMLS ID #1227303, Caroline McKinley. Triad MLS
- $150,0003 bd3 ba1.3k sqft2219 Shadow Valley Rd APT E, High Point, NC 27265For SaleMLS ID #1235411, Lisa McGill. Triad MLS
- $169,0003 bd1 ba995 sqft401 Martin Luther King Dr, Thomasville, NC 27360For SaleMLS ID #1228627, Desiree Wilson. Triad MLS
- $184,0003 bd1 ba1k sqft4865 Baux Mountain Rd, Winston Salem, NC 27105For SaleMLS ID #1235698, Kevin Satornino. Triad MLS
