Priced to Sell!! Large Home with Full Basement! Welcome to 904 Blackstone Cir in Thomasville! This well-maintained brick home sits on a quiet cul-de-sac just minutes from Business 85, offering both privacy and convenience. This one-level home features a full basement for additional space and storage. The kitchen opens to a spacious dining area and is just steps from a large den with a brick fireplace, gas logs, and built-in shelving, as well as a separate living room. Enjoy outdoor living with a screened-in porch, large brick patio, and a generous backyard with storage building—perfect for relaxing or entertaining. The home offers 3 spacious bedrooms, 2 full baths, and nearly 2,000 heated square feet, along with a 2-car attached carport. Priced to sell at $254,900—don’t miss this great opportunity! Seller is selling this home in its "As-Is" condition but is offering a 1 year home warranty through 1st American Home Warranty.
For sale
Price cut: $14K (7/14)
$254,900
904 Blackstone Cir, Thomasville, NC 27360
3beds
1,985sqft
Stick/Site Built, Residential, Single Family Residence
Built in 1960
0.37 Acres Lot
$251,300 Zestimate®
$--/sqft
$-- HOA
What's special
Well-maintained brick homeOne-level homeLarge brick patioGas logsQuiet cul-de-sacScreened-in porchBuilt-in shelving
- 130 days |
- 1,253 |
- 49 |
Zillow last checked:
Listing updated:
Listed by:
Michael Byrd 336-442-7669,
Stan Byrd & Associates
Source: Triad MLS,MLS#: 1215989
Facts & features
Interior
Bedrooms & bathrooms
- Bedrooms: 3
- Bathrooms: 2
- Full bathrooms: 2
- Main level bathrooms: 2
Primary bedroom
- Level: Main
- Dimensions: 13.33 x 13.25
Bedroom 2
- Level: Main
- Dimensions: 11.5 x 13.58
Bedroom 3
- Level: Main
- Dimensions: 13 x 13.67
Den
- Level: Main
- Dimensions: 13.58 x 21.58
Dining room
- Level: Main
- Dimensions: 9.33 x 14.5
Entry
- Level: Main
- Dimensions: 5.25 x 13.25
Kitchen
- Level: Main
- Dimensions: 9.33 x 12
Living room
- Level: Main
- Length: 11.58 Feet
Heating
- Steam, Hot Water, Electric, Natural Gas
Cooling
- Central Air
Appliances
- Included: Oven, Cooktop, Dishwasher, Disposal, Electric Water Heater
- Laundry: In Basement
Features
- Built-in Features, Dead Bolt(s), Separate Shower
- Flooring: Carpet, Laminate, Tile
- Basement: Unfinished, Basement
- Number of fireplaces: 2
- Fireplace features: Gas Log, Basement, Den
Interior area
- Total structure area: 3,970
- Total interior livable area: 1,985 sqft
- Finished area above ground: 1,985
Property
Parking
- Total spaces: 2
- Parking features: Carport, Driveway, Attached Carport
- Attached garage spaces: 2
- Has carport: Yes
- Has uncovered spaces: Yes
Features
- Levels: One
- Stories: 1
- Patio & porch: Porch
- Pool features: None
- Fencing: None
Lot
- Size: 0.37 Acres
- Features: Cul-De-Sac, Not in Flood Zone
Details
- Additional structures: Storage
- Parcel number: 16012000B0013000
- Zoning: R10
- Special conditions: Owner Sale
Construction
Type & style
- Home type: SingleFamily
- Architectural style: Ranch
- Property subtype: Stick/Site Built, Residential, Single Family Residence
Materials
- Brick
Condition
- Year built: 1960
Utilities & green energy
- Sewer: Public Sewer
- Water: Public
Community & HOA
Community
- Security: Smoke Detector(s)
- Subdivision: Forest Hills
HOA
- Has HOA: No
Location
- Region: Thomasville
Financial & listing details
- Tax assessed value: $167,470
- Annual tax amount: $2,235
- Date on market: 4/13/2026
- Cumulative days on market: 110 days
- Listing agreement: Exclusive Right To Sell
Estimated market value
$251,300
$239,000 - $264,000
$1,907/mo
Price history
| Date | Event | Price |
|---|---|---|
| 7/14/2026 | Price change | $254,900-5.2% |
Source:  Triad MLS #1215989 Report a problem Triad MLS #1215989 Report a problem | ||
| 6/23/2026 | Price change | $268,900-5.5% |
Source: Triad MLS #1215989 Report a problem | ||
| 5/21/2026 | Price change | $284,500-4.5% |
Source: Triad MLS #1215989 Report a problem | ||
| 4/24/2026 | Price change | $297,900-6.6% |
Source: Triad MLS #1215989 Report a problem | ||
| 4/13/2026 | Listed for sale | $318,900+163.6% |
Source: Triad MLS #1215989 Report a problem | ||
| 11/1/1996 | Sold | $121,000$61/sqft |
Source: Agent Provided Report a problem | ||
Public tax history
| Year | Property taxes | Tax assessment |
|---|---|---|
| 2026 | -- | $167,470 |
| 2025 | $2,269 | $167,470 |
| 2024 | $2,269 | $167,470 |
| 2023 | $2,269 | $167,470 |
| 2022 | $2,269 | $167,470 |
| 2021 | $2,269 +4.9% | $167,470 +3.4% |
| 2020 | $2,163 | $162,040 |
| 2019 | -- | $162,040 |
| 2018 | $2,043 | $162,040 |
| 2017 | $2,043 | $162,040 |
| 2016 | $2,043 | $162,040 |
| 2015 | $2,043 +2.8% | $162,040 +4.4% |
| 2014 | $1,987 | $155,240 |
| 2013 | -- | $155,240 |
| 2012 | -- | $155,240 |
| 2011 | -- | $155,240 |
| 2010 | -- | -- |
| 2009 | -- | -- |
| 2008 | -- | -- |
| 2007 | -- | -- |
| 2006 | -- | -- |
| 2005 | -- | -- |
| 2004 | -- | -- |
| 2003 | -- | -- |
| 2002 | -- | -- |
| 2001 | -- | -- |
| 2000 | -- | -- |
| 1999 | -- | -- |
Find assessor info on the county website
Monthly payment
Est. payment
Payment breakdown
Explore the cost of this home by adjusting the details. Changes won't be saved.Climate risks
Neighborhood: 27360
Nearby schools
GreatSchools rating
- 6/10Liberty Drive Elementary SchoolGrades: 4-5Distance: 1.9 mi
- 3/10Thomasville Middle SchoolGrades: 6-8Distance: 0.8 mi
- 2/10Thomasville High SchoolGrades: 9-12Distance: 0.7 mi
- $278,1003 bd2 ba1.7k sqft921 Overbrook Dr, Thomasville, NC 27360Off Market
- $312,3004 bd2 ba1.7k sqft906 Blackstone Cir, Thomasville, NC 27360Off Market
- $264,8004 bd2 ba2k sqft902 Blackstone Cres, Thomasville, NC 27360Off Market
- $330,0005 bd3 ba3.4k sqft919 Overbrook Dr, Thomasville, NC 27360Sold
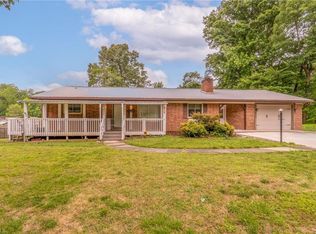
- $274,5004 bd2 ba1.8k sqft906 Blackstone Cres, Thomasville, NC 27360Off Market
- $199,2004 bd2 ba1.6k sqft906 Grove Cres, Thomasville, NC 27360Off Market
- $438,3004 bd3 ba1.9k sqft904 Grove Cres, Thomasville, NC 27360Off Market
- $246,5000.43 acres915 Overbrook Dr, Thomasville, NC 27360Off Market
A local agent can set up tours, give advice and negotiate with sellers.
A local lender can help you make sure your offer is ready when you are.
Similar homes
- $279,9003 bd2 ba1.6k sqft701 Willowmoore Ave, Thomasville, NC 27360For Sale
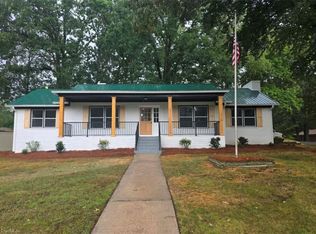
 MLS ID #1226102, Lisa Poplin. Triad MLS
 - $274,9003 bd3 ba1.4k sqft118 Lakeview Cir, Thomasville, NC 27360For Sale
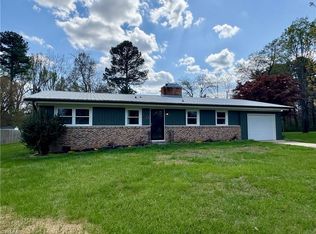 MLS ID #1229411, Brian Allred. Triad MLS
 - $224,9004 bd2 ba2.5k sqft606 Willowmoore Ave, Thomasville, NC 27360For Sale
 MLS ID #1227000, Mike Headley. Triad MLS
 - $274,9003 bd2 ba1.4k sqft5285 E Holly Grove Rd, Thomasville, NC 27360For Sale
 MLS ID #1211452, Michele Bowman. Triad MLS
 - $274,9003 bd2 ba1.4k sqft5285 E Holly Grove Road, Thomasville, NC 27360For SaleMLS ID #1211452, Michele Bowman. eXp Realty
- $179,9004 bd1 ba2.3k sqft4470 Burton Rd, Thomasville, NC 27360For SaleMLS ID #1225708, Michael Byrd. Triad MLS
- $255,0003 bd2 ba1.8k sqft232 W 5th St, Lexington, NC 27292For SaleMLS ID #1229578, Newell Clark. Triad MLS
- $269,9003 bd2 ba1.5k sqft1105 E Springfield Rd, High Point, NC 27263For SaleMLS ID #1209613, Stan Byrd, Jr.. Triad MLS
- $178,9003 bd1 ba995 sqft401 Martin Luther King Dr, Thomasville, NC 27360For SaleMLS ID #1228627, Desiree Wilson. Triad MLS
- $265,0003 bd2 ba1.3k sqft3104 Woodview Dr, High Point, NC 27265For SaleMLS ID #1212540, Marti Baity. Triad MLS
- $379,9003 bd2 ba1.7k sqft5712 E Holly Grove Rd, Thomasville, NC 27360For SaleMLS ID #1223662, Craig Tribus. Triad MLS
- $300,0003 bd2 ba1.7k sqft408 Kaye St, Archdale, NC 27263For SaleMLS ID #1216800, Deneen Knuckles. Triad MLS
- $299,9003 bd2 ba1.9k sqft1603 Wendover Dr, High Point, NC 27262For SaleMLS ID #1230379, Tracey Shrouder. Triad MLS
- $215,0003 bd1 ba1.3k sqft412 Peace St, High Point, NC 27262For SaleMLS ID #1214315, Scott Myers. Triad MLS
- $257,4993 bd2 ba1.5k sqft171 Idlewild Dr, Asheboro, NC 27317For SaleMLS ID #1224485, Bryan Reynolds. Triad MLS
- $168,0002 bd1 ba1k sqft411 Kern St, Thomasville, NC 27360For SaleMLS ID #1222364, Laura Pate. Triad MLS
- $150,0003 bd1 ba1.1k sqft312 Reid St, Thomasville, NC 27360For SaleMLS ID #1225342, Rebecca Heaton. Triad MLS
- $249,9003 bd2 ba1.3k sqft3911 Raintree Dr, Greensboro, NC 27407For SaleMLS ID #1218679, Craig Tribus. Triad MLS
- $279,0003 bd2 ba1.6k sqft5719 Hackney Rd, Greensboro, NC 27409For SaleMLS ID #1211791, Rickey Burke. Triad MLS
- $230,0003 bd2 ba1.2k sqft1214 White St, Lexington, NC 27295For SaleMLS ID #1231265, Amanda Obregon. Triad MLS
