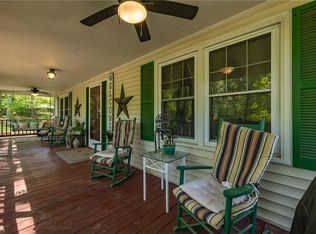
Price reduction and $2,500 seller paid closing costs! Well-built 3BR/2BA brick home on .42 acres in the highly sought-after geographic center of North Carolina! This property features natural wood cabinetry and hardwood floors beneath the carpet in the front portion of the home, offering an opportunity to restore its original character. A new roof was installed in 2023 for added peace of mind. Enjoy outdoor living with a brick patio perfect for entertaining, plus two wired outbuildings providing additional storage or workspace. An adjoining .21-acre wooded lot conveys with the sale, bringing the total acreage to approximately .63 acres and offering extra privacy and room to grow. Conveniently located near schools, shopping, and major highways, this property combines solid construction, space, and potential. Don't miss your opportunity to make this Randleman home your own! Please include additional lot PIN 7763096045 in all offers.
For sale
Price cut: $5K (8/8)
$257,499
171 Idlewild Dr, Asheboro, NC 27317
3beds
1,590sqft
Stick/Site Built, Residential, Single Family Residence
Built in 1956
0.63 Acres Lot
$-- Zestimate®
$--/sqft
$-- HOA
What's special
Natural wood cabinetry
- 63 days |
- 628 |
- 32 |
Zillow last checked:
Listing updated:
Listed by:
Bryan Reynolds 910-220-5524,
Price Realtors-Randleman
Source: Triad MLS,MLS#: 1224485
Facts & features
Interior
Bedrooms & bathrooms
- Bedrooms: 3
- Bathrooms: 2
- Full bathrooms: 2
- Main level bathrooms: 2
Primary bedroom
- Level: Main
- Dimensions: 14.5 x 14.5
Bedroom 2
- Level: Main
- Dimensions: 14.5 x 13
Bedroom 3
- Level: Main
- Dimensions: 10.5 x 10.5
Kitchen
- Level: Main
- Dimensions: 13 x 10
Living room
- Level: Main
- Dimensions: 13 x 21
Heating
- Heat Pump, Electric
Cooling
- Central Air, Heat Pump
Appliances
- Included: Electric Water Heater
Features
- Flooring: Carpet
- Basement: Crawl Space
- Has fireplace: No
Interior area
- Total structure area: 1,590
- Total interior livable area: 1,590 sqft
- Finished area above ground: 1,590
Property
Parking
- Total spaces: 1
- Parking features: Carport, Driveway, Attached Carport
- Attached garage spaces: 1
- Has carport: Yes
- Has uncovered spaces: Yes
Accessibility
- Accessibility features: 2 or more Access Exits
Features
- Levels: One
- Stories: 1
- Patio & porch: Porch
- Pool features: None
- Fencing: None
Lot
- Size: 0.63 Acres
Details
- Additional structures: Storage
- Parcel number: 7763086837/7763096045
- Zoning: R10 Asheboro
- Special conditions: Owner Sale
Construction
Type & style
- Home type: SingleFamily
- Property subtype: Stick/Site Built, Residential, Single Family Residence
Materials
- Brick
Condition
- Year built: 1956
Utilities & green energy
- Sewer: Public Sewer
- Water: Public
Community & HOA
Community
- Subdivision: Forest Park
HOA
- Has HOA: No
Location
- Region: Asheboro
Financial & listing details
- Tax assessed value: $146,370
- Annual tax amount: $1,771
- Date on market: 6/15/2026
- Cumulative days on market: 63 days
- Listing agreement: Exclusive Right To Sell
- Listing terms: Cash,Conventional,FHA,VA Loan
Estimated market value
Not available
Estimated sales range
Not available
Not available
Price history
| Date | Event | Price |
|---|---|---|
| 8/8/2026 | Price change | $257,499-1.9% |
Source:  Triad MLS #1224485 Report a problem Triad MLS #1224485 Report a problem | ||
| 8/1/2026 | Price change | $262,499-1.9% |
Source: Triad MLS #1224485 Report a problem | ||
| 7/14/2026 | Price change | $267,499-1.8% |
Source: Triad MLS #1224485 Report a problem | ||
| 7/6/2026 | Price change | $272,499-0.9% |
Source: Triad MLS #1224485 Report a problem | ||
| 6/15/2026 | Listed for sale | $274,999 |
Source: Triad MLS #1224485 Report a problem | ||
Public tax history
| Year | Property taxes | Tax assessment |
|---|---|---|
| 2025 | $1,771 | $146,370 |
| 2024 | $1,771 | $146,370 |
| 2023 | $1,771 +44.4% | $146,370 +54.9% |
| 2022 | $1,227 | $94,520 |
| 2021 | $1,227 | $94,520 |
| 2020 | $1,227 | $94,520 |
| 2019 | -- | $94,520 +8.8% |
| 2016 | $1,148 -0.2% | $86,902 |
| 2015 | $1,151 | -- |
| 2014 | -- | $86,902 -4.4% |
| 2012 | -- | $90,880 |
| 2011 | -- | $90,880 |
| 2010 | -- | $90,880 |
| 2008 | -- | -- |
| 2007 | -- | -- |
| 2006 | -- | -- |
| 2005 | -- | -- |
| 2004 | -- | -- |
| 2003 | -- | -- |
| 2002 | -- | -- |
| 2001 | -- | -- |
Find assessor info on the county website
Monthly payment
Est. payment
Payment breakdown
Explore the cost of this home by adjusting the details. Changes won't be saved.Climate risks
Neighborhood: 27317
Nearby schools
GreatSchools rating
- 2/10Randleman ElementaryGrades: K-4Distance: 2.2 mi
- 3/10Randleman Middle SchoolGrades: 5-8Distance: 3.3 mi
- 3/10Randleman HighGrades: 9-12Distance: 3.5 mi
- $175,7003 bd2 ba1.3k sqft165 Idlewild Dr, Randleman, NC 27317Off Market
- $185,1003 bd1 ba1.7k sqft191 Idlewild Dr, Asheboro, NC 27317Off Market
- $127,300-- bd1 ba858 sqft153 Idlewild Dr, Randleman, NC 27317Off Market
- $40,0000.31 acres0 Idlewild Dr LOT 25-26, Randleman, NC 27317Sold

- $40,0000.31 acres0 Idlewild Dr LOT 23-24, Randleman, NC 27317Sold
- $278,6003 bd4 ba1.8k sqft145 Idlewild Dr, Asheboro, NC 27317Off Market
- $211,3002 bd1 ba1.2k sqft154 Idlewild Dr, Randleman, NC 27317Off Market
- $201,8002 bd2 ba1.4k sqft176 Idlewild Dr, Asheboro, NC 27317Off Market
A local agent can set up tours, give advice and negotiate with sellers.
Similar homes
- $269,0003 bd2 ba1.7k sqft100 Daniels St, Randleman, NC 27317For Sale

 MLS ID #1216465, Sarika Mohan. Triad MLS
 - $229,9003 bd1 ba1.5k sqft401 Sunset Dr, Randleman, NC 27317For Sale
 MLS ID #1226643, Evan Cates. Triad MLS
 - $315,0003 bd3 ba1.7k sqft2457 Leonae Dr, Randleman, NC 27317For Sale
 MLS ID #1216212, Lindsey Bradley. Triad MLS
 - $275,0003 bd2 ba1.4k sqft807 E Salisbury St, Asheboro, NC 27203For Sale
 MLS ID #1226636, Lindsay Mills. Triad MLS
 - $244,9003 bd2 ba1.6k sqft6557 Kerr Dr, Randleman, NC 27317For SaleMLS ID #1225879, Kristin Harris. Triad MLS
- $237,0003 bd1 ba1.6k sqft1552 Shady Dr, Asheboro, NC 27203For SaleMLS ID #1225048, Silvia Castro. Triad MLS
- $244,9903 bd2 ba1.2k sqft307 Old Liberty Rd, Asheboro, NC 27203For SaleMLS ID #1226060, Jason Britt. Triad MLS
- $189,9002 bd1 ba1.2k sqft326 Northwood Dr, Asheboro, NC 27203For SaleMLS ID #1229498, Adriana Reyes. Triad MLS
- $193,0002 bd1 ba1.1k sqft1174 Barkwood Rd, Randleman, NC 27317For SaleMLS ID #1206926, Elizabeth Bell. Triad MLS
- $257,0003 bd2 ba1.4k sqft3849 Greenway Dr, Trinity, NC 27370For SaleMLS ID #1223200, Stirling West. Triad MLS
- $310,0004 bd5 ba2.2k sqft2094 N Asheboro School Rd, Asheboro, NC 27203For SaleMLS ID #1224939, Pamela W. Robbins. Triad MLS
- $275,0003 bd2 ba1.3k sqft4096 Hoover Hill Rd, Trinity, NC 27370For SaleMLS ID #1227547, Janice Spainhour. Triad MLS
- $239,9003 bd1 ba1.4k sqft1324 Seays Rd, Liberty, NC 27298For SaleMLS ID #1215871, Sherry Allen. Triad MLS
- $254,9003 bd2 ba1.9k sqft904 Blackstone Cir, Thomasville, NC 27360For SaleMLS ID #1215989, Michael Byrd. Triad MLS
- $274,9003 bd3 ba1.4k sqft118 Lakeview Cir, Thomasville, NC 27360For SaleMLS ID #1229411, Brian Allred. Triad MLS
- $245,0003 bd2 ba1.3k sqft604 Denny Rd, Greensboro, NC 27405For SaleMLS ID #1229817, Anthony Smith. Triad MLS
- $337,5003 bd2 ba2.2k sqft1019 Ingram Dr, Asheboro, NC 27203For SaleMLS ID #1226309, Mark Vuncannon. Triad MLS
- $149,9003 bd2 ba1k sqft1270 Little Point Rd, Randleman, NC 27317For SaleMLS ID #1224459, Manuel Gorrin. Triad MLS
- $240,0004 bd3 ba1.9k sqft2333 Pinecroft Rd, Greensboro, NC 27407For SaleMLS ID #1230550, Shona Drayton. Triad MLS
- $239,9003 bd2 ba1.5k sqft1966 S Lake Dr, Asheboro, NC 27205For SaleMLS ID #1225957, Amelia Johnston. Triad MLS
