Large bedrooms, a spacious backyard, and extra parking are what originally sold the owners on this all-brick, one-level home. Inside, you'll find a living room, family room, bonus room, and sunroom, providing flexible space for everyday living, hobbies, or entertaining. Hardwood flooring runs through portions of the home. Major updates include replacement of the plumbing lines, a new roof and mini-split systems in 2023, septic pumped in 2024, and a new water heater in 2025. Permits were pulled for the bonus room and sunroom additions. Conveniently located just outside the city limits, you'll enjoy quick access to town without paying city taxes.
For sale
Price cut: $2.6K (7/20)
$339,900
1019 Ingram Dr, Asheboro, NC 27203
3beds
2,252sqft
:
Get pre-qualifiedN/A
Stick/Site Built, Residential, Single Family Residence
Built in 1971
0.6 Acres Lot
$-- Zestimate®
$--/sqft
$-- HOA
What's special
All-brick one-level homeBonus roomHardwood flooringFamily roomLarge bedroomsSpacious backyardExtra parking
- 31 days |
- 645 |
- 27 |
Zillow last checked:
Listing updated:
Listed by:
Mark Vuncannon 336-465-9669,
Howard Hanna Allen Tate-Asheboro
Source: Triad MLS,MLS#: 1226309 Originating MLS: Greensboro
Originating MLS: GreensboroFacts & features
Interior
Bedrooms & bathrooms
- Bedrooms: 3
- Bathrooms: 2
- Full bathrooms: 2
- Main level bathrooms: 2
Primary bedroom
- Level: Main
Bedroom 2
- Level: Main
Bedroom 3
- Level: Main
Bonus room
- Level: Main
Den
- Level: Main
Dining room
- Level: Main
Kitchen
- Level: Main
Living room
- Level: Main
- Width: 0.67 Feet
Heating
- Dual Fuel System, Heat Pump, See Remarks, Electric, Natural Gas
Cooling
- Central Air
Appliances
- Included: Gas Water Heater
- Laundry: Dryer Connection, Washer Hookup
Features
- Flooring: Carpet, Tile, Vinyl, Wood
- Basement: Crawl Space
- Number of fireplaces: 1
- Fireplace features: Den
Interior area
- Total structure area: 2,252
- Total interior livable area: 2,252 sqft
- Finished area above ground: 2,252
Property
Parking
- Total spaces: 4
- Parking features: Carport, Paved, Driveway, Attached Carport, Detached Carport
- Attached garage spaces: 4
- Has carport: Yes
- Has uncovered spaces: Yes
Features
- Levels: One
- Stories: 1
- Pool features: None
Lot
- Size: 0.6 Acres
- Features: Cleared
Details
- Additional structures: Storage
- Parcel number: 7762304934
- Zoning: R15
- Special conditions: Owner Sale
Construction
Type & style
- Home type: SingleFamily
- Property subtype: Stick/Site Built, Residential, Single Family Residence
Materials
- Brick
Condition
- Year built: 1971
Utilities & green energy
- Sewer: Septic Tank
- Water: Public
Community & HOA
HOA
- Has HOA: No
Location
- Region: Asheboro
Financial & listing details
- Tax assessed value: $232,760
- Annual tax amount: $1,827
- Date on market: 7/1/2026
- Cumulative days on market: 31 days
- Listing agreement: Exclusive Right To Sell
Estimated market value
Not available
Estimated sales range
Not available
$1,679/mo
Price history
| Date | Event | Price |
|---|---|---|
| 7/20/2026 | Price change | $339,900-0.8% |
Source:  Triad MLS #1226309 Report a problem Triad MLS #1226309 Report a problem | ||
| 7/1/2026 | Listed for sale | $342,500+71.3% |
Source: Triad MLS #1226309 Report a problem | ||
| 1/12/2022 | Sold | $199,900 |
Source: Triad MLS #1051462 Report a problem | ||
| 12/12/2021 | Pending sale | $199,900 |
Source: Triad MLS #1051462 Report a problem | ||
| 12/7/2021 | Listed for sale | $199,900+14.6% |
Source: Triad MLS #1051462 Report a problem | ||
| 6/30/2020 | Sold | $174,500 |
Source: Triad MLS #977459 Report a problem | ||
| 6/30/2020 | Listed for sale | $174,500$77/sqft |
Source: RE/MAX Central Realty #977459 Report a problem | ||
| 5/26/2020 | Pending sale | $174,500$77/sqft |
Source: RE/MAX Central Realty #977459 Report a problem | ||
| 5/21/2020 | Listed for sale | $174,500$77/sqft |
Source: RE/MAX Central Realty #977459 Report a problem | ||
Public tax history
| Year | Property taxes | Tax assessment |
|---|---|---|
| 2022 | $1,261 +49.4% | $136,130 |
| 2021 | $844 -32% | $136,130 |
| 2020 | $1,241 | $136,130 |
| 2019 | -- | $136,130 +15.8% |
| 2016 | $1,072 -0.3% | $117,528 |
| 2015 | $1,075 | -- |
| 2014 | -- | $117,528 -15.4% |
| 2012 | -- | $138,860 |
| 2011 | -- | $138,860 |
| 2010 | -- | $138,860 |
| 2008 | -- | -- |
| 2007 | -- | -- |
| 2006 | -- | -- |
| 2005 | -- | -- |
| 2004 | -- | -- |
| 2003 | -- | -- |
| 2002 | -- | -- |
| 2001 | -- | -- |
Find assessor info on the county website
Monthly payment
Est. payment
Payment breakdown
Explore the cost of this home by adjusting the details. Changes won't be saved.Climate risks
Neighborhood: 27203
Nearby schools
GreatSchools rating
- 2/10Charles W McCrary ElementaryGrades: K-5Distance: 1.6 mi
- 5/10North Asheboro Middle SchoolGrades: 6-8Distance: 1.8 mi
- 5/10Asheboro High SchoolGrades: 9-12Distance: 2.9 mi
Schools provided by the listing agent
- High: Asheboro
Source: Triad MLS. This data may not be complete. We recommend contacting the local school district to confirm school assignments for this home.
- $284,900-- bd2 ba2k sqft1019 Ingram Dr, Asheboro, NC 27203Off Market
- $269,0003 bd2 ba1.6k sqft1005 Ingram Dr, Asheboro, NC 27203Off Market

- $267,8003 bd3 ba1.3k sqft1037 Ingram Dr, Asheboro, NC 27203Off Market
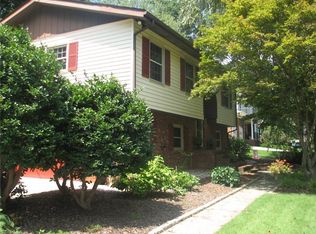
- $213,6003 bd2 ba1k sqft825 E Allred St, Asheboro, NC 27203Off Market
- $232,5003 bd2 ba1.2k sqft1120 Harvest Cir, Asheboro, NC 27203Off Market
- $244,8003 bd2 ba1.6k sqft1022 Ingram Dr, Asheboro, NC 27203Off Market
- $243,0003 bd2 ba1.5k sqft1028 Ingram Dr, Asheboro, NC 27203Off Market
- $196,9003 bd1 ba1.6k sqft919 E Allred St, Asheboro, NC 27203Off Market
A local agent can set up tours, give advice and negotiate with sellers.
A local lender can help you make sure your offer is ready when you are.
Similar homes
- $275,0004 bd3 ba1.7k sqft1346 Harvest Cir, Asheboro, NC 27203For Sale

 MLS ID #1222516, Kris LeRoy. Triad MLS
 - $310,0004 bd5 ba2.2k sqft2094 N Asheboro School Rd, Asheboro, NC 27203For Sale
 MLS ID #1224939, Pamela W. Robbins. Triad MLS
 - $359,0003 bd2 ba1.8k sqft1116 Cranbrook Way, Asheboro, NC 27205For Sale
 MLS ID #1228449, Kara Farrar. Triad MLS
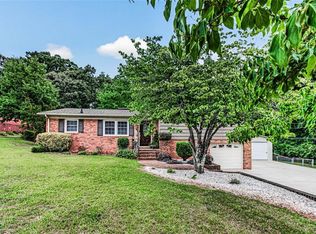
 - $299,9003 bd2 ba1.3k sqft218 Barber St, Asheboro, NC 27203For Sale
 MLS ID #1213471, Emily Smith. Triad MLS
 - $328,9003 bd2 ba1.6k sqft4462 Ridges Mountain Trl, Asheboro, NC 27205For SaleMLS ID #1229066, Jeremy Perdue. Triad MLS
- $275,0003 bd2 ba1.4k sqft807 E Salisbury St, Asheboro, NC 27203For SaleMLS ID #1226636, Lindsay Mills. Triad MLS
- $339,9003 bd2 ba1.5k sqft514 Honeysuckle Rdg, Asheboro, NC 27205For SaleMLS ID #1228221, Angela Street. Triad MLS
- $305,0003 bd3 ba1.5k sqft1684 Pen Oak Drive, Asheboro, NC 27203For SaleMLS ID #1199487, Trinity French. Triad MLS
- $285,0003 bd3 ba1.6k sqft1377 Robins Nest Dr, Asheboro, NC 27203For SaleMLS ID #1204199, Matthew Perkins. Triad MLS
- $230,0003 bd2 ba1.1k sqft638 Woodland Cir, Asheboro, NC 27203For SaleMLS ID #1218810, Luke Vandall. Triad MLS
- $259,0003 bd2 ba1.6k sqft1045 Robbins St, Asheboro, NC 27203For SaleMLS ID #1228779, Kara Farrar. Triad MLS
- $315,0003 bd3 ba1.7k sqft2457 Leonae Dr, Randleman, NC 27317For SaleMLS ID #1216212, Lindsey Bradley. Triad MLS
- $279,9003 bd2 ba1.5k sqft889 Berg St, Asheboro, NC 27203For SaleMLS ID #1226658, Dino Stewart. Triad MLS
- $355,9003 bd3 ba2.4k sqft5138 Red Fox Trl, Asheboro, NC 27205For SaleMLS ID #1218359, Jason Robbins. Triad MLS
- $279,9003 bd1 ba1.6k sqft1025 Parkview St, Asheboro, NC 27203For SaleMLS ID #1212158, Shaun Canoy. Triad MLS
- $489,9004 bd4 ba2.9k sqft720 Worth St, Asheboro, NC 27203For SaleMLS ID #1225876, Christopher Vega. Triad MLS
- $289,5003 bd2 ba1.2k sqft2474 Woodridge Dr, Asheboro, NC 27205For SaleMLS ID #1222611, Brian Shackelford. Triad MLS
- $435,0003 bd3 ba2.1k sqft697 Graceland Dr, Asheboro, NC 27205For SaleMLS ID #1225077, Ethan Brady. Triad MLS
- $297,4993 bd2 ba1.2k sqft1717 Lantern Dr, Asheboro, NC 27205For SaleMLS ID #1229012, Alejandro Adarve. Triad MLS
- $269,0003 bd2 ba1.3k sqft897 Breeze Hill Rd, Asheboro, NC 27203For SaleMLS ID #1227367, Areli Plascencia. Triad MLS
