$6,000 SELLER CREDIT and ask about receiving a lender credit of up to $2,000!! If you are looking for SPACE, this is the one. Classic brick home w/ full basement. Main level, 1800+ sq ft offers 3bdrms, 2 full bathrooms, 2 living spaces & amazing screened in porch. 996 sq ft of finished basement (not counted in sq footage - see agent remarks & addition 290 sq ft for storage). Kitchen has updated countertops & appliances. Living space 1 offers gas fireplace & built ins. 2nd living spaces is open & large w/ great natural light. Primary is generously sized & ensuite has walk in tile shower. Additional 2bdrms, large full bath & laundry area round out main level. Basement is open & very large, endless possibilities, also a fireplace. Additional unfinished space for storage etc. Large fenced in back yard w/ newer fence just installed. Convenient location in Southwest area of Asheboro w/ easy access to bypass & 64. Tons of space for the value!
For sale
Price cut: $100 (10/1)
$358,900
1116 Cranbrook Way, Asheboro, NC 27205
3beds
1,804sqft
Stick/Site Built, Residential, Single Family Residence
Built in 1972
0.47 Acres Lot
$352,000 Zestimate®
$--/sqft
$-- HOA
What's special
Full basementClassic brick homeAmazing screened in porchUpdated countertops and appliances
- 88 days
- 381
- 23
Zillow last checked:
Listing updated:
Listed by:
Kara Farrar 336-396-7690,
TKB Realty Group Brokered by EXP
Source: Triad MLS,MLS#: 1228449
Facts & features
Interior
Bedrooms & bathrooms
- Bedrooms: 3
- Bathrooms: 2
- Full bathrooms: 2
- Main level bathrooms: 2
Primary bedroom
- Level: Main
- Dimensions: 14.92 x 13.5
Bedroom 2
- Level: Main
- Dimensions: 12.83 x 10.67
Bedroom 3
- Level: Main
- Dimensions: 12.17 x 10.83
Bonus room
- Level: Basement
- Dimensions: 27.83 x 21.83
Breakfast
- Level: Main
- Dimensions: 10.42 x 8.5
Den
- Level: Basement
- Dimensions: 21.58 x 13.25
Dining room
- Level: Main
- Dimensions: 11.5 x 8.92
Entry
- Level: Main
- Dimensions: 11.5 x 4.92
Great room
- Level: Main
- Dimensions: 17.92 x 13.58
Kitchen
- Level: Main
- Dimensions: 13.25 x 13
Living room
- Level: Main
- Dimensions: 15.33 x 11.5
Heating
- Heat Pump, Electric, Natural Gas
Cooling
- Central Air
Appliances
- Included: Appliance Center, Gas Water Heater
- Laundry: Dryer Connection, Main Level, Washer Hookup
Features
- Built-in Features
- Flooring: Vinyl, Wood
- Basement: Unfinished, Basement
- Number of fireplaces: 2
- Fireplace features: Gas Log, Den
Interior area
- Total structure area: 2,800
- Total interior livable area: 1,804 sqft
- Finished area above ground: 1,804
Property
Parking
- Total spaces: 1
- Parking features: Carport, Driveway, Attached Carport
- Attached garage spaces: 1
- Has carport: Yes
- Has uncovered spaces: Yes
Features
- Levels: One
- Stories: 1
- Patio & porch: Porch
- Pool features: None
- Fencing: Fenced
Lot
- Size: 0.47 Acres
- Dimensions: 103 x 204 x 99 x 204
- Features: Cul-De-Sac
Details
- Additional structures: Storage
- Parcel number: 7740759495
- Zoning: RE
- Special conditions: Owner Sale
Construction
Type & style
- Home type: SingleFamily
- Property subtype: Stick/Site Built, Residential, Single Family Residence
Materials
- Brick
Condition
- Year built: 1972
Utilities & green energy
- Sewer: Septic Tank
- Water: Well
Community & HOA
Community
- Subdivision: Westbury Woods
HOA
- Has HOA: No
Location
- Region: Asheboro
Financial & listing details
- Tax assessed value: $283,040
- Annual tax amount: $2,204
- Date on market: 7/24/2026
- Cumulative days on market: 86 days
- Listing agreement: Exclusive Right To Sell
- Listing terms: Cash,Conventional,FHA,VA Loan
Estimated market value
$352,000
$334,000 - $370,000
$1,777/mo
Price history
| Date | Event | Price |
|---|---|---|
| 10/1/2026 | Price change | $358,9000% |
Source:  Triad MLS #1228449 Report a problem Triad MLS #1228449 Report a problem | ||
| 7/24/2026 | Listed for sale | $359,000+9.5% |
Source: Triad MLS #1228449 Report a problem | ||
| 9/13/2024 | Sold | $328,000-3.5% |
Source: Triad MLS #1140603 Report a problem | ||
| 7/23/2024 | Pending sale | $340,000 |
Source: Triad MLS #1140603 Report a problem | ||
| 7/18/2024 | Price change | $340,000-2.8% |
Source: Triad MLS #1140603 Report a problem | ||
| 7/12/2024 | Price change | $349,950-2.5% |
Source: Triad MLS #1140603 Report a problem | ||
| 5/20/2024 | Price change | $359,000-1.4% |
Source: Triad MLS #1140603 Report a problem | ||
| 4/26/2024 | Listed for sale | $364,000+48% |
Source: Triad MLS #1140603 Report a problem | ||
| 11/19/2021 | Sold | $246,000+2.5% |
Source: Triad MLS #1045211 Report a problem | ||
| 10/18/2021 | Pending sale | $239,900 |
Source: Triad MLS #1045211 Report a problem | ||
| 10/14/2021 | Listed for sale | $239,900 |
Source: Triad MLS #1045211 Report a problem | ||
Public tax history
| Year | Property taxes | Tax assessment |
|---|---|---|
| 2025 | -- | $283,040 |
| 2024 | $2,166 | $283,040 |
| 2023 | $2,166 +18.6% | $283,040 +43.6% |
| 2022 | $1,827 +32.6% | $197,140 +32.6% |
| 2021 | $1,378 +2.2% | $148,700 |
| 2020 | $1,348 | $148,700 |
| 2019 | -- | $148,700 +0.1% |
| 2016 | $1,370 +0.8% | $148,478 |
| 2015 | $1,359 | -- |
| 2014 | -- | $148,478 +0.9% |
| 2012 | -- | $147,110 |
| 2011 | -- | $147,110 |
| 2010 | -- | $147,110 |
| 2008 | -- | -- |
| 2007 | -- | -- |
| 2006 | -- | -- |
| 2005 | -- | -- |
| 2004 | -- | -- |
| 2003 | -- | -- |
| 2002 | -- | -- |
| 2001 | -- | -- |
Find assessor info on the county website
Monthly payment
Est. payment
Payment breakdown
Explore the cost of this home by adjusting the details. Changes won't be saved.Climate risks
Neighborhood: 27205


Similar homes
- $359,9003 bd2 ba1.5k sqft578 Eastwood Dr, Asheboro, NC 27205For Sale
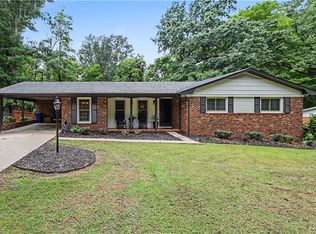
 MLS ID #1229343, Cassandra Macon. Triad MLS
 - $360,0003 bd2 ba2.1k sqft484 Newbern Ave, Asheboro, NC 27205For Sale
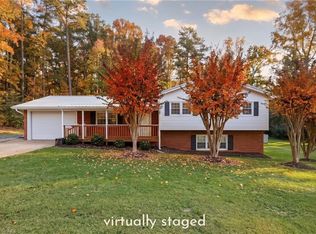 MLS ID #1233485, Taylor Caslin. Triad MLS
 - $385,0003 bd3 ba2.2k sqft2504 Wedge Pl, Asheboro, NC 27205For Sale
 MLS ID #1238289, Kara Farrar. Triad MLS
 - $386,2443 bd2 ba1.7k sqft804 Salem Ct, Asheboro, NC 27205For Sale
 MLS ID #1233109, Craig Tribus. Triad MLS
 - $289,5003 bd2 ba1.5k sqft1949 Brook Dr, Asheboro, NC 27205For SaleMLS ID #1233146, Ethan Brady. Triad MLS
- $339,9003 bd2 ba1.5k sqftSun Vly Acres, Asheboro, NC 27205For Sale
 MLS ID #A12103222, Tyler McLeod, Villamar Real Estate & Investments. MIAMI
 - $434,9003 bd4 ba2.5k sqft544 Eastwood Dr, Asheboro, NC 27205For SaleMLS ID #1238000, Christopher Vega. Triad MLS
- $321,0003 bd2 ba1.9k sqft703 S Park St, Asheboro, NC 27203For SaleMLS ID #1231631, Kris LeRoy. Triad MLS
- $410,0003 bd3 ba2k sqft433 Northampton Dr, Asheboro, NC 27205For SaleMLS ID #1230021, Lucila Jordan. Triad MLS
- $419,9003 bd2 ba1.8k sqft1517 Browers Chapel Rd, Asheboro, NC 27205For SaleMLS ID #1235495, Lindsay Mills. Triad MLS
- $299,9003 bd2 ba1.3k sqft2197 Cedarwood Ct, Asheboro, NC 27205For SaleMLS ID #1237505, Angela Briggs. Triad MLS
- $339,0004 bd2 ba1.7k sqft723 Windsor Trl, Asheboro, NC 27203For SaleMLS ID #1233519, Casey Lawrence. Triad MLS
- $323,2003 bd2 ba1.4k sqft4913 Creeks Crossing Rd, Asheboro, NC 27205For SaleMLS ID #1229890, Allison Waddell. Triad MLS
- $269,0003 bd2 ba1.6k sqft1592 Brookdale Dr, Asheboro, NC 27205For SaleMLS ID #1216433, Jennifer Huffman. Triad MLS
- $264,5003 bd2 ba1.5k sqft1027 Shamrock Rd, Asheboro, NC 27203For SaleMLS ID #1235661, Candace Nicole Miller. Triad MLS
- $359,0003 bd3 ba2.1k sqft3936 Creekview Dr, Trinity, NC 27370For SaleMLS ID #1235356, Kara Farrar. Triad MLS
- $274,9003 bd2 ba1.4k sqft1848 Woodglo Dr, Asheboro, NC 27205For SaleMLS ID #1234137, Lakeisha Johnson. Triad MLS
- $325,0003 bd2 ba1.5k sqft109 Victorian Ct, Randleman, NC 27317For SaleMLS ID #1237383, Hope Moody. Triad MLS
- $495,0002 bd1 ba1.3k sqft5175 Us Highway 220 Bus S, Asheboro, NC 27205For SaleMLS ID #1233511, Kara Farrar. Triad MLS
- $234,9004 bd2 ba1.6k sqft730 Holly St, Asheboro, NC 27203For SaleMLS ID #1230879, Kendra DeBari. Triad MLS
