Homesteading your dream but a neighborhood too? Here is your UNICORN find. Beautiful spacious 2150 + sq ft home on well laid out 1/2-acre lot. Offering your own orchard, pear, plum, peach, apple, fig trees, grapes, blueberries, raspberries, blackberries, strawberries, elderberry, even chickens & raised garden area. All this & still plenty of room in yard. Brand New Roof, many updates in home. Including fresh paint, light fixtures, removal of some popcorn ceiling, primary updated & windows & kitchen updated in 2015/16.. Main level includes updated kitchen, dining area, living room & additional multi-functional living space. Upstairs find primary w/ amazing closet/makeup room & en-suite. Additional 2bdrms & hall bath. All bdrms great size. Amazing back deck, recently re-stained. Pergola to remain. 2 car garage. Nice storage building. Enjoy neighborhood pool for those hot summers. See agent remarks
For sale
$365,000
3936 Creekview Dr, Trinity, NC 27370
3beds
2,149sqft
Stick/Site Built, Residential, Single Family Residence
Built in 1977
0.54 Acres Lot
$356,700 Zestimate®
$--/sqft
$60/mo HOA
What's special
Pergola to remainFresh paintRaised garden areaBrand new roofNice storage buildingUpdated kitchen
- 30 days
- 806
- 68
Likely to sell faster than
Zillow last checked:
Listing updated:
Listed by:
Kara Farrar 336-396-7690,
TKB Realty Group Brokered by EXP
Source: Triad MLS,MLS#: 1235356
Facts & features
Interior
Bedrooms & bathrooms
- Bedrooms: 3
- Bathrooms: 3
- Full bathrooms: 2
- 1/2 bathrooms: 1
- Main level bathrooms: 1
Primary bedroom
- Level: Second
- Dimensions: 10.92 x 14.25
Bedroom 2
- Level: Second
- Dimensions: 10.92 x 15.25
Bedroom 3
- Level: Second
- Dimensions: 12.17 x 11.58
Breakfast
- Level: Main
- Dimensions: 6.67 x 14.08
Dining room
- Level: Main
- Dimensions: 10.83 x 12.75
Entry
- Level: Main
- Dimensions: 12.75 x 6.83
Kitchen
- Level: Main
- Dimensions: 9.67 x 14.08
Laundry
- Level: Main
- Dimensions: 6.75 x 7.33
Living room
- Level: Main
- Dimensions: 17.75 x 14.08
Other
- Level: Second
- Dimensions: 6.92 x 9.08
Other
- Level: Main
- Dimensions: 17.75 x 12.42
Heating
- Heat Pump, Electric
Cooling
- Central Air
Appliances
- Included: Electric Water Heater
Features
- Basement: Crawl Space
- Number of fireplaces: 1
- Fireplace features: Living Room
Interior area
- Total structure area: 2,149
- Total interior livable area: 2,149 sqft
- Finished area above ground: 2,149
Property
Parking
- Total spaces: 2
- Parking features: Driveway, Garage, Garage Faces Side
- Garage spaces: 2
- Has uncovered spaces: Yes
Features
- Levels: Two
- Stories: 2
- Pool features: None
Lot
- Size: 0.54 Acres
- Dimensions: 147 x 199 x 92 x 195
Details
- Parcel number: 7726563295
- Zoning: RR
- Special conditions: Owner Sale
Construction
Type & style
- Home type: SingleFamily
- Property subtype: Stick/Site Built, Residential, Single Family Residence
Materials
- Brick, Vinyl Siding
Condition
- Year built: 1977
Utilities & green energy
- Sewer: Septic Tank
- Water: Public
Community & HOA
Community
- Subdivision: Kynwood Village
HOA
- Has HOA: Yes
- HOA fee: $60 monthly
Location
- Region: Trinity
Financial & listing details
- Tax assessed value: $234,520
- Annual tax amount: $1,717
- Date on market: 9/12/2026
- Cumulative days on market: 29 days
- Listing agreement: Exclusive Right To Sell
- Listing terms: Cash,Conventional,FHA,VA Loan
Estimated market value
$356,700
$339,000 - $375,000
$2,074/mo
Price history
| Date | Event | Price |
|---|---|---|
| 9/12/2026 | Listed for sale | $365,000+94.1% |
Source:  Triad MLS #1235356 Report a problem Triad MLS #1235356 Report a problem | ||
| 4/30/2020 | Sold | $188,000-0.5% |
Source: Triad MLS #963702 Report a problem | ||
| 4/30/2020 | Listed for sale | $189,000$88/sqft |
Source: Allen Tate, REALTORS #963702 Report a problem | ||
| 2/14/2020 | Pending sale | $189,000$88/sqft |
Source: Allen Tate, REALTORS #963702 Report a problem | ||
| 1/30/2020 | Listed for sale | $189,000$88/sqft |
Source: Allen Tate, REALTORS #963702 Report a problem | ||
Public tax history
| Year | Property taxes | Tax assessment |
|---|---|---|
| 2025 | $1,718 +1.4% | $234,520 |
| 2024 | $1,694 | $234,520 |
| 2023 | $1,694 +21% | $234,520 +47.1% |
| 2022 | $1,400 | $159,470 |
| 2021 | $1,400 +0.8% | $159,470 |
| 2020 | $1,389 | $159,470 |
| 2019 | -- | $159,470 +2.8% |
| 2016 | $1,360 -0.3% | $155,148 |
| 2015 | $1,364 | -- |
| 2014 | -- | $155,148 -10.2% |
| 2012 | -- | $172,850 |
| 2011 | -- | $172,850 |
| 2010 | -- | $172,850 |
| 2008 | -- | -- |
| 2007 | -- | -- |
| 2006 | -- | -- |
| 2005 | -- | -- |
| 2004 | -- | -- |
| 2003 | -- | -- |
| 2002 | -- | -- |
| 2001 | -- | -- |
Find assessor info on the county website
Monthly payment
Est. payment
Payment breakdown
Explore the cost of this home by adjusting the details. Changes won't be saved.Climate risks
Neighborhood: 27370
Similar homes
- $400,0003 bd4 ba2.9k sqft4763 Pineview Dr, Trinity, NC 27370For Sale
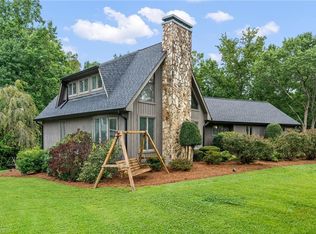
 MLS ID #1230346, Mike Mulkey. Triad MLS
 - $325,0003 bd2 ba1.7k sqft5325 Old Greensboro Rd, Randleman, NC 27317For Sale
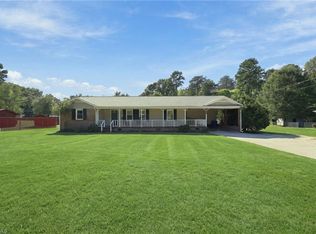 MLS ID #1237143, Jodi Underwood. Triad MLS
 - $349,9003 bd4 ba2.4k sqft5217 Overlea Dr, Greensboro, NC 27407For Sale
 MLS ID #1217884, Likesha Tillman. Triad MLS
 - $367,0003 bd3 ba1.8k sqft4025 Queens Grant Rd, Jamestown, NC 27282For Sale
 MLS ID #1235924, Katie Simmons. Triad MLS
 - $275,0003 bd2 ba1.6k sqft333 Gregg St, Archdale, NC 27263For SaleMLS ID #1235528, Tiffany Johnson. Triad MLS
- $369,0004 bd4 ba2.4k sqft813 Leach Ave, Thomasville, NC 27360For SaleMLS ID #1226814, Emily Phipps. Triad MLS
- $360,0003 bd2 ba2.1k sqft484 Newbern Ave, Asheboro, NC 27205For SaleMLS ID #1233485, Taylor Caslin. Triad MLS
- $370,9003 bd2 ba1.9k sqft156 Payne Rd, Thomasville, NC 27360For SaleMLS ID #1230103, Jesus Sandoval. Triad MLS
- $358,9003 bd2 ba1.8k sqft1116 Cranbrook Way, Asheboro, NC 27205For SaleMLS ID #1228449, Kara Farrar. Triad MLS
- $350,0003 bd2 ba1.8k sqft107 Ben Nevis Dr, Kernersville, NC 27284For SaleMLS ID #1237466, Natasha Belton. Triad MLS
- $325,0003 bd2 ba1.5k sqft109 Victorian Ct, Randleman, NC 27317For SaleMLS ID #1237383, Hope Moody. Triad MLS
- $305,0003 bd2 ba1.5k sqft204 Aldridge Ln, Archdale, NC 27263For SaleMLS ID #1234471, Lacey Bice. Triad MLS
- $335,0003 bd3 ba2.3k sqft242 Hasty School Rd, Thomasville, NC 27360For SaleMLS ID #1231208, Kristie Gaither. Triad MLS
- $339,0004 bd2 ba1.9k sqft201 Wedgewood Dr, Jamestown, NC 27282For SaleMLS ID #1234663, Blair Ozment. Triad MLS
- $315,0003 bd2 ba1.3k sqft914 Ferndale Dr, Thomasville, NC 27360For SaleMLS ID #1236040, Kristy Aguilar. Triad MLS
- $315,0003 bd2 ba1.4k sqft4351 Bowman Ave, Randleman, NC 27317For SaleMLS ID #1230829, Ethan Brady. Triad MLS
- $339,9003 bd2 ba1.5k sqft628 Kennedy Country Dr, Asheboro, NC 27205For SaleMLS ID #1234477, Tyler Mcleod. Triad MLS
- $325,0003 bd2 ba1.7k sqft1133 Pennywood Dr, High Point, NC 27265For SaleMLS ID #1234165, James A. Davis. Triad MLS
- $339,9003 bd3 ba1.7k sqft5605 Stone Kirk Ct, Greensboro, NC 27407For SaleMLS ID #1231554, Adrienne Ramstad. Triad MLS
