Beautifully crafted custom home featuring a spacious, open floor plan with 9' ceilings, crown molding, and hardwood floors throughout. The inviting great room includes a fireplace with gas logs, complemented by a formal dining room and a well-appointed kitchen with an eat-at bar, granite countertops, and stainless steel appliances, including a gas range.
The home also features a breakfast area and dining room, ideal for everyday living and entertaining. The spacious primary suite offers a walk-in closet and a private bath with ceramic tile, a separate shower, and a garden tub. The hall bath also includes ceramic tile.
Additional highlights include a covered back patio, a brand-new privacy-fenced backyard, and a concrete driveway leading to a double garage. Brand new paint and move in ready.
Located in a wonderful neighborhood with no HOA, this home offers an easy commute to Archdale, High Point, and Greensboro.
For sale by owner
$390,000
327 Trollinger St, Randleman, NC 27317
3beds
1,964sqft
Stick/Site Built
Built in 2009
0.34 Acres Lot
$382,800 Zestimate®
$199/sqft
$-- HOA
Overview
- 144 days
- 448
- 24
Listed by:
Property Owner (336) 301-5396
Facts & features
Interior
Bedrooms & bathrooms
- Bedrooms: 3
- Bathrooms: 2
- Full bathrooms: 2
- Main level bathrooms: 2
Heating
- Forced air, Gas
Cooling
- Central
Appliances
- Included: Dishwasher, Microwave, Range / Oven, Refrigerator
- Laundry: Washer Hookup, Dryer Connection, Main Level
Features
- Ceiling Fan(s), Pantry, Cable, Garage Door Opener(s), Gas Logs, Dead Bolt(s), Dryer Connection, Laundry Room - Main Level, Separate Shower, Garden Tub, Great Room, Solid Surface Counter, Arched Doorways
- Flooring: Tile, Carpet, Hardwood
- Doors: Insulated Doors
- Windows: Insulated Windows
- Basement: None
- Attic: Walk-In, Floored
- Has fireplace: Yes
- Fireplace features: Great Room
Interior area
- Total interior livable area: 1,964 sqft
Property
Parking
- Total spaces: 2
- Parking features: Garage - Attached
Features
- Patio & porch: Patio, Covered Porch
- Exterior features: Stone, Vinyl
- Spa features: Garden Tub
Lot
- Size: 0.34 Acres
- Features: Subdivided
Details
- Parcel number: 7766502000000
- Zoning: R-2
Construction
Type & style
- Home type: SingleFamily
- Architectural style: Conventional
- Property subtype: Stick/Site Built
Materials
- Foundation: Crawl/Raised
- Roof: Asphalt
Condition
- New construction: No
- Year built: 2009
Utilities & green energy
- Sewer: Public Sewer
- Water: Public
Green energy
- Energy efficient items: Windows, Doors
Community & HOA
Community
- Security: Dead Bolt(s)
Location
- Region: Randleman
Financial & listing details
- Price per square foot: $199/sqft
- Tax assessed value: $304,860
- Annual tax amount: $3,445
- Date on market: 5/20/2026
Estimated market value
$382,800
$364,000 - $402,000
$1,829/mo
Price history
| Date | Event | Price |
|---|---|---|
| 10/2/2026 | Sold | $383,000-1.8% |
Source:  Triad MLS #1232917 Report a problem Triad MLS #1232917 Report a problem | ||
| 9/3/2026 | Pending sale | $390,000 |
Source: Triad MLS #1232917 Report a problem | ||
| 7/28/2026 | Price change | $390,000-2.5%$199/sqft |
Source:  Doorify MLS #10171445 Report a problem Doorify MLS #10171445 Report a problem | ||
| 6/22/2026 | Price change | $400,000-2.4%$204/sqft |
Source: Doorify MLS #10171445 Report a problem | ||
| 6/10/2026 | Price change | $410,000-2.4% |
Source: Triad MLS #1222873 Report a problem | ||
| 6/3/2026 | Listed for sale | $420,000+48.9% |
Source: Triad MLS #1222873 Report a problem | ||
| 3/25/2021 | Sold | $282,000+2.6% |
Source: Triad MLS #1012945 Report a problem | ||
| 2/21/2021 | Pending sale | $274,900$140/sqft |
Source: RE/MAX Central Realty #1012945 Report a problem | ||
| 2/18/2021 | Listed for sale | $274,900+30.9%$140/sqft |
Source:  Triad MLS #1012945 Report a problem Triad MLS #1012945 Report a problem | ||
| 7/29/2016 | Sold | $210,000-2.3% |
Source: Triad MLS #797383 Report a problem | ||
| 6/16/2016 | Pending sale | $215,000$109/sqft |
Source: RE/MAX Central Realty #797383 Report a problem | ||
| 6/8/2016 | Listed for sale | $215,000+1.2%$109/sqft |
Source: RE/MAX Central Realty #797383 Report a problem | ||
| 12/1/2015 | Sold | $212,500-1.2% |
Source: Triad MLS #752373 Report a problem | ||
| 10/7/2015 | Listed for sale | $215,000$109/sqft |
Source: RE/MAX Central Realty #752373 Report a problem | ||
| 9/1/2015 | Listing removed | $215,000$109/sqft |
Source: RE/MAX Central Realty #752373 Report a problem | ||
| 6/14/2015 | Price change | $215,000-0.9%$109/sqft |
Source: RE/MAX Central Realty #752373 Report a problem | ||
| 5/27/2015 | Price change | $217,000+0.9%$110/sqft |
Source: RE/MAX Central Realty #752373 Report a problem | ||
| 5/15/2015 | Listed for sale | $215,000-2.2%$109/sqft |
Source: RE/MAX Central Realty #752373 Report a problem | ||
| 12/2/2014 | Listing removed | $219,900$112/sqft |
Source: RE/MAX Central Realty #701470 Report a problem | ||
| 11/16/2014 | Price change | $219,900-1.3%$112/sqft |
Source: RE/MAX Central Realty #701470 Report a problem | ||
| 10/2/2014 | Listed for sale | $222,900+8.7%$113/sqft |
Source: RE/MAX Central Realty #701470 Report a problem | ||
| 11/2/2009 | Sold | $205,000+523.1%$104/sqft |
Source: Public Record Report a problem | ||
| 8/7/2009 | Sold | $32,900$17/sqft |
Source: Public Record Report a problem | ||
Public tax history
| Year | Property taxes | Tax assessment |
|---|---|---|
| 2025 | $3,445 | $304,860 |
| 2024 | $3,445 | $304,860 |
| 2023 | $3,445 +30.3% | $304,860 +45.6% |
| 2022 | $2,645 +5.6% | $209,440 +5.6% |
| 2021 | $2,504 | $198,320 |
| 2020 | $2,504 | $198,320 |
| 2019 | -- | $198,320 +15.6% |
| 2016 | $2,199 -0.2% | $171,494 |
| 2015 | $2,204 | -- |
| 2014 | $2,204 | $171,494 -1.1% |
| 2012 | -- | $173,410 |
| 2011 | -- | $173,410 |
| 2010 | -- | $173,410 |
| 2008 | -- | -- |
Find assessor info on the county website
Monthly payment
Est. payment
Payment breakdown
Explore the cost of this home by adjusting the details. Changes won't be saved.Climate risks
Neighborhood: 27317
Nearby schools
Schools provided by the listing agent
- Elementary: Randleman
- Middle: Randleman
- High: Randleman
Source: The MLS. This data may not be complete. We recommend contacting the local school district to confirm school assignments for this home.
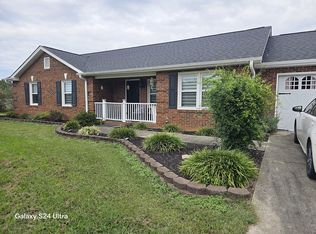
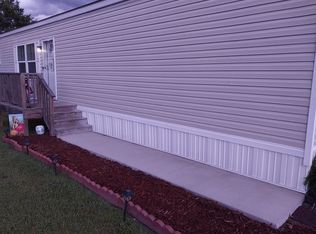
Similar homes
- $325,0003 bd2 ba1.5k sqft109 Victorian Ct, Randleman, NC 27317For Sale
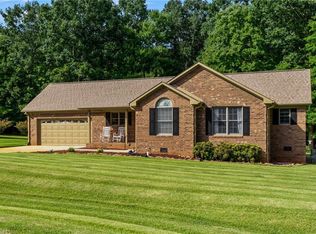
 MLS ID #1237383, Hope Moody. Triad MLS
 - $315,0003 bd2 ba1.4k sqft4351 Bowman Ave, Randleman, NC 27317For Sale
 MLS ID #1230829, Ethan Brady. Triad MLS
 - $239,9002 bd2 ba1.3k sqft284 New Salem Rd, Randleman, NC 27317For Sale
 MLS ID #1235034, Chip Harris. Triad MLS
 - $365,0003 bd3 ba2.1k sqft3936 Creekview Dr, Trinity, NC 27370For Sale
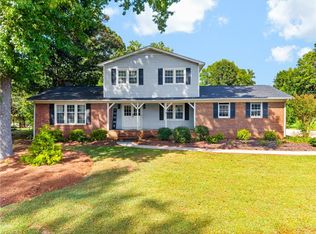 MLS ID #1235356, Kara Farrar. Triad MLS
 - $383,5003 bd2 ba1.4k sqft5665 Baptist Assembly Rd, Julian, NC 27283For SaleMLS ID #1237428, Laura Verouden. Triad MLS
- $399,0004 bd3 ba2.4k sqft4200 Brentonshire Ln, High Point, NC 27265For SaleMLS ID #1238111, Evan Gallimore. Triad MLS
- $385,0003 bd3 ba1.8k sqft313 Daniel Paul Dr, Archdale, NC 27263For SaleMLS ID #1228372, Beatriz Guzman. Triad MLS
- $349,9003 bd2 ba1.5k sqft3357 Marathon Dr, Asheboro, NC 27205For SaleMLS ID #1227541, Jason Robbins. Triad MLS
- $367,0003 bd3 ba1.8k sqft4025 Queens Grant Rd, Jamestown, NC 27282For SaleMLS ID #1235924, Katie Simmons. Triad MLS
- $358,9003 bd2 ba1.8k sqft1116 Cranbrook Way, Asheboro, NC 27205For SaleMLS ID #1228449, Kara Farrar. Triad MLS
- $359,0004 bd3 ba2.1k sqft15 Harvest Oak Ct, Greensboro, NC 27406For SaleMLS ID #1236782, Monica Zseltvay. Triad MLS
- $385,0003 bd3 ba2.4k sqft159 Circle Dr, Thomasville, NC 27360For SaleMLS ID #1225056, Jenny L Brewer. Triad MLS
- $440,0004 bd3 ba2.4k sqft1207 Dogwood Ln, Archdale, NC 27263For SaleMLS ID #1235686, Jeremy Musgrave. Triad MLS
- $329,0003 bd2 ba1.9k sqft703 S Park St, Asheboro, NC 27203For SaleMLS ID #1231631, Kris LeRoy. Triad MLS
- $419,0004 bd3 ba2.4k sqft2683 Wellfleet Dr, High Point, NC 27265For SaleMLS ID #1219163, Erin Sikes. Triad MLS
- $449,0003 bd2 ba1.7k sqft106 Mae Matilda Ct, Archdale, NC 27263For SaleMLS ID #1214597, Hope Moody. Triad MLS
- $375,0003 bd3 ba1.8k sqft4000 Loch Mere Rd, High Point, NC 27265For SaleMLS ID #1227624, Adriana Reyes. Triad MLS
- $395,0004 bd3 ba2.4k sqft4 Cranebridge Pl, Greensboro, NC 27407For SaleMLS ID #1231749, Michael Mann. Triad MLS
- $339,9003 bd3 ba1.7k sqft5605 Stone Kirk Ct, Greensboro, NC 27407For SaleMLS ID #1231554, Adrienne Ramstad. Triad MLS
- $399,9004 bd3 ba2.4k sqft4212 Brentonshire Ln, High Point, NC 27265For SaleMLS ID #1226291, Kendra Sturdivant. Triad MLS
