Come check it out! Amazing new price under $375,000!! Modern living meets ultimate convenience at this 2017 gem. This 4-bedroom, 2.5-bath cul-de-sac beauty boasts an open-concept kitchen, arched entryways, and a luxurious primary suite—the perfect place to unwind. Whether you're relaxing by the gas fireplace or taking advantage of the easy commute to downtown Greensboro and the Toyota plant, this home has it all. Immaculate, ready for new owners. Your perfect lifestyle awaits!"
For sale
Price cut: $14.1K (7/29)
$374,900
15 Harvest Oak Ct, Greensboro, NC 27406
4beds
2,221sqft
Stick/Site Built, Residential, Single Family Residence
Built in 2017
0.2 Acres Lot
$369,200 Zestimate®
$--/sqft
$40/mo HOA
What's special
Gas fireplaceOpen-concept kitchenArched entrywaysLuxurious primary suite
- 170 days
- 509
- 24
Zillow last checked:
Listing updated:
Listed by:
Donna Russell 336-451-9384,
Howard Hanna Allen Tate Oak Ridge Commons
Source: Triad MLS,MLS#: 1211539
Facts & features
Interior
Bedrooms & bathrooms
- Bedrooms: 4
- Bathrooms: 3
- Full bathrooms: 2
- 1/2 bathrooms: 1
- Main level bathrooms: 1
Primary bedroom
- Level: Second
- Dimensions: 15 x 13.42
Bedroom 2
- Level: Second
- Dimensions: 12.33 x 11.5
Bedroom 3
- Level: Second
- Dimensions: 12 x 11.25
Bedroom 4
- Level: Second
- Dimensions: 15.75 x 12
Breakfast
- Level: Main
- Dimensions: 11 x 6.92
Dining room
- Level: Main
- Dimensions: 11.75 x 10.42
Kitchen
- Level: Main
- Dimensions: 15.17 x 10.5
Living room
- Level: Main
- Dimensions: 18.08 x 17.08
Heating
- Forced Air, Natural Gas
Cooling
- Central Air
Appliances
- Included: Microwave, Dishwasher, Disposal, Free-Standing Range, Gas Water Heater
- Laundry: Dryer Connection, Laundry Room, Washer Hookup
Features
- Ceiling Fan(s), Dead Bolt(s), Kitchen Island, Pantry
- Flooring: Carpet, Engineered Hardwood, Vinyl
- Doors: Arched Doorways
- Has basement: No
- Attic: Pull Down Stairs
- Number of fireplaces: 1
- Fireplace features: Living Room
Interior area
- Total structure area: 2,221
- Total interior livable area: 2,221 sqft
- Finished area above ground: 2,221
Property
Parking
- Total spaces: 2
- Parking features: Garage, Driveway, Attached
- Attached garage spaces: 2
- Has uncovered spaces: Yes
Features
- Levels: Two
- Stories: 2
- Patio & porch: Porch
- Exterior features: Lighting
- Pool features: None
- Fencing: None
Lot
- Size: 0.2 Acres
- Dimensions: 17 x 21 x 125 x 127 x 138
- Features: Cleared, Cul-De-Sac, Level, Not in Flood Zone
Details
- Parcel number: 0223899
- Zoning: AG
- Special conditions: Owner Sale
Construction
Type & style
- Home type: SingleFamily
- Property subtype: Stick/Site Built, Residential, Single Family Residence
Materials
- Brick, Vinyl Siding
- Foundation: Slab
Condition
- Year built: 2017
Utilities & green energy
- Sewer: Public Sewer
- Water: Public
Community & HOA
Community
- Subdivision: The Farm At Forest Oaks
HOA
- Has HOA: Yes
- HOA fee: $40 monthly
Location
- Region: Greensboro
Financial & listing details
- Tax assessed value: $230,200
- Annual tax amount: $3,197
- Date on market: 3/12/2026
- Cumulative days on market: 171 days
- Listing agreement: Exclusive Right To Sell
- Listing terms: Cash,Conventional,FHA,VA Loan
Estimated market value
$369,200
$351,000 - $388,000
$2,386/mo
Price history
| Date | Event | Price |
|---|---|---|
| 7/29/2026 | Price change | $374,900-3.6% |
Source:  Triad MLS #1211539 Report a problem Triad MLS #1211539 Report a problem | ||
| 7/3/2026 | Price change | $389,000-1.5% |
Source: Triad MLS #1211539 Report a problem | ||
| 5/16/2026 | Price change | $395,000-1.3% |
Source: Triad MLS #1211539 Report a problem | ||
| 3/12/2026 | Listed for sale | $400,000+83.9% |
Source: Triad MLS #1211539 Report a problem | ||
| 8/18/2017 | Sold | $217,500$98/sqft |
Source: Public Record Report a problem | ||
Public tax history
| Year | Property taxes | Tax assessment |
|---|---|---|
| 2025 | $3,230 | $230,200 |
| 2024 | $3,230 | $230,200 |
| 2023 | $3,230 +2.9% | $230,200 |
| 2022 | $3,138 +13% | $230,200 +15.5% |
| 2021 | $2,776 +2.2% | $199,300 |
| 2018 | $2,716 | $199,300 |
| 2017 | -- | $199,300 +342.9% |
| 2016 | -- | $45,000 |
Find assessor info on the county website
Monthly payment
Est. payment
Payment breakdown
Explore the cost of this home by adjusting the details. Changes won't be saved.Climate risks
Neighborhood: Forest Oaks
Nearby schools
Schools provided by the listing agent
- Elementary: Alamance
- Middle: Southeast
- High: Southeast
Source: Triad MLS. This data may not be complete. We recommend contacting the local school district to confirm school assignments for this home.


Similar homes
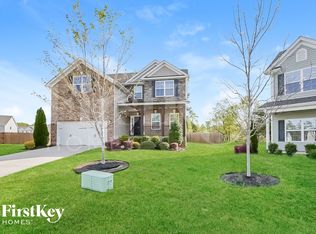
- $355,0004 bd3 ba2k sqft2128 Penley Trl, Greensboro, NC 27406For Sale
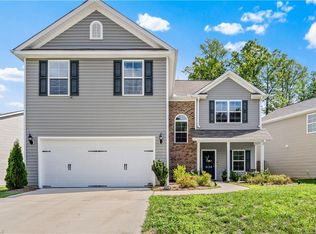
 MLS ID #1230951, Elizabeth Spillman. Triad MLS
 - $365,0005 bd4 ba2.5k sqft5004 Shorthorn Way, Greensboro, NC 27405For Sale
 MLS ID #1233577, Amber Escontrias. Triad MLS
 - $329,9003 bd3 ba2.3k sqft3799 Filton Dr, Greensboro, NC 27406For Sale
 MLS ID #1230603, Jeannie Toberman. Triad MLS
 - $380,0003 bd2 ba1.5k sqft2108 Glenside Dr, Greensboro, NC 27405For Sale
 MLS ID #1230699, Mary Chalk. Triad MLS
 - $335,0004 bd3 ba2k sqft4002 Pepperbush Dr, Greensboro, NC 27405For SaleMLS ID #1233251, Randy Gooch. Triad MLS
- $380,0004 bd3 ba2.8k sqft5519 Hardie Farm Dr, Greensboro, NC 27405For SaleMLS ID #1219392, Grant Holsinger. Triad MLS
- $365,0003 bd3 ba2.6k sqft4120 Pepperbush Dr, Greensboro, NC 27405For SaleMLS ID #1228592, Winoka Morgan. Triad MLS
- $385,0005 bd4 ba2.9k sqft6607 Transon Ct, Whitsett, NC 27377For SaleMLS ID #1225282, Tracy Edwards. Triad MLS
- $367,0004 bd3 ba2.7k sqft4011 Bobtail Ct, Greensboro, NC 27405For SaleMLS ID #1227106, Jodi Lee Tate. Triad MLS
- $379,9005 bd5 ba2.7k sqft5536 Baverhof Dr, Greensboro, NC 27405For SaleMLS ID #1213275, Weslyn Gough. Triad MLS
- $375,0004 bd3 ba2.2k sqft540 Alamanni Ct, Graham, NC 27253For SaleMLS ID #1220452, Jessica Stoner. Triad MLS
- $325,0003 bd2 ba1.6k sqft2211 Wanda Dr, Greensboro, NC 27408For SaleMLS ID #1231377, Ashley Brimson Hedrick. Triad MLS
- $399,9993 bd3 ba2.2k sqft3540 Lamplight Way, High Point, NC 27265For SaleMLS ID #1230490, Eric Lupton. Triad MLS
- $397,7004 bd3 ba2.5k sqft739 Breeders Cup Dr, Whitsett, NC 27377For SaleMLS ID #1223232, Steven Bintz. Triad MLS
- $305,0003 bd3 ba2.3k sqft4911 Black Forest Dr, Greensboro, NC 27405For SaleMLS ID #1233532, Amber Johnson. Triad MLS
- $379,0004 bd3 ba2.2k sqft3414 Nottaway Dr, Jamestown, NC 27282For SaleMLS ID #1225290, Jimmy Dowell, Jr.. Triad MLS
- $374,9004 bd3 ba2.3k sqft668 Palomino Mustang Dr, Whitsett, NC 27377For SaleMLS ID #1228802, Tabitha Westmoreland. Triad MLS
- $375,0003 bd2 ba1.9k sqft2287 Loflin Farlow Ln, Sophia, NC 27350For SaleMLS ID #1219283, Mark Vuncannon. Triad MLS
- $425,0004 bd3 ba2.5k sqft4034 Tellmont Ct, High Point, NC 27265For SaleMLS ID #1229317, Jonathan Solis. Triad MLS
