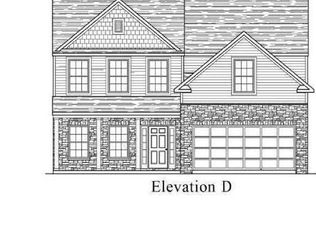
Eligible for 100% USDA financing for qualified buyers! Built in 2023, this Charlotte floor plan by Royal Homes offers the perfect combination of space, comfort, and convenience. The open layout features 9-ft ceilings on the main level and a main-level primary suite. Upstairs, you'll find a versatile loft ideal for a media room, home office, or play area, along with 3 additional bedrooms, including an oversized fourth bedroom. 2025 leaf guards were installed. The kitchen comes fully equipped with all appliances remaining, making your move even easier. Welcoming covered front porch, and a covered back patio perfect for relaxing or entertaining. The HOA includes outstanding amenities, including a fitness center, swimming pool, clubhouse, & tennis courts. Neighborhood sidewalks, Conveniently located just minutes from Greensboro and minutes from Stoney Creek Golf Club, this home offers the ideal balance of neighborhood living with easy access to shopping, dining, and major highways.
For sale
$374,900
668 Palomino Mustang Dr, Whitsett, NC 27377
4beds
2,357sqft
Stick/Site Built, Residential, Single Family Residence
Built in 2023
0.15 Acres Lot
$369,500 Zestimate®
$--/sqft
$87/mo HOA
What's special
Welcoming covered front porchNeighborhood sidewalksMain-level primary suiteOpen layoutOversized fourth bedroom
- 38 days
- 189
- 6
Zillow last checked:
Listing updated:
Listed by:
Tabitha Westmoreland 336-442-8546,
RE/MAX Preferred Properties
Source: Triad MLS,MLS#: 1228802
Facts & features
Interior
Bedrooms & bathrooms
- Bedrooms: 4
- Bathrooms: 3
- Full bathrooms: 2
- 1/2 bathrooms: 1
- Main level bathrooms: 2
Primary bedroom
- Level: Main
- Dimensions: 15.33 x 14.75
Bedroom 2
- Level: Second
- Dimensions: 12.25 x 11.67
Bedroom 3
- Level: Second
- Dimensions: 11.92 x 12.42
Bedroom 4
- Level: Second
- Dimensions: 19.67 x 13.83
Dining room
- Level: Main
- Dimensions: 15.08 x 11.5
Kitchen
- Level: Main
- Dimensions: 11.5 x 8.75
Laundry
- Level: Main
- Dimensions: 5.83 x 3.83
Living room
- Level: Main
- Dimensions: 20.33 x 15.67
Loft
- Level: Second
- Dimensions: 15.75 x 11.92
Heating
- Forced Air, Natural Gas
Cooling
- Central Air
Appliances
- Included: Microwave, Dishwasher, Range, Gas Water Heater
- Laundry: Dryer Connection, Main Level, Washer Hookup
Features
- Ceiling Fan(s), Dead Bolt(s), Soaking Tub, Pantry, Separate Shower
- Flooring: Carpet, Vinyl
- Has basement: No
- Has fireplace: No
Interior area
- Total structure area: 2,357
- Total interior livable area: 2,357 sqft
- Finished area above ground: 2,357
Video & virtual tour
Property
Parking
- Total spaces: 2
- Parking features: Driveway, Garage, Garage Door Opener, Attached, Garage Faces Front
- Attached garage spaces: 2
- Has uncovered spaces: Yes
Accessibility
- Accessibility features: Accessible Entrance
Features
- Levels: Two
- Stories: 2
- Patio & porch: Porch
- Pool features: Community
- Fencing: None
Lot
- Size: 0.15 Acres
- Features: Level, Subdivided, Not in Flood Zone, Subdivision
Details
- Parcel number: 236997
- Zoning: CU-PD-R
- Special conditions: Owner Sale
Construction
Type & style
- Home type: SingleFamily
- Architectural style: Traditional
- Property subtype: Stick/Site Built, Residential, Single Family Residence
Materials
- Stone, Vinyl Siding
- Foundation: Slab
Condition
- Year built: 2023
Utilities & green energy
- Sewer: Public Sewer
- Water: Public
Community & HOA
Community
- Subdivision: Brightwood Farm
HOA
- Has HOA: Yes
- HOA fee: $87 monthly
Location
- Region: Whitsett
Financial & listing details
- Tax assessed value: $269,300
- Annual tax amount: $2,216
- Date on market: 7/25/2026
- Cumulative days on market: 37 days
- Listing agreement: Exclusive Right To Sell
- Listing terms: Cash,Conventional,FHA,USDA Loan,VA Loan
- Exclusions: Security System And 3 Cameras Will Not Remain.
Estimated market value
$369,500
$351,000 - $388,000
$2,340/mo
Price history
| Date | Event | Price |
|---|---|---|
| 7/25/2026 | Listed for sale | $374,900+6.4% |
Source:  Triad MLS #1228802 Report a problem Triad MLS #1228802 Report a problem | ||
| 1/19/2024 | Sold | $352,500$150/sqft |
Source: Public Record Report a problem | ||
Public tax history
| Year | Property taxes | Tax assessment |
|---|---|---|
| 2025 | $2,217 | $269,300 |
| 2024 | $2,217 | $269,300 +348.8% |
| 2023 | -- | $60,000 |
Find assessor info on the county website
Monthly payment
Est. payment
Payment breakdown
Explore the cost of this home by adjusting the details. Changes won't be saved.Climate risks
Neighborhood: 27377
Nearby schools
Schools provided by the listing agent
- Elementary: Sedalia
- Middle: Eastern Guilford
- High: Eastern Guilford
Source: Triad MLS. This data may not be complete. We recommend contacting the local school district to confirm school assignments for this home.

Similar homes
- $340,0004 bd3 ba2.6k sqft758 Breeders Cup Dr, Whitsett, NC 27377For Sale
 MLS ID #11939908, Sheri Gregory, Top Brokerage, LLC. My State MLS
 - $397,7004 bd3 ba2.5k sqft739 Breeders Cup Dr, Whitsett, NC 27377For Sale

 MLS ID #1223232, Steven Bintz. Triad MLS
 - $335,0004 bd3 ba2.2k sqft6824 Keeneland Dr, Whitsett, NC 27377For Sale
 MLS ID #1225703, Devonte Freeman. Triad MLS
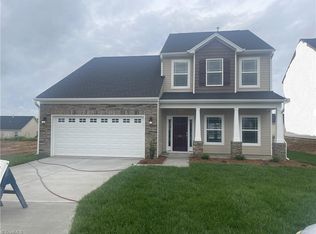
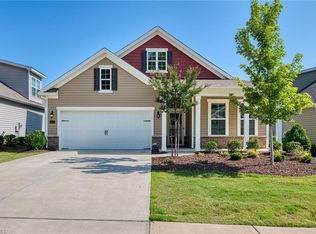
 - $359,9904 bd3 ba2.6k sqft6443 Grogan Hill Rd, Whitsett, NC 27377For Sale
 MLS ID #1226893, Rachel Zamorski. Triad MLS
 - $330,0004 bd3 ba1.8k sqft753 Breeders Cup Dr, Whitsett, NC 27377For SaleMLS ID #1225924, LaShanda Villines. Triad MLS
- $335,0003 bd3 ba2k sqft692 Triple Crown Ct, Whitsett, NC 27377For SaleMLS ID #1228890, Christopher Pappalardo. Triad MLS
- $330,0003 bd3 ba2.3k sqft6602 Minstrel Ct, Whitsett, NC 27377For SaleMLS ID #1227323, Carley Mann. Triad MLS
- $385,0005 bd4 ba2.9k sqft6607 Transon Ct, Whitsett, NC 27377For SaleMLS ID #1225282, Tracy Edwards. Triad MLS
- $399,9004 bd3 ba2.7k sqft299 Roseberry Loop, Burlington, NC 27215For SaleMLS ID #1233647, Isaac Gibson. Triad MLS
- $400,0004 bd3 ba3.2k sqft116 W View Dr, Burlington, NC 27215For SaleMLS ID #1228242, Meagan Nicholson. Triad MLS
- $309,0003 bd2 ba1.5k sqft6612 Glenville Dr, Whitsett, NC 27377For SaleMLS ID #1228058, Benjamin White. Triad MLS
- $350,0004 bd2 ba1.8k sqft1416 Stone Gables Dr, Elon, NC 27244For SaleMLS ID #1233689, Carol Howard. Triad MLS
- $365,0005 bd4 ba2.5k sqft5004 Shorthorn Way, Greensboro, NC 27405For SaleMLS ID #1233577, Amber Escontrias. Triad MLS
- $395,0004 bd3 ba2.4k sqft3890 Filton Dr, Greensboro, NC 27406For SaleMLS ID #1229786, Juan Li. Triad MLS
- $353,9003 bd3 ba2.5k sqft2238 Campbell Loop, Burlington, NC 27215For SaleMLS ID #1227864, Willie Jones. Triad MLS
- $375,0004 bd3 ba2.2k sqft540 Alamanni Ct, Graham, NC 27253For SaleMLS ID #1220452, Jessica Stoner. Triad MLS
- $375,0003 bd3 ba2.6k sqft1009 Haynoke Dr, Graham, NC 27253For SaleMLS ID #1225487, Dania Jackson. Triad MLS
- $360,0004 bd4 ba2.3k sqft2325 Tribek Ct, Burlington, NC 27215For SaleMLS ID #1233143, Sandra Ellington-Graves. Triad MLS
- $369,9004 bd3 ba2.5k sqft610 Collington Dr, Mebane, NC 27302For SaleMLS ID #1229645, Gabriel Ramirez. Triad MLS
- $367,0004 bd3 ba2.7k sqft4011 Bobtail Ct, Greensboro, NC 27405For SaleMLS ID #1227106, Jodi Lee Tate. Triad MLS
