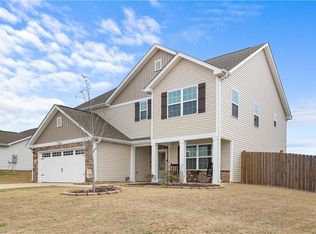
Main-level owner’s suite? Check. Backyard with no homes directly behind? Also check. Huge upstairs loft? Check that box too. 610 Collington Drive brings together three things buyers are not always finding in Mebane: a layout with long-term flexibility, a fenced backyard with a little more breathing room from the back, and a huge flexible upstairs loft with room for a second living area, movie space, office setup, or playroom. Fresh interior paint and new carpet help give the home a clean, move-in-ready feel. Located in Collington Farms with quick access to I-40/I-85, downtown Mebane, shopping, dining, everyday conveniences, and New Millennium Fitness less than a mile away.
For sale
Price cut: $15K (8/25)
$369,900
610 Collington Dr, Mebane, NC 27302
4beds
2,551sqft
Stick/Site Built, Residential, Single Family Residence
Built in 2008
0.28 Acres Lot
$364,100 Zestimate®
$--/sqft
$27/mo HOA
What's special
Fresh interior paintNew carpet
- 36 days
- 1,024
- 69
Zillow last checked:
Listing updated:
Listed by:
Gabriel Ramirez 919-500-8951,
Keller Williams Central
Source: Triad MLS,MLS#: 1229645
Facts & features
Interior
Bedrooms & bathrooms
- Bedrooms: 4
- Bathrooms: 3
- Full bathrooms: 2
- 1/2 bathrooms: 1
- Main level bathrooms: 2
Primary bedroom
- Level: Main
- Dimensions: 13.42 x 16.67
Bedroom 2
- Level: Second
- Dimensions: 17.42 x 13
Bedroom 3
- Level: Second
- Dimensions: 15.42 x 14.75
Bedroom 4
- Level: Second
- Dimensions: 15.75 x 12.42
Dining room
- Level: Main
- Dimensions: 10.67 x 10.42
Kitchen
- Level: Main
- Dimensions: 8.58 x 15.67
Living room
- Level: Main
- Dimensions: 20.75 x 18.75
Loft
- Level: Second
- Dimensions: 14 x 21.33
Heating
- Forced Air, Electric, Natural Gas
Cooling
- Central Air
Appliances
- Included: Microwave, Dishwasher, Free-Standing Range, Electric Water Heater
- Laundry: Dryer Connection, Washer Hookup
Features
- Ceiling Fan(s), Pantry
- Flooring: Carpet, Laminate, Tile, Vinyl
- Has basement: No
- Number of fireplaces: 1
- Fireplace features: Living Room
Interior area
- Total structure area: 2,551
- Total interior livable area: 2,551 sqft
- Finished area above ground: 2,551
Property
Parking
- Total spaces: 2
- Parking features: Driveway, Garage, Attached
- Attached garage spaces: 2
- Has uncovered spaces: Yes
Features
- Levels: Two
- Stories: 2
- Pool features: None
- Fencing: Fenced
Lot
- Size: 0.28 Acres
- Dimensions: 71 x 152 x 97 x 140
Details
- Parcel number: 167742
- Zoning: R12
- Special conditions: Owner Sale
Construction
Type & style
- Home type: SingleFamily
- Architectural style: Traditional
- Property subtype: Stick/Site Built, Residential, Single Family Residence
Materials
- Masonite, Stone
- Foundation: Slab
Condition
- Year built: 2008
Utilities & green energy
- Sewer: Public Sewer
- Water: Public
Community & HOA
Community
- Subdivision: Collington Farms
HOA
- Has HOA: Yes
- HOA fee: $160 semi-annually
Location
- Region: Mebane
Financial & listing details
- Tax assessed value: $394,927
- Annual tax amount: $3,412
- Date on market: 7/30/2026
- Cumulative days on market: 26 days
- Listing agreement: Exclusive Right To Sell
- Listing terms: Cash,Conventional,FHA,USDA Loan
Estimated market value
$364,100
$346,000 - $382,000
$2,323/mo
Price history
| Date | Event | Price |
|---|---|---|
| 8/25/2026 | Price change | $369,900-3.9% |
Source:  Triad MLS #1229645 Report a problem Triad MLS #1229645 Report a problem | ||
| 8/17/2026 | Pending sale | $384,900$151/sqft |
Source:  Doorify MLS #10183343 Report a problem Doorify MLS #10183343 Report a problem | ||
| 7/30/2026 | Listed for sale | $384,900+82.4%$151/sqft |
Source: Doorify MLS #10183343 Report a problem | ||
| 3/29/2016 | Sold | $211,000+6%$83/sqft |
Source: Public Record Report a problem | ||
| 6/26/2008 | Sold | $199,000$78/sqft |
Source: Public Record Report a problem | ||
Public tax history
| Year | Property taxes | Tax assessment |
|---|---|---|
| 2024 | $3,313 +4.6% | $394,927 |
| 2023 | $3,167 +40.8% | $394,927 +96.6% |
| 2022 | $2,250 -0.9% | $200,920 |
| 2021 | $2,270 -0.4% | $200,920 |
| 2020 | $2,279 -0.5% | $200,920 |
| 2019 | $2,290 | $200,920 |
| 2018 | -- | $200,920 |
| 2017 | -- | $200,920 +3.6% |
| 2016 | $2,065 | $193,998 |
| 2015 | $2,065 | $193,998 |
Find assessor info on the county website
Monthly payment
Est. payment
Payment breakdown
Explore the cost of this home by adjusting the details. Changes won't be saved.Climate risks
Neighborhood: Collington Farms
Nearby schools
Schools provided by the listing agent
- Elementary: Audrey W. Garrett
- Middle: Hawfields
- High: Eastern Alamance
Source: Triad MLS. This data may not be complete. We recommend contacting the local school district to confirm school assignments for this home.

Similar homes
- $385,0004 bd3 ba2k sqft702 Vance St, Mebane, NC 27302For Sale
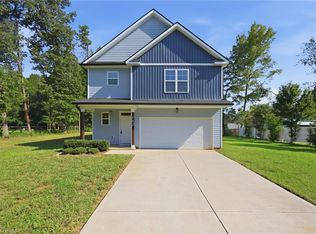
 MLS ID #1233636, Rachel Zamorski. Triad MLS
 - $380,0005 bd4 ba2.8k sqft1204 Montreux Dr, Mebane, NC 27302For Sale
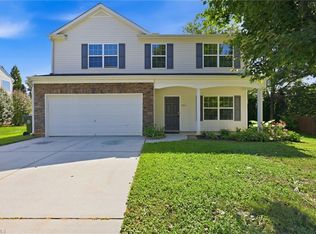 MLS ID #1233694, Rachel Zamorski. Triad MLS
 - $418,0004 bd3 ba2.7k sqft310 McClellan Trl, Mebane, NC 27302For Sale
 MLS ID #1228700, Dave Gutheil. Triad MLS
 - $409,9005 bd3 ba2.8k sqft244 McClellan Trl, Mebane, NC 27302For Sale
 MLS ID #1222712, Karen Lyon. Triad MLS
 - $373,9004 bd3 ba3k sqft1133 Hardwick Dr, Mebane, NC 27302For SaleMLS ID #1224842, Darya Wojtyra. Triad MLS
- $385,0004 bd3 ba2.8k sqft1107 Bethpage Dr, Mebane, NC 27302For SaleMLS ID #1222395, Jacob Mann. Triad MLS
- $365,0003 bd2 ba1.6k sqft103 Somerset Ct, Mebane, NC 27302For SaleMLS ID #1226739, Donna Davis. Triad MLS
- $353,5003 bd2 ba1.5k sqft1407 Yellow Wood Dr, Mebane, NC 27302For SaleMLS ID #1226383, Laura Verouden. Triad MLS
- $295,0003 bd3 ba1.6k sqft212 Haywards Ln, Mebane, NC 27302For SaleMLS ID #1217334, Rachel Zamorski. Triad MLS
- $380,0003 bd3 ba2k sqft114 Starling St, Mebane, NC 27302For SaleMLS ID #1229528, Anthony Hezar. Triad MLS
- $419,9003 bd2 ba2.3k sqft1028 Longleaf Pine, Mebane, NC 27302For SaleMLS ID #1220586, Donna Davis. Triad MLS
- $424,9904 bd3 ba2k sqft425 Turnberry Dr, Mebane, NC 27302For SaleMLS ID #1224995, Rachel Zamorski. Triad MLS
- $315,0003 bd3 ba1.5k sqft1145 Briarwood Dr, Mebane, NC 27302For SaleMLS ID #1230753, Brandon Black. Triad MLS
- $505,0005 bd3 ba2.8k sqft1017 Scotch Pine Way, Mebane, NC 27302For SaleMLS ID #1229491, Jay Parker. Triad MLS
- $465,0004 bd3 ba2.8k sqft859 Royal Oak Ln, Mebane, NC 27302For SaleMLS ID #1228968, Tammy Eggleston. Triad MLS
- $475,0004 bd3 ba2.9k sqft934 Sweet Gum Way, Mebane, NC 27302For SaleMLS ID #1223858, India Dillard. Triad MLS
- $424,9003 bd3 ba2.1k sqft108 Gene Sarazen Dr, Mebane, NC 27302For SaleMLS ID #1226716, Donna Davis. Triad MLS
- $340,0003 bd3 ba1.7k sqft814 Baker Dr, Haw River, NC 27258For SaleMLS ID #1225399, Lauren Williams. Triad MLS
- $499,9003 bd3 ba2.7k sqft211 Walter Hagen Dr, Mebane, NC 27302For SaleMLS ID #1229457, Jeannie Toberman. Triad MLS
- $410,0004 bd3 ba2.1k sqft513 Cornelia Dr, Graham, NC 27253For SaleMLS ID #1229283, Missy Bennett. Triad MLS
