Skip main navigation
Sold for $333,000
  • $333,000

    613 Collington Dr, Mebane, NC 27302

    3beds
    2,449sqft
    Single Family Residence, Residential
    Built in 2008
    9,147 Square Feet Lot
    $332,900 Zestimate®
    $136/sqft
    $2,092 Estimated rent

    Home value

    $332,900

    $286,000 - $386,000

    $2,092/mo

    Zestimate® history
    Loading
    Loading...

    Owner options

    List your home for rent

    $2,092/mo

    Rent Zestimate®

    Find your next renter with Zillow Rental Manager. Plus, with online applications, you can quickly screen prospective tenants – for free.

    Learn more

    $2,092/mo

    Rent Zestimate®

    Refinance and save

    $2,132/mo

    Est. payment

    Refinancing to a lower rate could help reduce your monthly payments and save thousands over the life of the loan.

    See today's rates

    $2,132/mo

    Est. payment

    Explore your selling options

    Work with a Zillow partner agent

    Leverage their expertise and Zillow's premium Showcase listings to get your home seen by more buyers.

    Get started

    List with your own agent

    Get your home in front of millions of buyers by listing it on Zillow.

    Learn how to do it

    Sell it yourself

    Take full control of how buyers see your home on Zillow by listing For Sale by Owner (FSBO).

    List your home

    What's special

    Crown moldingFresh professional interior paintMature and manicured landscapingRecently updated three-bedroom home
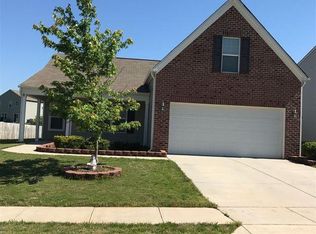
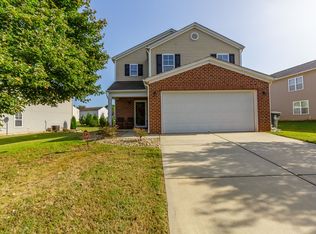
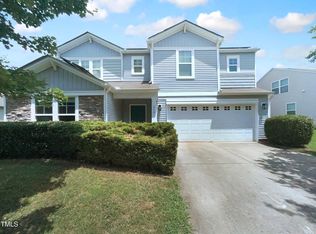
    Experience elevated living in this recently updated three-bedroom home, with mature and manicured landscaping that is perfectly situated in the highly sought-after Collington Farms community of Mebane. Meticulously prepared for 2026 buyers, the residence showcases a beautiful, open, and bright floor plan featuring fresh, professional interior paint and brand-new flooring and plush carpeting throughout the entire home. The thoughtfully designed main level includes a dedicated dining room for formal entertaining and a versatile first-floor flex room, ideal for a private home office. High-value modern upgrades such as crown molding continue with seller starting to replace windows with energy-efficient replacement windows and brand new sliding glass door that fills the living space with natural light. The second level is highlighted by an expansive large loft, offering a second living area perfect for a media room, play zone, or quiet library retreat. Outdoors, professionally refreshed landscaping creates an inviting entrance, while the private, fully fenced backyard provides a secure sanctuary for weekend gatherings and relaxation. The property also includes an oversized two-car garage, offering ample space for vehicle protection or a dedicated workshop for hobbies. As part of the vibrant Collington Farms community, residents enjoy access to a neighborhood playground and scenic, walkable sidewalks. This prime location offers unparalleled convenience, with numerous dining options just minutes away, including popular local breweries and refined eateries in the charming downtown area. The home is also perfectly positioned near major shopping centers featuring a wide variety of designer outlets and fast-casual dining choices. Daily errands are a breeze with several major grocery stores located just a short drive away. This move-in ready home is the perfect blend of modern comfort and active community living.

    Zillow last checked:

    Listing updated:

    Listed by:

    CHRISTIE MARIE SISK 919-475-1648,

    LPT Realty, LLC,

    Julian Jahoo 919-302-2403,

    LPT Realty, LLC

    Bought with:

    nicole jane brengel, 360006

    LPT Realty, LLC

    Source: Doorify MLS,MLS#: 10142359MLS Logo

    Facts & features

    Interior

    Bedrooms & bathrooms
    • Bedrooms: 3
    • Bathrooms: 3
    • Full bathrooms: 2
    • 1/2 bathrooms: 1
    Heating
    • Central, Fireplace(s), Forced Air
    Cooling
    • Ceiling Fan(s), Central Air
    Appliances
    • Included: Dishwasher, Electric Oven, Electric Water Heater, Free-Standing Electric Range, Ice Maker, Microwave, Oven, Refrigerator
    • Laundry: Laundry Room, Upper Level
    Features
    • Bathtub Only, Bathtub/Shower Combination, Ceiling Fan(s), Crown Molding, Double Vanity, Eat-in Kitchen, Entrance Foyer, Kitchen Island, Kitchen/Dining Room Combination, Living/Dining Room Combination, Open Floorplan, Pantry, Smooth Ceilings, Soaking Tub, Walk-In Closet(s), Walk-In Shower
    • Flooring: Carpet, Vinyl, Tile
    • Doors: Sliding Doors
    • Windows: Blinds, Double Pane Windows, Insulated Windows, Screens, Window Treatments
    • Number of fireplaces: 1
    • Fireplace features: Family Room, Gas
    • Common walls with other units/homes: No Common Walls
    Interior area
    • Total structure area: 2,449
    • Total interior livable area: 2,449 sqft
    • Finished area above ground: 2,449
    • Finished area below ground: 0

    Property

    Parking
    • Total spaces: 6
    • Parking features: Attached, Concrete
    • Attached garage spaces: 2
    • Uncovered spaces: 4
    Accessibility
    • Accessibility features: Accessible Central Living Area, Accessible Common Area, Accessible Doors, Accessible Entrance, Accessible Kitchen, Accessible Stairway, Accessible Windows, Common Area, Visitable
    Features
    • Levels: Two
    • Stories: 2
    • Patio & porch: Front Porch, Patio
    • Exterior features: Fenced Yard, Garden, Private Yard, Rain Gutters
    • Pool features: None
    • Spa features: None
    • Fencing: Fenced, Privacy
    • Has view: Yes
    Lot
    • Size: 9,147 Square Feet
    • Features: Back Yard, Few Trees, Front Yard, Hardwood Trees, Landscaped, Open Lot
    Details
    • Parcel number: 167759
    • Zoning: RES
    • Special conditions: Standard

    Construction

    Type & style
    • Home type: SingleFamily
    • Architectural style: Traditional
    • Property subtype: Single Family Residence, Residential
    Materials
    • Vinyl Siding
    • Foundation: Slab
    • Roof: Shingle
    Condition
    • New construction: No
    • Year built: 2008
    • Major remodel year: 2008

    Utilities & green energy

    • Sewer: Public Sewer
    • Water: Public
    • Utilities for property: Cable Connected, Electricity Connected, Natural Gas Connected, Sewer Connected, Water Connected, Underground Utilities

    Community & HOA

    Community
    • Features: Playground, Sidewalks
    • Subdivision: Collington Farms
    HOA
    • Has HOA: Yes
    • Amenities included: Playground, Other
    • Services included: Maintenance Grounds
    • HOA fee: $160 semi-annually
    Location
    • Region: Mebane

    Financial & listing details

    • Price per square foot: $136/sqft
    • Tax assessed value: $367,612
    • Annual tax amount: $3,176
    • Date on market: 1/21/2026
    • Road surface type: Asphalt

    Price history

    DateEventPrice
    3/6/2026Sold$333,000-0.3%$136/sqft
    Source: Doorify MLS #10142359 Report a problem
    1/30/2026Pending sale$334,000$136/sqft
    Source: Doorify MLS #10142359 Report a problem
    1/21/2026Listed for sale$334,000+97.6%$136/sqft
    Source: Doorify MLS #10142359 Report a problem
    9/7/2015Sold$169,000-3.4%$69/sqft
    Source: Doorify MLS #1984961 Report a problem
    4/2/2015Listing removed$175,000$71/sqft
    Source: Keller Williams #1984961 Report a problem
    4/2/2015Price change$175,000-2.2%$71/sqft
    Source: Keller Williams #1984961 Report a problem
    4/1/2015Price change$179,000+2.3%$73/sqft
    Source: Burlington Market Center, LLC dba Keller Williams Realty #1984961 Report a problem
    3/28/2015Price change$175,000-2.2%$71/sqft
    Source: Keller Williams #1984961 Report a problem
    1/11/2015Listed for sale$179,000-0.5%$73/sqft
    Source: Keller Williams #1984961 Report a problem
    8/1/2012Listing removed$179,900$73/sqft
    Source: L and F/Fonville Morisey Realty #1832297 Report a problem
    4/21/2012Listed for sale$179,900+10.7%$73/sqft
    Source: L and F/Fonville Morisey Realty #1832297 Report a problem
    9/19/2011Listing removed$162,490$66/sqft
    Source: Listhub #73213 Report a problem
    7/9/2011Listed for sale$162,490-1.5%$66/sqft
    Source: Listhub #73213 Report a problem
    12/18/2008Sold$165,000$67/sqft
    Source: Public Record Report a problem

    Public tax history

    YearProperty taxesTax assessment
    2024$3,084 +4.6%$367,612
    2023$2,948 +40.2%$367,612 +95.8%
    2022$2,103 -0.9%$187,744
    2021$2,122 -0.4%$187,744
    2020$2,130 -0.5%$187,744
    2019$2,140 $187,744
    2018-- $187,744
    2017-- $187,744 +3.4%
    2016$1,934 $181,658
    2015$1,934 $181,658
    Find assessor info on the county website

    Neighborhood: Collington Farms

    Nearby schools

    GreatSchools rating
    Schools provided by the listing agent
    • Elementary: Alamance - Garrett
    • Middle: Alamance - Hawfields
    • High: Alamance - Southeast Alamance

    Source: Doorify MLS. This data may not be complete. We recommend contacting the local school district to confirm school assignments for this home.

    Get a cash offer in 3 minutes
    Find out how much your home could sell for in as little as 3 minutes with a no-obligation cash offer.
    Estimated market value
    $332,900
    Get a cash offer in 3 minutes
    Find out how much your home could sell for in as little as 3 minutes with a no-obligation cash offer.
    Estimated market value
    $332,900