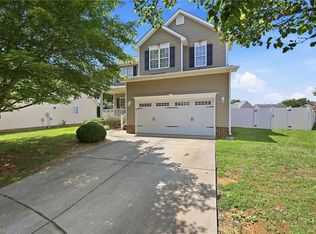
Move-in ready 4-bedroom, 2.5-bath home in popular Brightwood Farm, built in 2021 by D.R. Horton. The main level features an open-concept layout that flows from living to dining to kitchen, ideal for both everyday living and entertaining. Upstairs, four well-sized bedrooms provide flexible options for a home office, guest space, or playroom. The large, fully fenced backyard is perfect for pets, play, gardening, and outdoor gatherings. Located in an amenities-rich community with clubhouse, pool, tennis, and playground, you’ll enjoy a neighborhood lifestyle plus easy access to I-40/85 and Highway 70. Centrally located between Greensboro and Burlington, this Whitsett address offers convenient commuting, nearby shopping and dining, and quick access to major employment centers across the Triad and towards the Triangle.
For sale
Price cut: $5K (6/30)
$335,000
6824 Keeneland Dr, Whitsett, NC 27377
4beds
2,295sqft
Stick/Site Built, Residential, Single Family Residence
Built in 2021
0.13 Acres Lot
$331,800 Zestimate®
$--/sqft
$65/mo HOA
What's special
Large fully fenced backyardFour well-sized bedrooms
- 67 days
- 203
- 12
Zillow last checked:
Listing updated:
Listed by:
Devonte Freeman 843-324-7939,
Real Broker LLC
Source: Triad MLS,MLS#: 1225703
Facts & features
Interior
Bedrooms & bathrooms
- Bedrooms: 4
- Bathrooms: 3
- Full bathrooms: 2
- 1/2 bathrooms: 1
- Main level bathrooms: 1
Primary bedroom
- Level: Second
- Dimensions: 17 x 14
Bedroom 2
- Level: Second
- Dimensions: 14 x 12.42
Bedroom 3
- Level: Second
- Dimensions: 13 x 10.42
Bedroom 4
- Level: Second
- Dimensions: 14 x 12.42
Den
- Level: Main
- Dimensions: 16.42 x 12.42
Kitchen
- Level: Main
- Dimensions: 13 x 10
Laundry
- Level: Second
- Dimensions: 9.42 x 5
Living room
- Level: Main
- Dimensions: 18 x 17
Heating
- Forced Air, Natural Gas
Cooling
- Central Air
Appliances
- Included: Electric Water Heater
Features
- Has basement: No
- Has fireplace: No
Interior area
- Total structure area: 2,295
- Total interior livable area: 2,295 sqft
- Finished area above ground: 2,295
Property
Parking
- Total spaces: 2
- Parking features: Driveway, Garage, Attached
- Attached garage spaces: 2
- Has uncovered spaces: Yes
Features
- Levels: Two
- Stories: 2
- Pool features: Community
Lot
- Size: 0.13 Acres
Details
- Parcel number: 0233530
- Zoning: CU-PDR
- Special conditions: Owner Sale
Construction
Type & style
- Home type: SingleFamily
- Property subtype: Stick/Site Built, Residential, Single Family Residence
Materials
- Stone, Vinyl Siding
- Foundation: Slab
Condition
- Year built: 2021
Utilities & green energy
- Sewer: Public Sewer
- Water: Public
Community & HOA
Community
- Subdivision: Brightwood Farm
HOA
- Has HOA: Yes
- HOA fee: $65 monthly
Location
- Region: Whitsett
Financial & listing details
- Tax assessed value: $254,100
- Annual tax amount: $2,092
- Date on market: 6/25/2026
- Cumulative days on market: 67 days
- Listing agreement: Exclusive Right To Sell
- Listing terms: Cash,Conventional,FHA,USDA Loan,VA Loan
Estimated market value
$331,800
$315,000 - $348,000
$2,300/mo
Price history
| Date | Event | Price |
|---|---|---|
| 6/30/2026 | Price change | $335,000-1.5% |
Source:  Triad MLS #1225703 Report a problem Triad MLS #1225703 Report a problem | ||
| 6/25/2026 | Listed for sale | $340,000+12.8% |
Source: Triad MLS #1225703 Report a problem | ||
| 4/25/2022 | Sold | $301,290+0.3%$131/sqft |
Source:  Doorify MLS #120352 Report a problem Doorify MLS #120352 Report a problem | ||
| 11/15/2021 | Pending sale | $300,390$131/sqft |
Source: BURMLS #120352 Report a problem | ||
| 11/2/2021 | Price change | $300,390+1% |
Source: Triad MLS #1046598 Report a problem | ||
| 10/20/2021 | Listed for sale | $297,390 |
Source: Triad MLS #1046598 Report a problem | ||
Public tax history
| Year | Property taxes | Tax assessment |
|---|---|---|
| 2025 | $2,092 | $254,100 |
| 2024 | $2,092 | $254,100 |
| 2023 | $2,092 +134.2% | $254,100 +134.2% |
| 2022 | $893 | $108,500 |
Find assessor info on the county website
Monthly payment
Est. payment
Payment breakdown
Explore the cost of this home by adjusting the details. Changes won't be saved.Climate risks
Neighborhood: 27377
Nearby schools
Schools provided by the listing agent
- Elementary: Sedalia
- Middle: Eastern
- High: Eastern Guilford
Source: Triad MLS. This data may not be complete. We recommend contacting the local school district to confirm school assignments for this home.

Similar homes
- $340,0004 bd3 ba2.6k sqft758 Breeders Cup Dr, Whitsett, NC 27377For Sale
 MLS ID #11939908, Sheri Gregory, Top Brokerage, LLC. My State MLS
 - $330,0004 bd3 ba1.8k sqft753 Breeders Cup Dr, Whitsett, NC 27377For Sale

 MLS ID #1225924, LaShanda Villines. Triad MLS
 - $335,0003 bd3 ba2k sqft692 Triple Crown Ct, Whitsett, NC 27377For Sale
 MLS ID #1228890, Christopher Pappalardo. Triad MLS
 - $374,9004 bd3 ba2.3k sqft668 Palomino Mustang Dr, Whitsett, NC 27377For Sale
 MLS ID #1228802, Tabitha Westmoreland. Triad MLS
 - $360,0003 bd3 ba2.5k sqft3686 Alcorn Ridge Trce, Whitsett, NC 27377For SaleMLS ID #1219460, Erica Strong. Triad MLS
- $300,0003 bd3 ba2.4k sqft410 Walnut Crossing Dr, Whitsett, NC 27377For SaleMLS ID #1223493, Caroline Barlow. Triad MLS
- $394,0005 bd3 ba2.5k sqft6585 Clark Creek Trl, Whitsett, NC 27377For SaleMLS ID #1230931, Brianna Funte. Triad MLS
- $345,0004 bd3 ba2.4k sqft236 Solstice Dr, Haw River, NC 27258For SaleMLS ID #1233346, Toyin Ojo-Alao. Triad MLS
- $334,0004 bd2 ba1.7k sqft1246 Feros St, Gibsonville, NC 27249New ConstructionTriad MLS
- $335,0004 bd3 ba2k sqft4002 Pepperbush Dr, Greensboro, NC 27405For SaleMLS ID #1233251, Randy Gooch. Triad MLS
- $400,0004 bd3 ba3.2k sqft116 W View Dr, Burlington, NC 27215For SaleMLS ID #1228242, Meagan Nicholson. Triad MLS
- $365,0005 bd4 ba2.5k sqft5004 Shorthorn Way, Greensboro, NC 27405For SaleMLS ID #1233577, Amber Escontrias. Triad MLS
- $289,0003 bd3 ba1.5k sqft336 Joe Gibson Dr, Gibsonville, NC 27249For SaleMLS ID #1225032, Leslie Fields. Triad MLS
- $353,9003 bd3 ba2.5k sqft2238 Campbell Loop, Burlington, NC 27215For SaleMLS ID #1227864, Willie Jones. Triad MLS
- $289,0003 bd3 ba1.9k sqft4820 Redland Ct, Mc Leansville, NC 27301For SaleMLS ID #1229504, Urana Brown. Triad MLS
- $305,0003 bd3 ba2.3k sqft4911 Black Forest Dr, Greensboro, NC 27405For SaleMLS ID #1233532, Amber Johnson. Triad MLS
- $340,0003 bd3 ba1.8k sqft527 Dogwood Dr, Liberty, NC 27298For SaleMLS ID #1229392, Amanda Greene. Triad MLS
- $340,0004 bd3 ba2.1k sqft2312 Wilpar Dr, Greensboro, NC 27406For SaleMLS ID #1210541, Rejimon Varghese. Triad MLS
- $335,0003 bd3 ba1.9k sqft2241 Balmore Ave, Greensboro, NC 27405For SaleMLS ID #1228278, Renika Hodges. Triad MLS
- $367,0004 bd3 ba2.7k sqft4011 Bobtail Ct, Greensboro, NC 27405For SaleMLS ID #1227106, Jodi Lee Tate. Triad MLS
