You’ll love the feel of this like-new, 1-year-old home! With 5 bedrooms and 3 full baths, there’s plenty of room to spread out, including a bedroom and full bath on the main level. The open-concept layout features luxury vinyl plank flooring, granite countertops, a spacious pantry, and a kitchen that flows effortlessly into the living and dining areas. A dedicated flex room provides a versatile space for a home office, study, or additional living space. Upstairs, the loft offers a great secondary living or recreation area. Retreat to the spacious primary suite with a private ensuite bath. The backyard offers a peaceful wooded backdrop, creating a sense of privacy and tranquility. The refrigerator, washer, and dryer convey, and for an added bonus, low HOA! Move-in ready and beautifully maintained, this home is ready for you to make it your own. USDA eligible & 4.99 VA assumable.
For sale
$394,000
6585 Clark Creek Trl, Whitsett, NC 27377
5beds
2,570sqft
Stick/Site Built, Residential, Single Family Residence
Built in 2025
0.18 Acres Lot
$388,800 Zestimate®
$--/sqft
$46/mo HOA
What's special
Spacious pantryGranite countertopsLuxury vinyl plank flooringOpen-concept layoutDedicated flex room
- 15 days
- 131
- 10
Zillow last checked:
Listing updated:
Listed by:
Brianna Funte 704-281-6163,
Keller Williams Realty
Source: Triad MLS,MLS#: 1230931
Facts & features
Interior
Bedrooms & bathrooms
- Bedrooms: 5
- Bathrooms: 3
- Full bathrooms: 3
- Main level bathrooms: 1
Heating
- Forced Air, Natural Gas
Cooling
- Central Air
Appliances
- Included: Microwave, Dishwasher, Free-Standing Range, Electric Water Heater
- Laundry: Dryer Connection, Laundry Room, Washer Hookup
Features
- Dead Bolt(s), Kitchen Island, Pantry
- Flooring: Carpet, Tile, Vinyl
- Has basement: No
- Attic: Pull Down Stairs
- Number of fireplaces: 1
- Fireplace features: Gas Log, Living Room
Interior area
- Total structure area: 2,570
- Total interior livable area: 2,570 sqft
- Finished area above ground: 2,570
Property
Parking
- Total spaces: 2
- Parking features: Driveway, Garage, Garage Door Opener, Attached
- Attached garage spaces: 2
- Has uncovered spaces: Yes
Features
- Levels: Two
- Stories: 2
- Patio & porch: Porch
- Pool features: None
- Fencing: None
Lot
- Size: 0.18 Acres
- Features: Subdivided, Not in Flood Zone, Subdivision
Details
- Parcel number: 0238626
- Zoning: PD-R
- Special conditions: Owner Sale
Construction
Type & style
- Home type: SingleFamily
- Architectural style: Traditional
- Property subtype: Stick/Site Built, Residential, Single Family Residence
Materials
- Vinyl Siding
- Foundation: Slab
Condition
- Year built: 2025
Utilities & green energy
- Sewer: Public Sewer
- Water: Public
Community & HOA
Community
- Security: Security System, Carbon Monoxide Detector(s)
- Subdivision: Landing At Stoney Creek
HOA
- Has HOA: Yes
- HOA fee: $46 monthly
Location
- Region: Whitsett
Financial & listing details
- Annual tax amount: $621
- Date on market: 8/14/2026
- Listing agreement: Exclusive Right To Sell
- Listing terms: Cash,Conventional,FHA,USDA Loan,VA Loan
Estimated market value
$388,800
$369,000 - $408,000
$2,519/mo
Price history
| Date | Event | Price |
|---|---|---|
| 8/14/2026 | Listed for sale | $394,000+5.1% |
Source:  Triad MLS #1230931 Report a problem Triad MLS #1230931 Report a problem | ||
| 7/22/2025 | Sold | $375,000-1.1% |
Source: Triad MLS #1173229 Report a problem | ||
| 7/8/2025 | Pending sale | $379,000 |
Source: Triad MLS #1173229 Report a problem | ||
| 5/6/2025 | Price change | $379,000-1% |
Source: Triad MLS #1173229 Report a problem | ||
| 3/17/2025 | Price change | $382,940+0.5% |
Source: Triad MLS #1173229 Report a problem | ||
| 3/12/2025 | Listed for sale | $380,940 |
Source: Triad MLS #1173229 Report a problem | ||
Public tax history
Tax history is unavailable.
Monthly payment
Est. payment
Payment breakdown
Explore the cost of this home by adjusting the details. Changes won't be saved.Climate risks
Neighborhood: 27377
Nearby schools
Schools provided by the listing agent
- Elementary: Sedalia
- Middle: Eastern Guilford
- High: Eastern Guilford
Source: Triad MLS. This data may not be complete. We recommend contacting the local school district to confirm school assignments for this home.
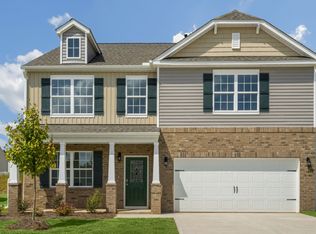
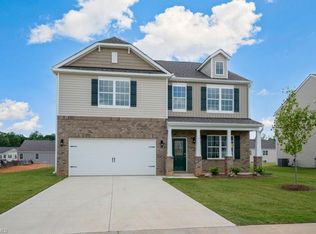
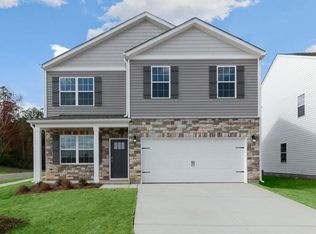
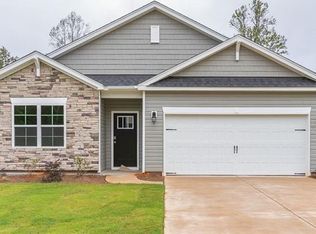
Similar homes
- $360,0003 bd3 ba2.5k sqft3686 Alcorn Ridge Trce, Whitsett, NC 27377For Sale
 MLS ID #1219460, Erica Strong. Triad MLS
 - $369,5005 bd3 ba2.8k sqft2016 Heron Pointe Dr, Whitsett, NC 27377For Sale
 MLS ID #1229952, Ken Walker. Triad MLS
 - $335,0004 bd3 ba2.2k sqft6824 Keeneland Dr, Whitsett, NC 27377For Sale
 MLS ID #1225703, Devonte Freeman. Triad MLS
 - $369,9004 bd3 ba2k sqft109 Cale Dr, Burlington, NC 27215For Sale
 MLS ID #1230153, Laci Warren. Triad MLS
 - $375,0004 bd3 ba2.8k sqft222 Lock Meade Ct, Gibsonville, NC 27249New ConstructionTriad MLS
- $515,0004 bd3 ba3.7k sqft40 Onslowbay Ct, Whitsett, NC 27377For SaleMLS ID #1220569, Henry Edwards. Triad MLS
- $345,0004 bd3 ba2.1k sqft1250 Feros St, Gibsonville, NC 27249New ConstructionTriad MLS
- $345,0004 bd3 ba2.4k sqft236 Solstice Dr, Haw River, NC 27258For SaleMLS ID #1233346, Toyin Ojo-Alao. Triad MLS
- $374,4904 bd3 ba2.8k sqft2708 Orange Blossom St, Greensboro, NC 27406New ConstructionTriad MLS
- $384,9505 bd3 ba2.5k sqft1197 Green Vista Way, Graham, NC 27253For SaleMLS ID #1229661, Ashley Lancaster. Triad MLS
- $345,0005 bd3 ba2.4k sqft1547 Hamilton Hills Dr, Greensboro, NC 27406For SaleMLS ID #1233786, Louisa Matthews. Triad MLS
- $351,4405 bd3 ba2.5k sqft2705 Orange Blossom St, Greensboro, NC 27406New ConstructionTriad MLS
- $353,9003 bd3 ba2.5k sqft2238 Campbell Loop, Burlington, NC 27215For SaleMLS ID #1227864, Willie Jones. Triad MLS
- $390,0003 bd3 ba1.9k sqft2070 Grooms Rd, Reidsville, NC 27320For SaleMLS ID #1222972, Dishani Harden. Triad MLS
- $415,0005 bd3 ba2.9k sqft4501 Wolf Run Dr, Greensboro, NC 27406For SaleMLS ID #1229472, Amy Gonzalez. Triad MLS
- $454,9003 bd3 ba2.6k sqft580 Brycewood Dr, Burlington, NC 27215For SaleMLS ID #1223669, Charles Robillard. Triad MLS
- $334,0004 bd2 ba1.7k sqft1246 Feros St, Gibsonville, NC 27249New ConstructionTriad MLS
- $356,0005 bd3 ba2.5k sqft4825 Reedy Creek Farm Cir, Greensboro, NC 27405New ConstructionTriad MLS
- $375,0003 bd3 ba2.6k sqft1009 Haynoke Dr, Graham, NC 27253For SaleMLS ID #1225487, Dania Jackson. Triad MLS
- $435,0004 bd3 ba2.3k sqft3701 Sagamore Dr, Greensboro, NC 27410For SaleMLS ID #1229774, Swetal Patel. Triad MLS
