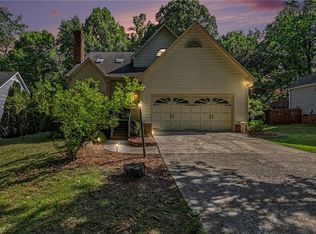
Welcome Home to The Cardinal! This beautifully maintained all-brick home features 4 bedrooms, 3 full bathrooms, and sits on a corner lot with mature hardwoods and a private patio. The bright and inviting living room offers abundant natural light and a stunning fireplace. A main-level bedroom and full bath provide flexibility for guests or a home office. The functional kitchen opens to a spacious breakfast room, perfect for everyday living. Recent updates include one HVAC system and the water heater, both replaced in 2023. Conveniently located in the sought-after Northwest High School district, this move-in ready home is one you won't want to miss!
For sale
Price cut: $10K (8/19)
$435,000
3701 Sagamore Dr, Greensboro, NC 27410
4beds
2,312sqft
Stick/Site Built, Residential, Single Family Residence
Built in 1982
0.42 Acres Lot
$-- Zestimate®
$--/sqft
$-- HOA
What's special
All-brick homeAbundant natural lightStunning fireplacePrivate patioFunctional kitchenMature hardwoodsMain-level bedroom
- 19 days |
- 940 |
- 41 |
Zillow last checked:
Listing updated:
Listed by:
Swetal Patel 336-455-1195,
NorthGroup Real Estate
Source: Triad MLS,MLS#: 1229774
Facts & features
Interior
Bedrooms & bathrooms
- Bedrooms: 4
- Bathrooms: 3
- Full bathrooms: 3
- Main level bathrooms: 1
Primary bedroom
- Level: Second
- Dimensions: 14 x 19.25
Bedroom 2
- Level: Second
- Dimensions: 21.75 x 11.67
Bedroom 3
- Level: Second
- Dimensions: 14.17 x 11.33
Bedroom 4
- Level: Main
- Dimensions: 14.08 x 13
Breakfast
- Level: Main
- Dimensions: 11.08 x 10.92
Dining room
- Level: Main
- Dimensions: 11 x 13.92
Kitchen
- Level: Main
- Dimensions: 10.67 x 12.17
Living room
- Level: Main
- Dimensions: 14.08 x 26.33
Heating
- Heat Pump, Natural Gas
Cooling
- Central Air
Appliances
- Included: Microwave, Dishwasher, Disposal, Free-Standing Range, Gas Water Heater
- Laundry: Dryer Connection, Main Level, Washer Hookup
Features
- Built-in Features, Ceiling Fan(s), Dead Bolt(s), Kitchen Island, Pantry
- Flooring: Carpet, Laminate
- Basement: Crawl Space
- Number of fireplaces: 1
- Fireplace features: Gas Log, Living Room
Interior area
- Total structure area: 2,312
- Total interior livable area: 2,312 sqft
- Finished area above ground: 2,312
Property
Parking
- Parking features: Driveway
- Has uncovered spaces: Yes
Features
- Levels: Two
- Stories: 2
- Patio & porch: Porch
- Pool features: None
- Fencing: None
Lot
- Size: 0.42 Acres
- Features: City Lot, Not in Flood Zone
Details
- Parcel number: 0096705
- Zoning: PD-R
- Special conditions: Owner Sale
Construction
Type & style
- Home type: SingleFamily
- Property subtype: Stick/Site Built, Residential, Single Family Residence
Materials
- Brick
Condition
- Year built: 1982
Utilities & green energy
- Sewer: Public Sewer
- Water: Public
Community & HOA
Community
- Subdivision: Cardinal
HOA
- Has HOA: No
Location
- Region: Greensboro
Financial & listing details
- Tax assessed value: $359,900
- Annual tax amount: $4,192
- Date on market: 8/1/2026
- Cumulative days on market: 19 days
- Listing agreement: Exclusive Right To Sell
- Listing terms: Cash,Conventional,FHA,VA Loan
Estimated market value
Not available
Estimated sales range
Not available
Not available
Price history
| Date | Event | Price |
|---|---|---|
| 8/19/2026 | Price change | $435,000-2.2% |
Source:  Triad MLS #1229774 Report a problem Triad MLS #1229774 Report a problem | ||
| 8/1/2026 | Listed for sale | $445,000+18.7% |
Source: Triad MLS #1229774 Report a problem | ||
| 7/18/2022 | Sold | $375,000-1.3% |
Source: Triad MLS #1070080 Report a problem | ||
| 6/6/2022 | Pending sale | $380,000 |
Source: Triad MLS #1070080 Report a problem | ||
| 5/26/2022 | Listed for sale | $380,000 |
Source: Triad MLS #1070080 Report a problem | ||
Public tax history
| Year | Property taxes | Tax assessment |
|---|---|---|
| 2025 | $3,704 | $264,000 |
| 2024 | $3,704 | $264,000 |
| 2023 | $3,704 +20.3% | $264,000 |
| 2022 | $3,078 +13.4% | $264,000 +35.5% |
| 2021 | $2,715 +2.2% | $194,900 |
| 2018 | $2,656 +8.3% | $194,900 |
| 2017 | $2,452 | $194,900 +9.5% |
| 2016 | $2,452 | $178,000 |
| 2015 | $2,452 -1.8% | $178,000 |
| 2014 | $2,496 | $178,000 |
| 2013 | -- | $178,000 |
| 2012 | -- | $178,000 +9.8% |
| 2011 | -- | $162,100 |
| 2010 | -- | $162,100 |
| 2009 | -- | $162,100 |
| 2008 | -- | $162,100 |
| 2007 | -- | $162,100 |
| 2006 | -- | $162,100 |
| 2005 | -- | $162,100 -5.9% |
| 2004 | -- | $172,200 +27% |
| 2002 | -- | $135,600 |
| 2001 | -- | $135,600 |
Find assessor info on the county website
Monthly payment
Est. payment
Payment breakdown
Explore the cost of this home by adjusting the details. Changes won't be saved.Climate risks
Neighborhood: 27410
Nearby schools
GreatSchools rating
- 10/10EP Pearce Elementary SchoolGrades: K-5Distance: 1.8 mi
- 5/10Kernodle Middle SchoolGrades: 6-8Distance: 1.8 mi
- 9/10Northwest Guilford High SchoolGrades: 9-12Distance: 2.9 mi
Schools provided by the listing agent
- Elementary: Pearce
- Middle: Kernodle
- High: Northwest
Source: Triad MLS. This data may not be complete. We recommend contacting the local school district to confirm school assignments for this home.
- $504,6003 bd2 ba2.2k sqft3703 Sagamore Dr, Greensboro, NC 27410Off Market
- $384,7004 bd3 ba2.2k sqft5703 Muirfield Dr, Greensboro, NC 27410Off Market
- $403,0003 bd2 ba2.1k sqft3612 Buffington Pl, Greensboro, NC 27410Sold
- $364,6003 bd1 ba2.4k sqft5701 Muirfield Dr, Greensboro, NC 27410Off Market
- $364,9003 bd2 ba1.9k sqft3610 Buffington Pl, Greensboro, NC 27410Off Market
- $471,5004 bd3 ba2.6k sqft3705 Sagamore Dr, Greensboro, NC 27410Off Market
- $417,2004 bd3 ba2.5k sqft5702 Muirfield Dr, Greensboro, NC 27410Off Market
- $415,7004 bd3 ba2.3k sqft3700 Sagamore Dr, Greensboro, NC 27410Off Market
A local agent can set up tours, give advice and negotiate with sellers.
A local lender can help you make sure your offer is ready when you are.
Similar homes
- $399,9004 bd3 ba2.2k sqft5100 Ainsworth Dr, Greensboro, NC 27410For Sale

 MLS ID #1217100, Mary Heybrock. Triad MLS
 - $380,0003 bd3 ba2k sqft6313 Lakebend Ct, Greensboro, NC 27410For Sale
 MLS ID #1220637, Dan Azzarello. Triad MLS
 - $420,0004 bd3 ba2.2k sqft2104 Gate Post Dr, Greensboro, NC 27455For Sale
 MLS ID #1226960, Helen Howard. Triad MLS
 - $345,0003 bd3 ba1.8k sqft5 Leawood Ct, Greensboro, NC 27410For Sale
 MLS ID #1223392, Erin Blackman. Triad MLS
 - $449,0004 bd3 ba2.6k sqft1 Anson Cir, Greensboro, NC 27407For SaleMLS ID #1219426, Thomas Hooker, Jr.. Triad MLS
- $499,0003 bd2 ba1.9k sqft2807 Northampton Dr, Greensboro, NC 27408For SaleMLS ID #1231080, Heather Dodson. Triad MLS
- $518,0005 bd4 ba2.4k sqft3917 W Friendly Ave, Greensboro, NC 27410For SaleMLS ID #1211917, Eric Cornelison. Triad MLS
- $419,0004 bd3 ba2.3k sqft3549 Bent Trace Dr, High Point, NC 27265For SaleMLS ID #1229872, Melissa Matherly. Triad MLS
- $424,9003 bd2 ba1.9k sqft618 W Cornwallis Dr, Greensboro, NC 27408For SaleMLS ID #1224017, Sue Catherine. Triad MLS
- $384,9003 bd2 ba1.6k sqft7706 Moutline Ct, Greensboro, NC 27409For SaleMLS ID #1224666, Stephen Lawing. Triad MLS
- $399,9004 bd5 ba3.1k sqft731 Barrington Park Cir, Kernersville, NC 27284For SaleMLS ID #1231129, Jewell Penn. Triad MLS
- $489,9004 bd3 ba2.7k sqft1106 McDowell Dr, Greensboro, NC 27408For SaleMLS ID #1229755, Jesse Washburn. Triad MLS
- $449,0003 bd3 ba1.6k sqft7707 Sorrel Run Ct, Summerfield, NC 27358For SaleMLS ID #1230678, Amber Johnson. Triad MLS
- $423,9004 bd3 ba2.5k sqft3625 Oak Chase Dr, High Point, NC 27265For SaleMLS ID #1218812, Martin Morales. Triad MLS
- $389,0004 bd3 ba2.2k sqft3116 Southhampton Dr, Jamestown, NC 27282For SaleMLS ID #1225630, Erica Yochim. Triad MLS
- $422,4004 bd3 ba2.4k sqft4518 Oak Hollow Dr, High Point, NC 27265For SaleMLS ID #1224850, Katlyn Hamm. Triad MLS
- $460,0003 bd2 ba2k sqft2708 Courtney Ln, Greensboro, NC 27408For SaleMLS ID #1221770, Buffy White. Triad MLS
- $299,9003 bd2 ba1.3k sqft3806 Talmaga Ln, Greensboro, NC 27410For SaleMLS ID #1224209, Robert Salmons. Triad MLS
- $339,0004 bd2 ba1.9k sqft4403 Kingsland Dr, Greensboro, NC 27455For SaleMLS ID #1224172, Lisa Postlmayr. Triad MLS
- $414,0004 bd3 ba2.4k sqft4212 Brentonshire Ln, High Point, NC 27265For SaleMLS ID #1226291, Kendra Sturdivant. Triad MLS
