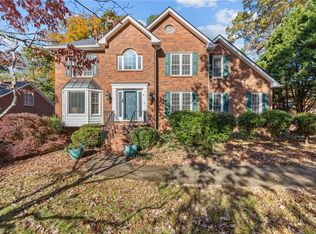
OPPORTUNITY KNOCKS! Priced with updates in mind, this spacious Cape Cod is ready for your vision. Peacefully situated on a cul-de-sac, the home offers a flexible floor plan. Primary suite on main, hardwood floors, formal dining room, and family room with a working fireplace. The kitchen offers granite countertops, stainless steel appliances, and an eat-in breakfast area with bay windows. The second level features three sizeable bedrooms. A finished basement provides additional recreation space, a designated office and/or pantry, and half bath. With space, character, and plenty of potential, this home is ready for a new owner to make it their own. Needed updates include flooring, interior paint, and deck improvements, presenting a compelling opportunity to add your personal touches and create a home that fits your style. Court-Ordered Partition Sale. Property sold AS IS. Include lender qualification letter with all offers. SEE ADDENDUM.
Pending
$399,900
731 Barrington Park Cir, Kernersville, NC 27284
4beds
3,133sqft
Stick/Site Built, Residential, Single Family Residence
Built in 1987
1.04 Acres Lot
$398,800 Zestimate®
$--/sqft
$-- HOA
What's special
Hardwood floorsFlexible floor planGranite countertopsHalf bathPrimary suite on mainFormal dining roomStainless steel appliances
- 19 days
- 2,355
- 225
Likely to sell faster than
Zillow last checked:
Listing updated:
Listed by:
Jewell Penn 336-344-2454,
United Realty Group Inc
Source: Triad MLS,MLS#: 1231129
Facts & features
Interior
Bedrooms & bathrooms
- Bedrooms: 4
- Bathrooms: 5
- Full bathrooms: 2
- 1/2 bathrooms: 3
- Main level bathrooms: 2
Primary bedroom
- Level: Main
- Dimensions: 17 x 13
Bedroom 2
- Level: Second
- Dimensions: 13 x 12
Bedroom 3
- Level: Second
- Dimensions: 16.08 x 9.67
Bedroom 4
- Level: Second
- Dimensions: 12 x 10.42
Dining room
- Level: Main
- Dimensions: 13 x 12
Entry
- Level: Main
- Dimensions: 9.17 x 6
Kitchen
- Level: Main
- Dimensions: 18 x 12.67
Laundry
- Level: Main
- Dimensions: 8.58 x 5
Living room
- Level: Main
- Dimensions: 19 x 13.67
Office
- Level: Basement
- Dimensions: 10.83 x 8.67
Other
- Level: Basement
- Dimensions: 5.5 x 8.25
Recreation room
- Level: Basement
- Dimensions: 19.08 x 12.67
Other
- Level: Second
- Dimensions: 11.42 x 5.42
Other
- Level: Second
- Dimensions: 7 x 6.42
Other
- Level: Second
- Dimensions: 9.5 x 5.83
Heating
- Heat Pump, Electric
Cooling
- Central Air
Appliances
- Included: Dishwasher, Disposal, Free-Standing Range, Cooktop, Range Hood, Electric Water Heater
- Laundry: Dryer Connection, Main Level, Washer Hookup
Features
- Ceiling Fan(s), Dead Bolt(s), Kitchen Island, Pantry, Separate Shower, Solid Surface Counter, Vaulted Ceiling(s)
- Flooring: Carpet, Vinyl, Wood
- Doors: Insulated Doors
- Windows: Insulated Windows
- Basement: Finished, Basement
- Attic: Pull Down Stairs
- Number of fireplaces: 1
- Fireplace features: Living Room
Interior area
- Total structure area: 3,133
- Total interior livable area: 3,133 sqft
- Finished area above ground: 2,456
- Finished area below ground: 677
Property
Parking
- Total spaces: 2
- Parking features: Garage, Driveway, Garage Door Opener, Basement
- Attached garage spaces: 2
- Has uncovered spaces: Yes
Features
- Levels: One and One Half
- Stories: 1
- Pool features: None
Lot
- Size: 1.04 Acres
- Features: City Lot, Cul-De-Sac, Not in Flood Zone
Details
- Parcel number: 686693979700
- Zoning: R59
- Special conditions: Owner Sale
- Other equipment: Sump Pump
Construction
Type & style
- Home type: SingleFamily
- Architectural style: Cape Cod
- Property subtype: Stick/Site Built, Residential, Single Family Residence
Materials
- Brick, Wood Siding
Condition
- Year built: 1987
Utilities & green energy
- Sewer: Septic Tank
- Water: Public
Community & HOA
Community
- Security: Smoke Detector(s)
- Subdivision: Barrington Park
HOA
- Has HOA: No
Location
- Region: Kernersville
Financial & listing details
- Tax assessed value: $432,800
- Annual tax amount: $4,621
- Date on market: 8/14/2026
- Cumulative days on market: 218 days
- Listing agreement: Exclusive Right To Sell
- Listing terms: Cash,Conventional,Fannie Mae,FHA,VA Loan
Estimated market value
$398,800
$379,000 - $419,000
$3,056/mo
Price history
| Date | Event | Price |
|---|---|---|
| 8/23/2026 | Pending sale | $399,900 |
Source:  Triad MLS #1231129 Report a problem Triad MLS #1231129 Report a problem | ||
| 8/14/2026 | Listed for sale | $399,900-5.9% |
Source: Triad MLS #1231129 Report a problem | ||
| 8/1/2026 | Listing removed | $425,000 |
Source: Triad MLS #1204615 Report a problem | ||
| 7/10/2026 | Price change | $425,000-5.5% |
Source: Triad MLS #1204615 Report a problem | ||
| 6/4/2026 | Listed for sale | $449,900-2.2% |
Source: Triad MLS #1204615 Report a problem | ||
| 5/15/2026 | Listing removed | $459,900 |
Source: Triad MLS #1204615 Report a problem | ||
| 3/27/2026 | Price change | $459,900-1.1% |
Source: Triad MLS #1204615 Report a problem | ||
| 2/5/2026 | Price change | $465,000-1.6% |
Source: Triad MLS #1204615 Report a problem | ||
| 12/23/2025 | Listed for sale | $472,500+71.2% |
Source: Triad MLS #1204615 Report a problem | ||
| 6/14/2018 | Sold | $276,000-1.4% |
Source: Triad MLS #881942 Report a problem | ||
| 5/30/2018 | Pending sale | $279,900$89/sqft |
Source: Carolina Real Estate Pathways, LLC #881942 Report a problem | ||
| 4/17/2018 | Price change | $279,900-5.1%$89/sqft |
Source: Carolina Real Estate Pathways, LLC #881942 Report a problem | ||
| 3/31/2018 | Price change | $295,000-1.7%$94/sqft |
Source: Owner Report a problem | ||
| 3/24/2018 | Listed for sale | $299,999+11.5%$96/sqft |
Source: Owner Report a problem | ||
| 11/29/2016 | Listing removed | $269,000-2.2%$86/sqft |
Source: Owner Report a problem | ||
| 6/17/2016 | Listed for sale | $275,000+67.2%$88/sqft |
Source: Owner Report a problem | ||
| 7/31/2013 | Sold | $164,500-3.2% |
Source: Triad MLS #665051 Report a problem | ||
| 5/25/2013 | Listed for sale | $169,900$54/sqft |
Source: Leonard Ryden Burr and White, Inc. #665051 Report a problem | ||
| 3/15/2013 | Listing removed | $169,900$54/sqft |
Source: Leonard Ryden Burr and White, Inc. #665051 Report a problem | ||
| 3/8/2013 | Price change | $169,900-8.1%$54/sqft |
Source: Leonard Ryden Burr and White, Inc. #665051 Report a problem | ||
| 1/22/2013 | Listed for sale | $184,900$59/sqft |
Source: Keller Williams Realty #653138 Report a problem | ||
| 12/19/2012 | Listing removed | $184,900$59/sqft |
Source: Keller Williams Realty #653138 Report a problem | ||
| 12/1/2012 | Price change | $184,900-7.5%$59/sqft |
Source: Keller Williams Realty #653138 Report a problem | ||
| 10/18/2012 | Price change | $199,900-2.4%$64/sqft |
Source: Keller Williams Realty #653138 Report a problem | ||
| 9/15/2012 | Listed for sale | $204,900+7.8%$65/sqft |
Source: Keller Williams Realty #653138 Report a problem | ||
| 1/12/2012 | Sold | $190,000+18.8%$61/sqft |
Source: Public Record Report a problem | ||
| 10/31/1997 | Sold | $160,000 |
Source: Triad MLS #W88823 Report a problem | ||
Public tax history
| Year | Property taxes | Tax assessment |
|---|---|---|
| 2025 | $4,621 +31.5% | $432,800 +60% |
| 2024 | $3,515 +2% | $270,500 |
| 2023 | $3,448 +0.3% | $270,500 |
| 2022 | $3,437 | $270,500 |
| 2021 | $3,437 -4% | $270,500 +1.9% |
| 2020 | $3,579 -0.7% | $265,500 |
| 2019 | $3,605 +2.3% | $265,500 |
| 2018 | $3,526 | $265,500 +19% |
| 2016 | $3,526 +21% | $223,154 |
| 2015 | $2,914 +1.1% | $223,154 |
| 2014 | $2,883 | $223,154 |
| 2013 | -- | $223,154 -13.8% |
| 2012 | -- | $258,821 |
| 2011 | -- | $258,821 |
| 2010 | -- | $258,821 |
| 2009 | -- | $258,821 +25.1% |
| 2008 | -- | $206,813 |
| 2007 | -- | $206,813 |
| 2006 | -- | $206,813 |
| 2005 | -- | -- |
| 2004 | -- | $190,617 |
| 2003 | -- | $190,617 |
| 2002 | -- | $190,617 +8.9% |
| 2001 | -- | $175,101 +2% |
| 2000 | -- | $171,742 |
Find assessor info on the county website
Monthly payment
Est. payment
Payment breakdown
Explore the cost of this home by adjusting the details. Changes won't be saved.Climate risks
Neighborhood: 27284
Nearby schools
Schools provided by the listing agent
- Elementary: Cash
- Middle: East Forsyth
- High: East Forsyth
Source: Triad MLS. This data may not be complete. We recommend contacting the local school district to confirm school assignments for this home.
- $590,6004 bd3 ba4.7k sqft721 Barrington Park Cir, Kernersville, NC 27284Off Market

- $533,8004 bd3 ba3.1k sqft740 Barrington Park Cir, Kernersville, NC 27284Off Market
- $455,4004 bd3 ba2.4k sqft711 Barrington Park Cir, Kernersville, NC 27284Off Market
- $461,6004 bd2 ba2.6k sqft610 Timberview Dr, Kernersville, NC 27284Off Market
Similar homes
- $395,0004 bd3 ba3k sqft1200 Quail Hollow Rd, Kernersville, NC 27284For Sale

 MLS ID #1233566, Regina Cobbler. Triad MLS
 - $449,9004 bd3 ba3k sqft280 Birchridge Dr, Kernersville, NC 27284For Sale
 MLS ID #1216568, Robert Bean. Triad MLS
 - $407,0003 bd3 ba2.5k sqft7179 Blackmoor Rd, Kernersville, NC 27284For Sale
 MLS ID #1222584, Amy Craver. Triad MLS
 - $469,9904 bd3 ba3.1k sqft949 Aquaview Dr, Kernersville, NC 27284For Sale
 MLS ID #1217075, Angela Ford. Triad MLS
 - $435,0004 bd4 ba2.9k sqft9412 Horse Creek Run, Kernersville, NC 27284For SaleMLS ID #1219846, Megan Rice. Triad MLS
- $327,0004 bd3 ba1.9k sqft150 Creekview Dr, Kernersville, NC 27284For SaleMLS ID #1230113, Amanda Greene. Triad MLS
- $389,9003 bd3 ba3.3k sqft4741 Pine Hall Rd, Walkertown, NC 27051For SaleMLS ID #1231219, Kyle Paschal. Triad MLS
- $341,0003 bd2 ba1.8k sqft437 Valleymeade Dr, Kernersville, NC 27284For SaleMLS ID #1215728, Jim Duncan. Triad MLS
- $405,0003 bd2 ba1.6k sqft431 Georgetown Rd, Winston Salem, NC 27107For SaleMLS ID #1227759, Jim Duncan. Triad MLS
- $425,0004 bd3 ba3.1k sqft1131 Barclay Ter, Winston Salem, NC 27106For SaleMLS ID #1230638, Keith Martin. Triad MLS
- $349,7004 bd3 ba2k sqft5809 Carriage Ln, Greensboro, NC 27410For SaleMLS ID #1234118, Ed Stafford. Triad MLS
- $325,0003 bd2 ba1.9k sqft3620 Chelmsford Dr, Winston Salem, NC 27105For SaleMLS ID #1233247, Ashley Bonnett. Triad MLS
- $339,9003 bd3 ba2.1k sqft4110 Selda Dr, Winston Salem, NC 27107For SaleMLS ID #1233118, Crystal Rierson-Villeneuve. Triad MLS
- $413,9954 bd3 ba2.3k sqft3549 Bent Trace Dr, High Point, NC 27265For SaleMLS ID #1229872, Melissa Matherly. Triad MLS
- $384,9003 bd2 ba1.6k sqft7706 Moutline Ct, Greensboro, NC 27409For SaleMLS ID #1224666, Stephen Lawing. Triad MLS
- $414,0004 bd3 ba2.4k sqft4212 Brentonshire Ln, High Point, NC 27265For SaleMLS ID #1226291, Kendra Sturdivant. Triad MLS
- $379,9004 bd3 ba2.6k sqft107 Rose Trl, King, NC 27021For SaleMLS ID #1232872, Allison Muldovan. Triad MLS
- $399,0004 bd3 ba2.6k sqft3608 Chance Rd, Greensboro, NC 27410For SaleMLS ID #1216314, Jan Epps-Dawson. Triad MLS
- $409,0004 bd3 ba2.4k sqft4 Cranebridge Pl, Greensboro, NC 27407For SaleMLS ID #1231749, Michael Mann. Triad MLS
