This 2 story Brick home is located in the Wexford subdivision. House offers 4 bedrooms 3 baths and partially finished basement. House has oversized two car garage with extra storage and work area included. HVAC has been recently rebuilt and deck has been restored with new decking boards and rails. House has some new paint and kitchen offers island and new refrigerator. Insulation in attic has also been recently sprayed in and does offer some energy efficiency. Primary Bedroom is located on Main Floor. House is Priced to sell so schedule your appointment today!!
For sale
Price cut: $9.1K (6/26)
$449,900
280 Birchridge Dr, Kernersville, NC 27284
4beds
3,072sqft
Stick/Site Built, Residential, Single Family Residence
Built in 1989
0.36 Acres Lot
$-- Zestimate®
$--/sqft
$42/mo HOA
What's special
Partially finished basementKitchen offers islandNew paintNew refrigerator
- 132 days |
- 428 |
- 27 |
Zillow last checked:
Listing updated:
Listed by:
Robert Bean 704-279-2957,
Bean Realty Group LLC
Source: Triad MLS,MLS#: 1216568
Facts & features
Interior
Bedrooms & bathrooms
- Bedrooms: 4
- Bathrooms: 3
- Full bathrooms: 2
- 1/2 bathrooms: 1
- Main level bathrooms: 2
Primary bedroom
- Level: Main
- Dimensions: 13.5 x 15
Bedroom 2
- Level: Second
- Dimensions: 20 x 12.5
Bedroom 3
- Level: Second
- Dimensions: 13.5 x 12
Bedroom 4
- Level: Second
- Dimensions: 14.67 x 12
Breakfast
- Level: Main
- Dimensions: 9 x 12.5
Dining room
- Level: Main
- Dimensions: 11.5 x 12.5
Great room
- Level: Main
- Dimensions: 19.5 x 13.5
Kitchen
- Level: Main
- Dimensions: 12.5 x 12.5
Study
- Level: Main
- Dimensions: 11.5 x 14
Heating
- Heat Pump, Multiple Systems, Electric
Cooling
- Central Air, Multi Units
Appliances
- Included: Electric Water Heater
- Laundry: Dryer Connection, Washer Hookup
Features
- Ceiling Fan(s), Dead Bolt(s), Separate Shower
- Flooring: Carpet, Tile, Vinyl, Wood
- Basement: Partially Finished, Basement
- Attic: Pull Down Stairs
- Number of fireplaces: 2
- Fireplace features: Basement, Great Room
Interior area
- Total structure area: 4,202
- Total interior livable area: 3,072 sqft
- Finished area above ground: 2,622
- Finished area below ground: 450
Property
Parking
- Total spaces: 2
- Parking features: Driveway, Garage, Garage Door Opener, Attached, Garage Faces Side
- Attached garage spaces: 2
- Has uncovered spaces: Yes
Features
- Levels: Two
- Stories: 2
- Patio & porch: Porch
- Pool features: Community
- Fencing: Fenced
Lot
- Size: 0.36 Acres
- Dimensions: 100 x 159
- Features: Subdivided, Subdivision
Details
- Parcel number: 6876221793
- Zoning: RS12
- Special conditions: Owner Sale
Construction
Type & style
- Home type: SingleFamily
- Property subtype: Stick/Site Built, Residential, Single Family Residence
Materials
- Brick
Condition
- Year built: 1989
Utilities & green energy
- Sewer: Public Sewer
- Water: Public
Community & HOA
Community
- Subdivision: Wexford
HOA
- Has HOA: Yes
- HOA fee: $500 annually
Location
- Region: Kernersville
Financial & listing details
- Tax assessed value: $339,100
- Annual tax amount: $3,813
- Date on market: 4/18/2026
- Cumulative days on market: 105 days
- Listing agreement: Exclusive Right To Sell
- Listing terms: Cash,Conventional
Estimated market value
Not available
Estimated sales range
Not available
Not available
Price history
| Date | Event | Price |
|---|---|---|
| 6/26/2026 | Price change | $449,900-2%$146/sqft |
Source:  Canopy MLS as distributed by MLS GRID #4373669 Report a problem Canopy MLS as distributed by MLS GRID #4373669 Report a problem | ||
| 6/3/2026 | Price change | $459,000-3.4%$149/sqft |
Source: Canopy MLS as distributed by MLS GRID #4373669 Report a problem | ||
| 4/18/2026 | Listed for sale | $475,000-4.8% |
Source:  Triad MLS #1216568 Report a problem Triad MLS #1216568 Report a problem | ||
| 1/10/2026 | Listing removed | $499,000 |
Source: Triad MLS #1201548 Report a problem | ||
| 11/10/2025 | Listed for sale | $499,000+88.3% |
Source: Triad MLS #1201548 Report a problem | ||
| 1/30/2004 | Sold | $265,000+1.9%$86/sqft |
Source: Public Record Report a problem | ||
| 11/9/2001 | Sold | $260,000$85/sqft |
Source: Public Record Report a problem | ||
Public tax history
| Year | Property taxes | Tax assessment |
|---|---|---|
| 2025 | $5,379 +41.1% | $550,400 +62.3% |
| 2024 | $3,813 +2% | $339,100 |
| 2023 | $3,739 +0.3% | $339,100 |
| 2022 | $3,729 | $339,100 |
| 2021 | $3,729 +5.8% | -- |
| 2020 | $3,524 -0.7% | $306,300 |
| 2019 | $3,550 +2.3% | $306,300 |
| 2018 | $3,471 | $306,300 +5.5% |
| 2016 | $3,471 -7.9% | $290,261 |
| 2015 | $3,769 +1.1% | $290,261 |
| 2014 | $3,728 | $290,261 |
| 2013 | -- | $290,261 -6.5% |
| 2012 | -- | $310,520 |
| 2011 | -- | $310,520 |
| 2010 | -- | $310,520 |
| 2009 | -- | $310,520 +18.1% |
| 2008 | -- | $262,911 |
| 2007 | -- | $262,911 |
| 2006 | -- | $262,911 |
| 2005 | -- | $262,911 +7% |
| 2004 | -- | $245,677 |
| 2003 | -- | $245,677 |
| 2002 | -- | $245,677 |
| 2001 | -- | $245,677 +8.9% |
| 2000 | -- | $225,640 |
Find assessor info on the county website
Monthly payment
Est. payment
Payment breakdown
Explore the cost of this home by adjusting the details. Changes won't be saved.Climate risks
Neighborhood: 27284
Nearby schools
GreatSchools rating
- 7/10Cash ElementaryGrades: PK-5Distance: 1.7 mi
- 1/10East Forsyth MiddleGrades: 6-8Distance: 1.7 mi
- 3/10East Forsyth HighGrades: 9-12Distance: 2.3 mi
- $406,9004 bd3 ba3.1k sqft290 NE Birchridge Dr, Kernersville, NC 27284Off Market
- $459,0004 bd2 ba2.7k sqft270 Birchridge Dr, Kernersville, NC 27284Off Market
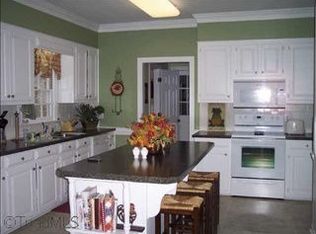
- $432,5004 bd2 ba2.4k sqft290 Birchridge Dr, Kernersville, NC 27284Off Market
- $554,5004 bd3 ba3k sqft100 Duffield Ct, Kernersville, NC 27284Off Market
- $443,9004 bd3 ba2.8k sqft260 Birchridge Dr, Kernersville, NC 27284Off Market
- $480,4004 bd3 ba2.7k sqft281 Birchridge Dr, Kernersville, NC 27284Off Market
- $419,9003 bd3 ba2.2k sqft330 Timberview Dr, Kernersville, NC 27284Off Market
- $516,1004 bd3 ba3.4k sqft291 Birchridge Dr, Kernersville, NC 27284Off Market
A local agent can set up tours, give advice and negotiate with sellers.
A local lender can help you make sure your offer is ready when you are.
Similar homes
- $469,9904 bd3 ba3.1k sqft949 Aquaview Dr, Kernersville, NC 27284For Sale

 MLS ID #1217075, Angela Ford. Triad MLS
 - $299,9003 bd2 ba1.6k sqft180 Beeson Park Ct, Kernersville, NC 27284For Sale
 MLS ID #1233190, Mark Stanley. Triad MLS
 - $327,0004 bd3 ba1.9k sqft150 Creekview Dr, Kernersville, NC 27284For Sale
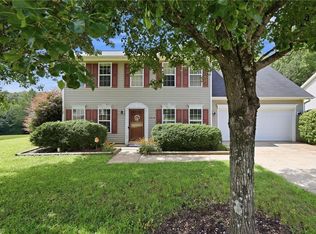 MLS ID #1230113, Amanda Greene. Triad MLS
 - $435,0004 bd3 ba2.7k sqft3809 Oak Forest Dr, High Point, NC 27265For Sale
 MLS ID #1232975, Jessica Mai. Triad MLS
 - $324,0003 bd3 ba2.1k sqft1400 Kayla Cir, Kernersville, NC 27284For SaleMLS ID #1231200, Brittany Duncan. Triad MLS
- $449,9003 bd3 ba2k sqft7523 Kristen Dr, Oak Ridge, NC 27310For SaleMLS ID #1233239, Jennifer Washburn. Triad MLS
- $449,9003 bd3 ba2.5k sqft185 Spring Lake Ct, Lexington, NC 27295For SaleMLS ID #1231132, Lisa Gifford. Triad MLS
- $450,0003 bd3 ba2.6k sqft440 Roller Mill Dr, Lewisville, NC 27023For SaleMLS ID #1233348, Christina Sidden. Triad MLS
- $455,0003 bd3 ba2.2k sqft4101 Ballard Farm Rd, Colfax, NC 27235For SaleMLS ID #1227389, Lindsay Watson. Triad MLS
- $474,5004 bd4 ba3k sqft7 Archer Ct, Greensboro, NC 27407For SaleMLS ID #1231400, Melanie Sewell. Triad MLS
- $455,0004 bd3 ba1.9k sqft7404 Phelps Ct, Greensboro, NC 27409For SaleMLS ID #1222637, Angelique Smith. Triad MLS
- $440,0004 bd3 ba2.7k sqft3204 Peninsula Dr, Jamestown, NC 27282For SaleMLS ID #1212459, Laura Faircloth Gault. Triad MLS
- $389,9003 bd3 ba3.3k sqft4741 Pine Hall Rd, Walkertown, NC 27051For SaleMLS ID #1231219, Kyle Paschal. Triad MLS
- $450,0004 bd4 ba3.4k sqft413 Hollinswood Ave, Winston Salem, NC 27103For SaleMLS ID #1229230, Broocks Foster. Triad MLS
- $469,9003 bd3 ba2.4k sqft5356 Graycliff Ln, Clemmons, NC 27012For SaleMLS ID #1233064, Arlene Rouse. Triad MLS
- $464,9004 bd4 ba3k sqft2019 La Dora Dr, High Point, NC 27265For SaleMLS ID #1230426, Heather Dodson. Triad MLS
- $425,0004 bd4 ba2.5k sqft4236 Brentonshire Ln, High Point, NC 27265For SaleMLS ID #1224133, Rebecca Heaton. Triad MLS
- $469,9005 bd3 ba3.2k sqft2345 Rockland Cir, High Point, NC 27265For SaleMLS ID #1230154, Justin Rini. Triad MLS
- $428,0003 bd3 ba2.7k sqft2448 Glen Cove Way, High Point, NC 27265For SaleMLS ID #1225339, Bill Murray. Triad MLS
- $449,0003 bd3 ba2k sqft6275 Raven Forest Ct, Winston Salem, NC 27105For SaleMLS ID #1229519, Emily Phipps. Triad MLS
