Discover incredible value in Ashford! This spacious all-brick home sits on a large partially-wooded lot just minutes from shopping and dining, offering room to make it your own. A warm den with crown molding and a cozy fireplace opens to a large kitchen with abundant counter and cabinet space, pantry, laundry and appliances that convey. A rare main-level bedroom with updated full bath adds flexibility. Oversized primary suite upstairs with en suite bath and walk-in closet are flanked by two additional generous-sized bedrooms. So much storage throughout! Downstairs, a versatile basement is ready for an office, playroom, or flex space. Unwind on the expansive back deck surrounded by partially fenced yard and mature shade trees. Well-maintained, move-in ready, and priced with room for your updates - great bones in a great location. Schedule your showing today!
For sale
$450,000
413 Hollinswood Ave, Winston Salem, NC 27103
4beds
3,409sqft
Stick/Site Built, Residential, Single Family Residence
Built in 1988
0.39 Acres Lot
$-- Zestimate®
$--/sqft
$-- HOA
What's special
Partially fenced yardCozy fireplaceExpansive back deckSpacious all-brick homeLarge partially-wooded lotMature shade treesSo much storage throughout
- 24 days |
- 1,612 |
- 122 |
Likely to sell faster than
Zillow last checked:
Listing updated:
Listed by:
Broocks Foster 336-528-3229,
Brick & Brass Realty LLC
Source: Triad MLS,MLS#: 1229230
Facts & features
Interior
Bedrooms & bathrooms
- Bedrooms: 4
- Bathrooms: 4
- Full bathrooms: 3
- 1/2 bathrooms: 1
- Main level bathrooms: 1
Primary bedroom
- Level: Second
- Dimensions: 19.42 x 13.42
Bedroom 2
- Level: Second
- Dimensions: 14.33 x 12.5
Bedroom 3
- Level: Second
- Dimensions: 14.42 x 12.5
Bedroom 4
- Level: Main
- Dimensions: 12.92 x 10.33
Bonus room
- Level: Basement
- Dimensions: 22.92 x 13.25
Breakfast
- Level: Main
- Dimensions: 12.58 x 7.92
Den
- Level: Main
- Dimensions: 23.83 x 13.67
Dining room
- Level: Main
- Dimensions: 13 x 11.5
Kitchen
- Level: Main
- Dimensions: 12.58 x 10.33
Living room
- Level: Main
- Dimensions: 14.5 x 13
Recreation room
- Level: Basement
- Dimensions: 13.58 x 13.08
Heating
- Forced Air, Natural Gas
Cooling
- Central Air
Appliances
- Included: Microwave, Dishwasher, Disposal, Exhaust Fan, Free-Standing Range, Gas Water Heater
- Laundry: Dryer Connection, Main Level, Washer Hookup
Features
- Built-in Features, Ceiling Fan(s), Dead Bolt(s), Pantry
- Flooring: Carpet, Vinyl, Wood
- Basement: Partially Finished, Basement
- Number of fireplaces: 2
- Fireplace features: Gas Log, Basement, Den
Interior area
- Total structure area: 4,266
- Total interior livable area: 3,409 sqft
- Finished area above ground: 2,751
- Finished area below ground: 658
Property
Parking
- Total spaces: 2
- Parking features: Driveway, Garage, Garage Door Opener, Garage Faces Side
- Garage spaces: 2
- Has uncovered spaces: Yes
Features
- Levels: Two
- Stories: 2
- Exterior features: Garden, Sprinkler System
- Pool features: None
- Fencing: Fenced
Lot
- Size: 0.39 Acres
Details
- Parcel number: 6804509287
- Zoning: RS9
- Special conditions: Owner Sale
- Other equipment: Irrigation Equipment, Sump Pump
Construction
Type & style
- Home type: SingleFamily
- Property subtype: Stick/Site Built, Residential, Single Family Residence
Materials
- Brick
Condition
- Year built: 1988
Utilities & green energy
- Sewer: Public Sewer
- Water: Public
Community & HOA
Community
- Subdivision: Ashford
HOA
- Has HOA: No
Location
- Region: Winston Salem
Financial & listing details
- Tax assessed value: $417,900
- Annual tax amount: $4,606
- Date on market: 8/1/2026
- Cumulative days on market: 24 days
- Listing agreement: Exclusive Right To Sell
Estimated market value
Not available
Estimated sales range
Not available
Not available
Price history
| Date | Event | Price |
|---|---|---|
| 8/1/2026 | Listed for sale | $450,000+16.9% |
Source:  Triad MLS #1229230 Report a problem Triad MLS #1229230 Report a problem | ||
| 2/17/2023 | Sold | $385,000-0.6% |
Source: Triad MLS #1088960 Report a problem | ||
| 12/27/2022 | Pending sale | $387,500 |
Source: Triad MLS #1088960 Report a problem | ||
| 12/6/2022 | Price change | $387,500-3% |
Source: Triad MLS #1088960 Report a problem | ||
| 11/11/2022 | Listed for sale | $399,500+58.2% |
Source: Triad MLS #1088960 Report a problem | ||
| 4/28/2005 | Sold | $252,500 |
Source: Triad MLS #W351739 Report a problem | ||
Public tax history
| Year | Property taxes | Tax assessment |
|---|---|---|
| 2025 | $4,606 +14.9% | $417,900 +46.3% |
| 2024 | $4,008 +7.7% | $285,700 +2.8% |
| 2023 | $3,721 | $277,900 |
| 2022 | -- | $277,900 |
| 2021 | $3,585 +5.1% | $277,900 +12.5% |
| 2020 | $3,412 -0.7% | $247,100 |
| 2019 | $3,437 +5.3% | $247,100 |
| 2018 | $3,264 | $247,100 -2.7% |
| 2016 | $3,264 -0.8% | $253,833 |
| 2015 | $3,289 | $253,833 |
| 2014 | -- | $253,833 |
| 2013 | -- | $253,833 -5.3% |
| 2012 | -- | $268,003 |
| 2011 | -- | $268,003 |
| 2010 | -- | $268,003 |
| 2009 | -- | $268,003 +5.8% |
| 2008 | -- | $253,380 |
| 2007 | -- | $253,380 |
| 2006 | -- | $253,380 |
| 2005 | -- | $253,380 +6.4% |
| 2004 | -- | $238,215 |
| 2003 | -- | $238,215 |
| 2002 | -- | $238,215 +1.4% |
| 2001 | -- | $234,835 +11.8% |
| 2000 | -- | $210,078 |
Find assessor info on the county website
Monthly payment
Est. payment
Payment breakdown
Explore the cost of this home by adjusting the details. Changes won't be saved.Climate risks
Neighborhood: Ashford
Nearby schools
GreatSchools rating
- 4/10Ward ElementaryGrades: PK-5Distance: 1.8 mi
- 5/10Clemmons MiddleGrades: 6-8Distance: 1.7 mi
- 8/10West Forsyth HighGrades: 9-12Distance: 3.2 mi
- $398,2004 bd2 ba2.3k sqft409 Hollinswood Ave, Winston Salem, NC 27103Off Market
- $427,8004 bd3 ba2.7k sqft417 Hollinswood Ave, Winston Salem, NC 27103Off Market
- $406,7005 bd3 ba2.9k sqft2200 Bayeux Ct, Winston Salem, NC 27103Off Market
- $429,9004 bd2 ba2.5k sqft405 Hollinswood Ave, Winston Salem, NC 27103Off Market
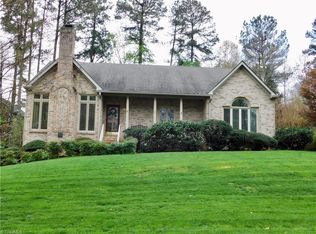
- $481,4003 bd4 ba3.9k sqft408 Hollinswood Ave, Winston Salem, NC 27103Off Market
- $397,6004 bd2 ba2.8k sqft504 Cherbourg Ave, Winston Salem, NC 27103Off Market
- $524,8005 bd4 ba3.2k sqft508 Cherbourg Ave, Winston Salem, NC 27103Off Market
- $472,5004 bd3 ba3k sqft421 Hollinswood Ave, Winston Salem, NC 27103Sold
A local agent can set up tours, give advice and negotiate with sellers.
A local lender can help you make sure your offer is ready when you are.
Similar homes
- $475,0004 bd4 ba3.2k sqft380 Hollinswood Ave, Winston Salem, NC 27103For Sale

 MLS ID #1226480, Jason Bragg. Triad MLS
 - $414,9004 bd3 ba2.6k sqft436 Peace Haven Road, Winston Salem, NC 27103For Sale
 MLS ID #263878, Teresa Overcash. High Country AOR
 - $529,0004 bd4 ba3k sqft5412 Kingsbridge Rd, Winston Salem, NC 27103For Sale
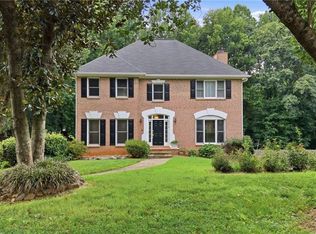 MLS ID #1228405, Lindsey King. Triad MLS
 - $459,9004 bd3 ba2.5k sqft309 Hambrick Ct, Winston Salem, NC 27106For Sale
 MLS ID #1230183, Noah Wilkerson. Triad MLS
 - $450,0003 bd3 ba2.6k sqft440 Roller Mill Dr, Lewisville, NC 27023For SaleMLS ID #1233348, Christina Sidden. Triad MLS
- $439,9004 bd3 ba2.6k sqft145 Stanwell Ct, Clemmons, NC 27012For SaleMLS ID #1230871, Terri Bias. Triad MLS
- $474,9004 bd4 ba3.1k sqft97 Shadylawn Dr, Winston Salem, NC 27104For SaleMLS ID #1213434, Kristin Bennett Wooten. Triad MLS
- $445,0004 bd2 ba2k sqft1201 S Hawthorne Rd, Winston Salem, NC 27103For SaleMLS ID #1218610, Mark Easterling. Triad MLS
- $480,0005 bd3 ba4.3k sqft421 Flyntvalley Dr, Winston Salem, NC 27104For SaleMLS ID #1223094, Leigh Cortesis. Triad MLS
- $468,0003 bd2 ba2.3k sqft5420 Stone Crossing Dr, Winston Salem, NC 27104For SaleMLS ID #1231469, Steven Montgomery. Triad MLS
- $450,0004 bd5 ba3.4k sqft8805 Willowmede Dr, Lewisville, NC 27023For SaleMLS ID #1226455, Bonnie Owens. Triad MLS
- $425,0004 bd3 ba3.1k sqft1131 Barclay Ter, Winston Salem, NC 27106For SaleMLS ID #1230638, Keith Martin. Triad MLS
- $450,0004 bd3 ba2.2k sqft7626 Rolling Oak Ct, Clemmons, NC 27012For SaleMLS ID #1224279, Amy Scheid. Triad MLS
- $549,0004 bd5 ba3.7k sqft520 Barrett Rd, Winston Salem, NC 27104For SaleMLS ID #1229892, Kirsten Ririe. Triad MLS
- $499,9004 bd3 ba2.7k sqft706 Friar Tuck Rd, Winston Salem, NC 27104For SaleMLS ID #1217881, Margaret Felts. Triad MLS
- $415,0003 bd2 ba2.1k sqft410 N Gordon Dr, Winston Salem, NC 27104For SaleMLS ID #1222083, Dwanna Adams. Triad MLS
- $449,0003 bd3 ba2k sqft6275 Raven Forest Ct, Winston Salem, NC 27105For SaleMLS ID #1229519, Emily Phipps. Triad MLS
- $399,9004 bd3 ba2.6k sqft2801 Brookhill Dr, Winston Salem, NC 27127For SaleMLS ID #1214825, Kayla Bell. Triad MLS
- $425,0004 bd3 ba2.4k sqft8750 Willowmede Dr, Lewisville, NC 27023For SaleMLS ID #1226310, Alysha Williams. Triad MLS
- $389,9003 bd3 ba2.4k sqft6045 Stone Bluff Dr, Clemmons, NC 27012For SaleMLS ID #1231315, Shelly Hartman. Triad MLS
