Skip main navigation
Sold for $472,500
  • $472,500

    421 Hollinswood Ave, Winston Salem, NC 27103

    4beds
    3,019sqft
    Stick/Site Built, Residential, Single Family Residence
    Built in 1989
    0.37 Acres Lot
    $473,300 Zestimate®
    $--/sqft
    $2,457 Estimated rent

    Home value

    $473,300

    $435,000 - $516,000

    $2,457/mo

    Zestimate® history
    Loading
    Loading...

    Owner options

    List your home for rent

    $2,457/mo

    Rent Zestimate®

    Find your next renter with Zillow Rental Manager. Plus, with online applications, you can quickly screen prospective tenants – for free.

    Learn more

    $2,457/mo

    Rent Zestimate®

    Refinance and save

    $2,854/mo

    Est. payment

    Refinancing to a lower rate could help reduce your monthly payments and save thousands over the life of the loan.

    See today's rates

    $2,854/mo

    Est. payment

    Explore your selling options

    Work with a Zillow partner agent

    Leverage their expertise and Zillow's premium Showcase listings to get your home seen by more buyers.

    Get started

    List with your own agent

    Get your home in front of millions of buyers by listing it on Zillow.

    Learn how to do it

    Sell it yourself

    Take full control of how buyers see your home on Zillow by listing For Sale by Owner (FSBO).

    List your home

    What's special

    Wood floorsOversized two-car garageGranite countertopsLarge storage closetsLarge beautiful backyardDual screened porchAdditional parking
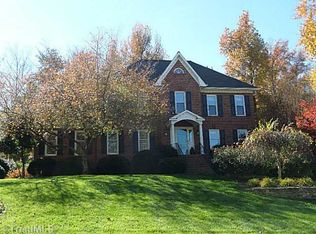
    Timeless brick home meets modern functionality in this stunning Winston-Salem home. Nestled in beautiful Ashford, an established neighborhood with effortless convenience to the best the city offers. A beloved property for nearly 30 years, it is ready to be the foundation for your next chapter. Step inside to over 3,000 square feet dedicated to comfortable, functional details. Showcasing stunning wood floors, granite countertops, and thoughtfully updated bathrooms. The generous layout features 4 bedrooms, 2.5 bathrooms, and three distinct living room spaces, offering ample room for everyone. Almost endless space with large storage closets throughout. Enjoy year-round comfort in the versatile dual screened porch and sunroom. Complete with a large beautiful backyard. Additional parking with 2 driveways and oversized two-car garage. Conveniently located seconds from restaurants, shopping, and more! No HOA or recorded covenants/deed restrictions.

    Zillow last checked:

    Listing updated:

    Listed by:

    Micaela Wall 336-448-3665,

    The W Group Real Estate

    Bought with:

    April Sweatman, 358923

    Express Home Realty

    Source: Triad MLS,MLS#: 1199311MLS Logo

    Facts & features

    Interior

    Bedrooms & bathrooms
    • Bedrooms: 4
    • Bathrooms: 3
    • Full bathrooms: 2
    • 1/2 bathrooms: 1
    • Main level bathrooms: 1
    Primary bedroom
    • Level: Second
    • Dimensions: 15.83 x 15.33
    Bedroom 2
    • Level: Second
    • Dimensions: 14.25 x 11
    Bedroom 3
    • Level: Second
    • Dimensions: 12 x 9.75
    Bedroom 4
    • Level: Second
    • Dimensions: 13.5 x 10.92
    Breakfast
    • Level: Main
    • Dimensions: 13.25 x 10.08
    Den
    • Level: Main
    • Dimensions: 19.67 x 13.33
    Dining room
    • Level: Main
    • Dimensions: 13.25 x 11.42
    Entry
    • Level: Main
    • Dimensions: 9.08 x 4.25
    Kitchen
    • Level: Main
    • Dimensions: 13.17 x 9.33
    Kitchen
    • Level: Main
    • Dimensions: 13.17 x 9.33
    Laundry
    • Level: Second
    • Dimensions: 5.42 x 5.08
    Living room
    • Level: Main
    • Dimensions: 19.75 x 15.5
    Other
    • Level: Second
    • Dimensions: 8.17 x 4.92
    Recreation room
    • Level: Main
    • Dimensions: 19.58 x 19.33
    Heating
    • Forced Air, Electric, Natural Gas
    Cooling
    • Central Air
    Appliances
    • Included: Microwave, Dishwasher, Free-Standing Range, Gas Water Heater
    • Laundry: Dryer Connection, Laundry Room, Washer Hookup
    Features
    • Ceiling Fan(s), Dead Bolt(s), Pantry
    • Flooring: Carpet, Wood
    • Basement: Unfinished, Basement
    • Number of fireplaces: 1
    • Fireplace features: Den
    Interior area
    • Total structure area: 4,007
    • Total interior livable area: 3,019 sqft
    • Finished area above ground: 3,019

    Property

    Parking
    • Total spaces: 2
    • Parking features: Driveway, Garage, Garage Door Opener, Garage Faces Side
    • Garage spaces: 2
    • Has uncovered spaces: Yes
    Features
    • Levels: Two
    • Stories: 2
    • Patio & porch: Porch
    • Pool features: None
    Lot
    • Size: 0.37 Acres
    Details
    • Parcel number: 6804508318
    • Zoning: RS9
    • Special conditions: Owner Sale

    Construction

    Type & style
    • Home type: SingleFamily
    • Property subtype: Stick/Site Built, Residential, Single Family Residence
    Materials
    • Brick
    Condition
    • Year built: 1989

    Utilities & green energy

    • Sewer: Public Sewer
    • Water: Public

    Community & HOA

    Community
    • Subdivision: Ashford
    HOA
    • Has HOA: No
    Location
    • Region: Winston Salem

    Financial & listing details

    • Tax assessed value: $471,000
    • Annual tax amount: $4,391
    • Date on market: 10/23/2025
    • Cumulative days on market: 143 days
    • Listing agreement: Exclusive Right To Sell
    • Listing terms: Cash,Conventional,FHA,VA Loan

    Price history

    DateEventPrice
    12/4/2025Sold$472,500-1.5%
    Source: Triad MLS #1199311 Report a problem
    10/27/2025Pending sale$479,900
    Source: Triad MLS #1199311 Report a problem
    10/23/2025Listed for sale$479,900-0.4%
    Source: Triad MLS #1199311 Report a problem
    9/22/2025Listing removed$482,000
    Source: Triad MLS #1178417 Report a problem
    8/19/2025Price change$482,000-1.4%
    Source: Triad MLS #1178417 Report a problem
    6/25/2025Price change$489,000-2.1%
    Source: Triad MLS #1178417 Report a problem
    6/9/2025Listed for sale$499,500
    Source: Triad MLS #1178417 Report a problem
    5/29/2025Listing removed$499,500
    Source: Triad MLS #1178417 Report a problem
    5/28/2025Price change$499,500-2.9%
    Source: Triad MLS #1178417 Report a problem
    4/26/2025Listed for sale$514,500+157.9%
    Source: Triad MLS #1178417 Report a problem
    11/30/1998Sold$199,500
    Source: Triad MLS #W96793 Report a problem

    Public tax history

    YearProperty taxesTax assessment
    2025$5,191 +18.2%$471,000 +50.5%
    2024$4,391 +4.8%$313,000
    2023$4,190 $313,000
    2022-- $313,000
    2021$4,038 +6%$313,000 +13.4%
    2020$3,810 -0.7%$275,900
    2019$3,838 +5.3%$275,900
    2018$3,644 $275,900 +25.6%
    2016$3,644 +28%$219,712
    2015$2,847 +3.1%$219,712
    2014$2,761 $219,712
    2013-- $219,712 -5.6%
    2012-- $232,709
    2011-- $232,709
    2010-- $232,709
    2009-- $232,709 +11%
    2008-- $209,722
    2007-- $209,722
    2006-- $209,722
    2005-- $209,722 -4.4%
    2004-- $219,441
    2003-- $219,441 -10.8%
    2002-- $246,055 +17%
    2001-- $210,267 +9.3%
    2000-- $192,333
    Find assessor info on the county website

    Neighborhood: Ashford

    Nearby schools

    GreatSchools rating
    Get a cash offer in 3 minutes
    Find out how much your home could sell for in as little as 3 minutes with a no-obligation cash offer.
    Estimated market value
    $473,300
    Get a cash offer in 3 minutes
    Find out how much your home could sell for in as little as 3 minutes with a no-obligation cash offer.
    Estimated market value
    $473,300