NEW PRICE! OPEN HOUSE - SUNDAY 12/17/23. Looking for the perfect convenient location? Come see this beautiful and well maintained home in the popular Ashford neighborhood! This highly sought subdivision has NO formal HOA and is located mins to Clemmons, Lewisville, & all things Winston! The main level features 3 beds/2 baths; a bright and spacious den with wood burning fire place, formal dining room, living room, kitchen w/stainless steel appliances, solid surface counter tops, breakfast area, and a large Sunroom! Washer/Dryer/Refrigerator stay! In finished basement you'll enjoy a huge bonus room with wet bar, a 4th bedroom, full bath, & large laundry room w/sink. There is also great storage and the 2 car garage on the lower level. A Large Deck overlooks the fenced backyard with impeccable landscaping, perfect for entertaining! Recent updates included new windows, water heater, fresh exterior paint. Don't miss your chance on this GEM! SEE AGENT ONLY REMARKS.
Sold for $380,000
$380,000
520 Cherbourg Ave, Winston Salem, NC 27103
4beds
2,829sqft
Stick/Site Built, Residential, Single Family Residence
Built in 1989
0.35 Acres Lot
$424,100 Zestimate®
$--/sqft
$2,496 Estimated rent
Home value
$424,100
$403,000 - $445,000
$2,496/mo
Zestimate® history
Owner options
List your home for rent
$2,496/mo
Rent Zestimate®
Find your next renter with Zillow Rental Manager. Plus, with online applications, you can quickly screen prospective tenants – for free.
$2,496/mo
Rent Zestimate®
Refinance and save
$2,327/mo
Est. payment
Refinancing to a lower rate could help reduce your monthly payments and save thousands over the life of the loan.
$2,327/mo
Est. payment
Explore your selling options
Work with a Zillow partner agent
Leverage their expertise and Zillow's premium Showcase listings to get your home seen by more buyers.
Get startedList with your own agent
Get your home in front of millions of buyers by listing it on Zillow.
Learn how to do itSell it yourself
Take full control of how buyers see your home on Zillow by listing For Sale by Owner (FSBO).
List your homeWhat's special
New windowsSteel appliancesHuge bonus roomFenced backyardLarge sunroomGreat storageSolid surface counter tops
Zillow last checked:
Listing updated:
Listed by:
Darrell Hawkins 336-466-1035,
Keller Williams Realty Elite,
Dean Sidden 336-466-0691,
Keller Williams Realty Elite
Bought with:
Kayla Woolman, 337589
Keller Williams Realty Elite
Source: Triad MLS,MLS#: 1126088
Facts & features
Interior
Bedrooms & bathrooms
- Bedrooms: 4
- Bathrooms: 3
- Full bathrooms: 3
- Main level bathrooms: 2
Primary bedroom
- Level: Main
- Dimensions: 16.17 x 12.75
Bedroom 2
- Level: Main
- Dimensions: 11.83 x 11.67
Bedroom 3
- Level: Main
- Dimensions: 11.5 x 11.42
Bedroom 4
- Level: Basement
- Dimensions: 18.42 x 11.5
Bonus room
- Level: Basement
- Dimensions: 26 x 13
Breakfast
- Level: Main
- Dimensions: 10.5 x 8
Den
- Level: Main
- Dimensions: 16.58 x 15.75
Dining room
- Level: Main
- Dimensions: 11.92 x 10.5
Kitchen
- Level: Main
- Dimensions: 12.33 x 10.5
Laundry
- Level: Basement
- Dimensions: 10 x 5.75
Living room
- Level: Main
- Dimensions: 14.92 x 11.42
Other
- Level: Basement
- Dimensions: 28 x 7
Other
- Level: Basement
- Dimensions: 28 x 19.75
Sunroom
- Level: Main
- Dimensions: 15.33 x 11.58
Heating
- Forced Air, Natural Gas
Cooling
- Central Air
Appliances
- Included: Microwave, Dishwasher, Disposal, Free-Standing Range, Gas Water Heater
- Laundry: Dryer Connection, In Basement, Washer Hookup
Features
- Ceiling Fan(s), Dead Bolt(s), Kitchen Island, Pantry, Wet Bar
- Flooring: Carpet, Tile, Wood
- Basement: Partially Finished, Basement
- Attic: Pull Down Stairs
- Number of fireplaces: 2
- Fireplace features: Basement, Den
Interior area
- Total structure area: 3,032
- Total interior livable area: 2,829 sqft
- Finished area above ground: 1,841
- Finished area below ground: 988
Property
Parking
- Total spaces: 2
- Parking features: Driveway, Garage, Garage Door Opener, Attached, Basement
- Attached garage spaces: 2
- Has uncovered spaces: Yes
Features
- Levels: One
- Stories: 1
- Exterior features: Garden
- Pool features: None
- Fencing: Fenced
Lot
- Size: 0.35 Acres
- Features: City Lot
Details
- Parcel number: 6804506310
- Zoning: RS9
- Special conditions: Owner Sale
Construction
Type & style
- Home type: SingleFamily
- Property subtype: Stick/Site Built, Residential, Single Family Residence
Materials
- Brick, Masonite, Vinyl Siding
Condition
- Year built: 1989
Utilities & green energy
- Sewer: Public Sewer
- Water: Public
Community & HOA
Community
- Security: Security System
- Subdivision: Ashford
HOA
- Has HOA: No
Location
- Region: Winston Salem
Financial & listing details
- Tax assessed value: $269,100
- Annual tax amount: $3,602
- Date on market: 11/30/2023
- Cumulative days on market: 23 days
- Listing agreement: Exclusive Right To Sell
- Listing terms: Cash,Conventional,FHA,VA Loan
Price history
| Date | Event | Price |
|---|---|---|
| 1/16/2024 | Sold | $380,000-2.3% |
Source:  Triad MLS #1126088 Report a problem Triad MLS #1126088 Report a problem | ||
| 12/17/2023 | Pending sale | $389,000 |
Source: Triad MLS #1126088 Report a problem | ||
| 12/12/2023 | Price change | $389,000-2.5% |
Source: Triad MLS #1126088 Report a problem | ||
| 11/30/2023 | Listed for sale | $399,000+2.4% |
Source: Triad MLS #1126088 Report a problem | ||
| 4/4/2022 | Sold | $389,500+5.6% |
Source: Triad MLS #1059756 Report a problem | ||
| 3/1/2022 | Pending sale | $369,000 |
Source: Triad MLS #1059756 Report a problem | ||
| 2/24/2022 | Listed for sale | $369,000+60.4% |
Source: Triad MLS #1059756 Report a problem | ||
| 4/11/2017 | Sold | $230,000-3.2% |
Source: Triad MLS #819822 Report a problem | ||
| 3/17/2017 | Pending sale | $237,500$84/sqft |
Source: 360 Realty #819822 Report a problem | ||
| 1/20/2017 | Listed for sale | $237,500$84/sqft |
Source: 360 Realty #800641 Report a problem | ||
| 12/28/2016 | Pending sale | $237,500$84/sqft |
Source: 360 Realty #800641 Report a problem | ||
| 11/18/2016 | Price change | $237,500-2.7%$84/sqft |
Source: 360 Realty #800641 Report a problem | ||
| 11/4/2016 | Price change | $244,000-2.4%$86/sqft |
Source: 360 Realty #800641 Report a problem | ||
| 10/20/2016 | Price change | $249,900-3.8%$88/sqft |
Source: 360 Realty #800641 Report a problem | ||
| 8/11/2016 | Price change | $259,900-1.9%$92/sqft |
Source: 360 Realty #800641 Report a problem | ||
| 7/7/2016 | Listed for sale | $265,000+35.2%$94/sqft |
Source: 360 Realty #800641 Report a problem | ||
| 6/23/2016 | Listing removed | $1,825+14.4%$1/sqft |
Source: Invitation Homes Report a problem | ||
| 5/8/2015 | Listing removed | $1,595$1/sqft |
Source: Invitation Homes Report a problem | ||
| 4/15/2015 | Price change | $1,595+2.9%$1/sqft |
Source: Invitation Homes Report a problem | ||
| 3/28/2015 | Price change | $1,550+3.7%$1/sqft |
Source: Invitation Homes Report a problem | ||
| 3/25/2015 | Listed for rent | $1,495$1/sqft |
Source: Invitation Homes Report a problem | ||
| 4/8/2014 | Listing removed | $1,495$1/sqft |
Source: Invitation Homes Report a problem | ||
| 3/25/2014 | Price change | $1,495-3.5%$1/sqft |
Source: Invitation Homes Report a problem | ||
| 3/16/2014 | Price change | $1,550-2.8%$1/sqft |
Source: Invitation Homes Report a problem | ||
| 3/9/2014 | Price change | $1,595-3.3%$1/sqft |
Source: Invitation Homes Report a problem | ||
| 2/28/2014 | Price change | $1,650-2.7%$1/sqft |
Source: Invitation Homes Report a problem | ||
| 2/20/2014 | Listed for rent | $1,695$1/sqft |
Source: Invitation Homes Report a problem | ||
| 11/20/2013 | Sold | $196,000-16.6% |
Source: Triad MLS #686383 Report a problem | ||
| 2/22/2012 | Sold | $235,000+23.7%$83/sqft |
Source: Public Record Report a problem | ||
| 5/26/1998 | Sold | $190,000$67/sqft |
Source: Public Record Report a problem | ||
Public tax history
| Year | Property taxes | Tax assessment |
|---|---|---|
| 2025 | $4,152 +10% | $376,700 +40% |
| 2024 | $3,775 +4.8% | $269,100 |
| 2023 | $3,603 +1.9% | $269,100 |
| 2022 | $3,535 +1.8% | $269,100 |
| 2021 | $3,472 +6.2% | $269,100 +13.6% |
| 2020 | $3,270 -0.7% | $236,800 |
| 2019 | $3,294 +5.3% | $236,800 |
| 2018 | $3,128 | $236,800 -3.6% |
| 2016 | $3,128 -1.8% | $245,663 |
| 2015 | $3,184 +3.1% | $245,663 |
| 2014 | $3,088 | $245,663 |
| 2013 | -- | $245,663 -5.7% |
| 2012 | -- | $260,502 |
| 2011 | -- | $260,502 |
| 2010 | -- | $260,502 |
| 2009 | -- | $260,502 |
| 2008 | -- | -- |
| 2007 | -- | $228,030 |
| 2006 | -- | $228,030 |
| 2005 | -- | $228,030 +9% |
| 2004 | -- | $209,245 |
| 2003 | -- | $209,245 |
| 2002 | -- | $209,245 |
| 2001 | -- | $209,245 +17.3% |
| 2000 | -- | $178,338 |
Find assessor info on the county website
Neighborhood: Ashford
Nearby homes
- $440,0004 bd3 ba2.4k sqft516 Cherbourg Ave, Winston Salem, NC 27103Off Market
- $359,0004 bd4 ba3.7k sqft524 Cherbourg Ave, Winston Salem, NC 27103Pending
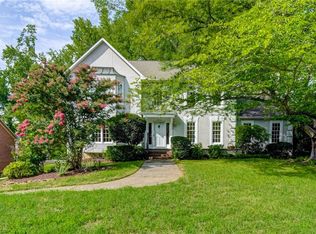
- $504,4004 bd4 ba3.2k sqft425 Hollinswood Ave, Winston Salem, NC 27103Off Market
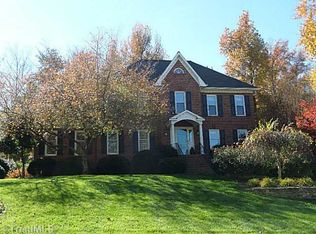
- $602,7005 bd5 ba4.5k sqft521 Cherbourg Ave, Winston Salem, NC 27103Off Market
- $478,7003 bd4 ba3.1k sqft429 Hollinswood Ave, Winston Salem, NC 27103Off Market
- $489,8004 bd5 ba3.2k sqft512 Cherbourg Ave, Winston Salem, NC 27103Off Market
- $476,6004 bd2 ba3.4k sqft525 Cherbourg Ave, Winston Salem, NC 27103Off Market
- $491,3005 bd3 ba2.5k sqft528 Cherbourg Ave, Winston Salem, NC 27103Off Market
Nearby schools
GreatSchools rating
- 4/10Ward ElementaryGrades: PK-5Distance: 1.8 mi
- 5/10Clemmons MiddleGrades: 6-8Distance: 1.7 mi
- 8/10West Forsyth HighGrades: 9-12Distance: 3.1 mi
Get a cash offer in 3 minutes
Find out how much your home could sell for in as little as 3 minutes with a no-obligation cash offer.
Estimated market value
$424,100
Get a cash offer in 3 minutes
Find out how much your home could sell for in as little as 3 minutes with a no-obligation cash offer.
Estimated market value
$424,100
- North Carolina
- Forsyth County
- Winston-Salem
- 27103
- Ashford
- 520 Cherbourg Ave
Nearby cities
Nearby neighborhoods
Nearby zip codes
Other Winston-Salem Topics
