Welcome to 524 Cherbourg Avenue in the sought-after Ashford neighborhood! Offering 4 bedrooms and 4 full bathrooms, this spacious home is packed with potential and ready for your personal touch. Generously sized rooms provide plenty of space to spread out, while the inviting eat-in kitchen is perfect for everyday living and entertaining. The oversized primary suite features a spa-like en suite bath and a separate dressing room, creating a private retreat. The finished basement adds even more flexible living space for a recreation room, home office, or guest area. Step outside to the large back deck overlooking the lush backyard—ideal for relaxing or hosting friends and family. Don't miss this incredible opportunity to make this Ashford gem your own. Schedule your showing today!
Pending
$359,000
524 Cherbourg Ave, Winston Salem, NC 27103
4beds
3,761sqft
:
Get pre-qualified$2,144/mo
Stick/Site Built, Residential, Single Family Residence
Built in 1990
0.35 Acres Lot
$-- Zestimate®
$--/sqft
$-- HOA
What's special
- 19 days |
- 1,651 |
- 79 |
Likely to sell faster than
Zillow last checked:
Listing updated:
Listed by:
Jason Bragg 336-813-1818,
Leonard Ryden Burr Real Estate
Source: Triad MLS,MLS#: 1228678
Facts & features
Interior
Bedrooms & bathrooms
- Bedrooms: 4
- Bathrooms: 4
- Full bathrooms: 4
- Main level bathrooms: 1
Primary bedroom
- Level: Second
- Dimensions: 13.92 x 18.92
Bedroom 2
- Level: Main
- Dimensions: 14.08 x 13.08
Bedroom 3
- Level: Second
- Dimensions: 16.67 x 13.08
Bedroom 4
- Level: Second
- Dimensions: 13.17 x 12.83
Bonus room
- Level: Basement
- Dimensions: 23.25 x 14.08
Den
- Level: Main
- Dimensions: 16.75 x 14.67
Dining room
- Level: Main
- Dimensions: 13.92 x 12.42
Entry
- Level: Main
- Dimensions: 16.92 x 8.75
Kitchen
- Level: Main
- Dimensions: 18.5 x 13.92
Laundry
- Level: Second
- Dimensions: 8.75 x 7
Living room
- Level: Main
- Dimensions: 25.17 x 15.08
Office
- Level: Basement
- Dimensions: 14 x 12.83
Other
- Level: Second
- Dimensions: 13.83 x 8.75
Heating
- Forced Air, Multiple Systems, Natural Gas
Cooling
- Central Air
Appliances
- Included: Microwave, Oven, Cooktop, Dishwasher, Gas Water Heater
- Laundry: Dryer Connection, Laundry Room, Washer Hookup
Features
- Separate Shower
- Flooring: Carpet, Tile, Vinyl, Wood
- Basement: Finished, Basement
- Attic: Pull Down Stairs
- Number of fireplaces: 2
- Fireplace features: Basement, Living Room
Interior area
- Total structure area: 3,761
- Total interior livable area: 3,761 sqft
- Finished area above ground: 2,944
- Finished area below ground: 817
Property
Parking
- Total spaces: 2
- Parking features: Garage, Driveway, Garage Door Opener, Basement
- Attached garage spaces: 2
- Has uncovered spaces: Yes
Features
- Levels: Two
- Stories: 2
- Patio & porch: Porch
- Exterior features: Garden
- Pool features: None
- Fencing: None
Lot
- Size: 0.35 Acres
Details
- Parcel number: 6804505335
- Zoning: RS9
- Special conditions: Owner Sale
Construction
Type & style
- Home type: SingleFamily
- Architectural style: Traditional
- Property subtype: Stick/Site Built, Residential, Single Family Residence
Materials
- Stucco
Condition
- Year built: 1990
Utilities & green energy
- Sewer: Public Sewer
- Water: Public
Community & HOA
Community
- Subdivision: Ashford
HOA
- Has HOA: No
Location
- Region: Winston Salem
Financial & listing details
- Tax assessed value: $411,900
- Annual tax amount: $4,540
- Date on market: 7/22/2026
- Cumulative days on market: 2 days
- Listing agreement: Exclusive Right To Sell
Estimated market value
Not available
Estimated sales range
Not available
Not available
Price history
| Date | Event | Price |
|---|---|---|
| 7/27/2026 | Pending sale | $359,000 |
Source:  Triad MLS #1228678 Report a problem Triad MLS #1228678 Report a problem | ||
| 7/23/2026 | Listed for sale | $359,000+82.7% |
Source: Triad MLS #1228678 Report a problem | ||
| 5/9/1990 | Sold | $196,500$52/sqft |
Source: Agent Provided Report a problem | ||
Public tax history
| Year | Property taxes | Tax assessment |
|---|---|---|
| 2025 | $4,540 +15.5% | $411,900 +46.9% |
| 2024 | $3,932 +4.8% | $280,300 |
| 2023 | $3,753 +1.9% | $280,300 |
| 2022 | $3,683 +1.8% | $280,300 |
| 2021 | $3,616 +3.9% | $280,300 +11.2% |
| 2020 | $3,481 -0.7% | $252,100 |
| 2019 | $3,506 +5.3% | $252,100 |
| 2018 | $3,330 | $252,100 -2.8% |
| 2016 | $3,330 -0.9% | $259,285 |
| 2015 | $3,361 +3.1% | $259,285 |
| 2014 | $3,259 | $259,285 |
| 2013 | -- | $259,285 -7.9% |
| 2012 | -- | $281,567 |
| 2011 | -- | $281,567 |
| 2010 | -- | $281,567 |
| 2009 | -- | $281,567 +13.3% |
| 2008 | -- | $248,526 |
| 2007 | -- | $248,526 |
| 2006 | -- | $248,526 |
| 2005 | -- | $248,526 +5.5% |
| 2004 | -- | $235,512 |
| 2003 | -- | $235,512 |
| 2002 | -- | $235,512 |
| 2001 | -- | $235,512 +10.9% |
| 2000 | -- | $212,416 |
Find assessor info on the county website
Monthly payment
Est. payment
Payment breakdown
Explore the cost of this home by adjusting the details. Changes won't be saved.Climate risks
Neighborhood: Ashford
Nearby schools
GreatSchools rating
- 4/10Ward ElementaryGrades: PK-5Distance: 1.8 mi
- 5/10Clemmons MiddleGrades: 6-8Distance: 1.7 mi
- 8/10West Forsyth HighGrades: 9-12Distance: 3.1 mi
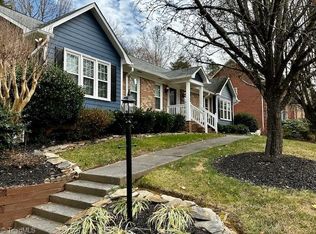
- $380,0004 bd3 ba2.8k sqft520 Cherbourg Ave, Winston Salem, NC 27103Sold
- $494,1005 bd3 ba2.5k sqft528 Cherbourg Ave, Winston Salem, NC 27103Off Market
- $479,7004 bd2 ba3.4k sqft525 Cherbourg Ave, Winston Salem, NC 27103Off Market
- $482,0003 bd4 ba3.1k sqft429 Hollinswood Ave, Winston Salem, NC 27103Off Market
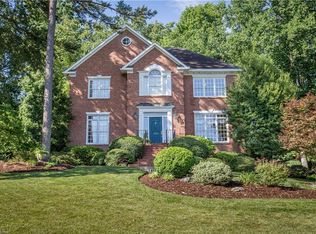
- $479,4003 bd4 ba3.1k sqft529 Cherbourg Ave, Winston Salem, NC 27103Off Market
- $441,4004 bd3 ba2.4k sqft516 Cherbourg Ave, Winston Salem, NC 27103Off Market
- $405,3004 bd2 ba2.9k sqft433 Hollinswood Ave, Winston Salem, NC 27103Off Market
- $620,3005 bd5 ba3.8k sqft532 Cherbourg Ave, Winston Salem, NC 27103Off Market
A local agent can set up tours, give advice and negotiate with sellers.
A local lender can help you make sure your offer is ready when you are.
Similar homes
- $450,0004 bd4 ba3.4k sqft413 Hollinswood Ave, Winston Salem, NC 27103For Sale
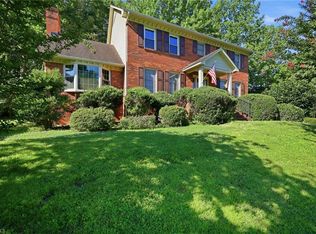
 MLS ID #1229230, Broocks Foster. Triad MLS
 - $384,9004 bd3 ba2.3k sqft5024 Timbrook Ln, Winston Salem, NC 27103For Sale
 MLS ID #1227409, Blake Ginther. Triad MLS
 - $359,9004 bd3 ba2.8k sqft4971 Stonington Rd, Winston Salem, NC 27103For Sale
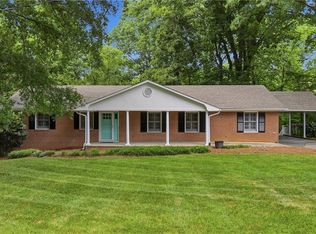 MLS ID #1225532, Charlie Watkins. Triad MLS
 - $335,0003 bd3 ba1.9k sqft2694 Alderney Ln, Winston Salem, NC 27103For Sale
 MLS ID #1229390, Roger Abbott. Triad MLS
 - $499,9004 bd4 ba3.2k sqft380 Hollinswood Ave, Winston Salem, NC 27103For SaleMLS ID #1226480, Jason Bragg. Triad MLS
- $360,0003 bd3 ba2k sqft2032 Williamsburg Manor Ct, Winston Salem, NC 27103For SaleMLS ID #1222081, Chad Adams. Triad MLS
- $289,9003 bd3 ba2k sqft1206 Magnolia St, Winston Salem, NC 27103For SaleMLS ID #1229657, Thomas Hyde. Triad MLS
- $409,0004 bd4 ba3.1k sqft2304 Lyndhurst Ave, Winston Salem, NC 27103For SaleMLS ID #1224711, Jason Bragg. Triad MLS
- $299,0004 bd3 ba2.2k sqft430 Flyntvalley Dr, Winston Salem, NC 27104For SaleMLS ID #1229747, Heather Bowen. Triad MLS
- $335,0003 bd3 ba2k sqft5536 Moravian Heights Ln, Clemmons, NC 27012For SaleMLS ID #1229517, Devonte Freeman. Triad MLS
- $329,9004 bd2 ba2.1k sqft3220 Hickory Ridge Dr, Winston Salem, NC 27127For SaleMLS ID #1224618, Jerri Banner. Triad MLS
- $339,9003 bd2 ba2.1k sqft406 S Cliffdale Dr, Winston Salem, NC 27104For SaleMLS ID #1228544, Susan Carter. Triad MLS
- $335,0003 bd3 ba2k sqft792 Reaford Rd, Winston Salem, NC 27104For SaleMLS ID #1227004, James W. Patella. Triad MLS
- $388,9004 bd4 ba2.5k sqft4301 Hampton Club Ct, Winston Salem, NC 27104For SaleMLS ID #1219466, Michael Adamson. Triad MLS
- $340,0004 bd3 ba2.3k sqft2595 Viola Ct, Winston Salem, NC 27127For SaleMLS ID #1229539, Gary Hernandez. Triad MLS
- $474,9004 bd3 ba2.5k sqft309 Hambrick Ct, Winston Salem, NC 27106For SaleMLS ID #1230183, Noah Wilkerson. Triad MLS
- $325,0003 bd3 ba2k sqft2150 Storm Canyon Rd, Winston Salem, NC 27106For SaleMLS ID #1227699, Fletcher Bingham. Triad MLS
- $365,0004 bd3 ba2.7k sqft4050 Glenn Landing Dr, Winston Salem, NC 27107For SaleMLS ID #1226873, Spencer Harrell. Triad MLS
- $375,0003 bd3 ba2.1k sqft440 Craver Pointe Dr, Clemmons, NC 27012For SaleMLS ID #1229238, Peggy Teague. Triad MLS
- $329,9004 bd3 ba2.2k sqft4104 Moss Brook Dr, Winston Salem, NC 27127For SaleMLS ID #1222416, David Cooke. Triad MLS
