Enjoy the ease of main-level living in this beautifully updated 4-bedroom, 3-bath home. The main level features 3 bedrooms and 2 full bathrooms, while the finished basement offers a private 4th bedroom and an additional full bath—ideal for guests, a home office, or multi-generational living. Thoughtful updates throughout include all new windows, an updated kitchen, and a new A/C unit, providing modern comfort and peace of mind. The functional floor plan offers a seamless flow between living spaces, making everyday living and entertaining effortless. Step outside to your own private retreat, where a spacious patio and beautiful garden create the perfect setting for relaxing, hosting family and friends, or simply enjoying the outdoors. This move-in ready home is one you won't want to miss!
For sale
Price cut: $10K (9/2)
$449,900
309 Hambrick Ct, Winston Salem, NC 27106
4beds
2,540sqft
Stick/Site Built, Residential, Single Family Residence
Built in 1991
0.29 Acres Lot
$-- Zestimate®
$--/sqft
$216/mo HOA
What's special
Finished basementBeautiful gardenMain-level livingSpacious patioAll new windowsFunctional floor planPrivate retreat
- 36 days
- 982
- 54
Likely to sell faster than
Zillow last checked:
Listing updated:
Listed by:
Noah Wilkerson 336-413-5799,
Leonard Ryden Burr Real Estate
Source: Triad MLS,MLS#: 1230183
Facts & features
Interior
Bedrooms & bathrooms
- Bedrooms: 4
- Bathrooms: 3
- Full bathrooms: 3
- Main level bathrooms: 2
Primary bedroom
- Level: Main
- Dimensions: 15.75 x 14.33
Bedroom 2
- Level: Main
- Dimensions: 14.08 x 11.92
Bedroom 3
- Level: Main
- Dimensions: 11.75 x 11.5
Bedroom 4
- Level: Basement
- Dimensions: 14.92 x 11.25
Bonus room
- Level: Basement
- Dimensions: 22.42 x 13.42
Den
- Level: Main
- Dimensions: 12.08 x 11.92
Dining room
- Level: Main
- Dimensions: 11.25 x 8.58
Kitchen
- Level: Main
- Dimensions: 17.08 x 10.67
Library
- Level: Main
- Dimensions: 8.08 x 5.5
Living room
- Level: Main
- Dimensions: 15.5 x 14
Heating
- Forced Air, Natural Gas
Cooling
- Central Air
Appliances
- Included: Dishwasher, Disposal, Free-Standing Range, Range Hood, Electric Water Heater, Gas Water Heater
- Laundry: Dryer Connection, Main Level, Washer Hookup
Features
- Ceiling Fan(s), Dead Bolt(s), Soaking Tub, Separate Shower
- Basement: Partially Finished, Basement
- Attic: Pull Down Stairs
- Number of fireplaces: 1
- Fireplace features: Gas Log, Living Room
Interior area
- Total structure area: 4,073
- Total interior livable area: 2,540 sqft
- Finished area above ground: 1,933
- Finished area below ground: 607
Property
Parking
- Total spaces: 2
- Parking features: Driveway, Garage, Garage Door Opener, Attached
- Attached garage spaces: 2
- Has uncovered spaces: Yes
Features
- Levels: One
- Stories: 1
- Patio & porch: Porch
- Pool features: None
Lot
- Size: 0.29 Acres
Details
- Parcel number: 6806725427
- Zoning: RS-7
- Special conditions: Owner Sale
Construction
Type & style
- Home type: SingleFamily
- Property subtype: Stick/Site Built, Residential, Single Family Residence
Materials
- Brick, Vinyl Siding
Condition
- Year built: 1991
Utilities & green energy
- Sewer: Public Sewer
- Water: Public
Community & HOA
Community
- Security: Smoke Detector(s)
- Subdivision: The Gables
HOA
- Has HOA: Yes
- HOA fee: $150 monthly
- Second HOA fee: $795 annually
Location
- Region: Winston Salem
Financial & listing details
- Tax assessed value: $482,700
- Annual tax amount: $5,517
- Date on market: 8/5/2026
- Cumulative days on market: 36 days
- Listing agreement: Exclusive Right To Sell
- Listing terms: Cash,Conventional,FHA,VA Loan
Estimated market value
Not available
Estimated sales range
Not available
Not available
Price history
| Date | Event | Price |
|---|---|---|
| 9/2/2026 | Price change | $449,900-2.2% |
Source:  Triad MLS #1230183 Report a problem Triad MLS #1230183 Report a problem | ||
| 8/19/2026 | Price change | $459,900-3.2% |
Source: Triad MLS #1230183 Report a problem | ||
| 8/5/2026 | Listed for sale | $474,900+15.9% |
Source: Triad MLS #1230183 Report a problem | ||
| 7/3/2024 | Listing removed | $409,900 |
Source: Triad MLS #1138284 Report a problem | ||
| 6/14/2024 | Pending sale | $409,900 |
Source: Triad MLS #1138284 Report a problem | ||
| 6/10/2024 | Price change | $409,900-2.4% |
Source: Triad MLS #1138284 Report a problem | ||
| 5/30/2024 | Price change | $419,900-2.3% |
Source: Triad MLS #1138284 Report a problem | ||
| 5/22/2024 | Price change | $429,900-2.3% |
Source: Triad MLS #1138284 Report a problem | ||
| 5/13/2024 | Price change | $439,900-2.2% |
Source: Triad MLS #1138284 Report a problem | ||
| 4/29/2024 | Listed for sale | $449,900 |
Source: Triad MLS #1138284 Report a problem | ||
| 4/6/2024 | Pending sale | $449,900 |
Source: Triad MLS #1138284 Report a problem | ||
| 4/5/2024 | Listed for sale | $449,900+57.3% |
Source: Triad MLS #1138284 Report a problem | ||
| 9/12/2018 | Sold | $286,000-4.6% |
Source: Triad MLS #895909 Report a problem | ||
| 8/6/2018 | Pending sale | $299,900$118/sqft |
Source: Berkshire Hathaway HomeServices Carolinas Realty #895909 Report a problem | ||
| 7/18/2018 | Price change | $299,900-3.2%$118/sqft |
Source: Berkshire Hathaway HomeServices Carolinas Realty #895909 Report a problem | ||
| 6/11/2018 | Price change | $309,900-3.1%$122/sqft |
Source: Leonard Ryden Burr Real Estate #878146 Report a problem | ||
| 5/10/2018 | Price change | $319,900-1.5%$126/sqft |
Source: Leonard Ryden Burr Real Estate #878146 Report a problem | ||
| 4/3/2018 | Price change | $324,900-1.5%$128/sqft |
Source: Leonard Ryden Burr Real Estate #878146 Report a problem | ||
| 3/7/2018 | Listed for sale | $329,900+58.6%$130/sqft |
Source: Leonard Ryden Burr Real Estate #878146 Report a problem | ||
| 6/3/1998 | Sold | $208,000$82/sqft |
Source: Public Record Report a problem | ||
Public tax history
| Year | Property taxes | Tax assessment |
|---|---|---|
| 2025 | $5,320 +15.2% | $482,700 +46.6% |
| 2024 | $4,618 +4.8% | $329,200 |
| 2023 | $4,407 +1.9% | $329,200 |
| 2022 | $4,325 +1.8% | $329,200 |
| 2021 | $4,247 0% | $329,200 +7% |
| 2020 | $4,249 -0.7% | $307,700 |
| 2019 | $4,280 +11.1% | $307,700 +5.5% |
| 2018 | $3,852 | $291,600 +7.8% |
| 2016 | -- | $270,547 |
| 2015 | $3,506 +3.1% | $270,547 |
| 2014 | $3,400 | $270,547 |
| 2013 | -- | $270,547 -10.9% |
| 2012 | -- | $303,747 |
| 2011 | -- | $303,747 |
| 2010 | -- | $303,747 |
| 2009 | -- | $303,747 +18.7% |
| 2008 | -- | $255,956 |
| 2007 | -- | $255,956 |
| 2006 | -- | $255,956 |
| 2005 | -- | $255,956 +14.5% |
| 2004 | -- | $223,532 |
| 2003 | -- | $223,532 |
| 2002 | -- | $223,532 |
| 2001 | -- | $223,532 +11% |
| 2000 | -- | $201,448 |
Find assessor info on the county website
Monthly payment
Est. payment
Payment breakdown
Explore the cost of this home by adjusting the details. Changes won't be saved.Climate risks
Neighborhood: Huntscroft
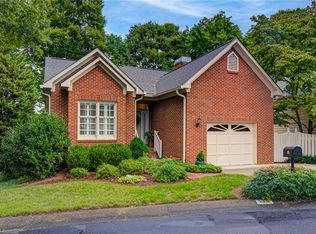

Similar homes
- $469,0003 bd2 ba1.7k sqft3371 York Rd, Winston Salem, NC 27106For Sale

 MLS ID #1230109, Emily Phipps. Triad MLS
 - $439,9003 bd2 ba2k sqft233 Brooks Landing Dr, Winston Salem, NC 27106For Sale
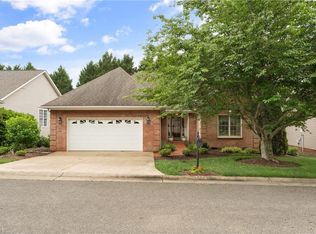 MLS ID #1223398, Lloyd Dillon, III. Triad MLS
 - $450,0004 bd4 ba3.4k sqft413 Hollinswood Ave, Winston Salem, NC 27103For Sale
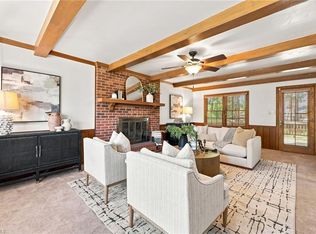 MLS ID #1229230, Broocks Foster. Triad MLS
 - $474,9004 bd4 ba3.1k sqft97 Shadylawn Dr, Winston Salem, NC 27104For Sale
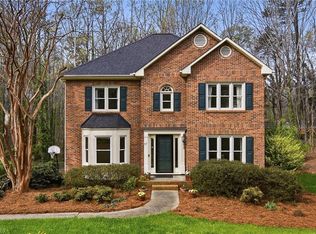 MLS ID #1213434, Kristin Bennett Wooten. Triad MLS
 - $468,0003 bd2 ba2.3k sqft5420 Stone Crossing Dr, Winston Salem, NC 27104For SaleMLS ID #1231469, Steven Montgomery. Triad MLS
- $469,0003 bd3 ba2.4k sqft106 Bishop St, Winston Salem, NC 27104For SaleMLS ID #1226665, Barbara Barnes. Triad MLS
- $475,0004 bd4 ba3.2k sqft380 Hollinswood Ave, Winston Salem, NC 27103For SaleMLS ID #1226480, Jason Bragg. Triad MLS
- $415,0003 bd2 ba2.1k sqft410 N Gordon Dr, Winston Salem, NC 27104For SaleMLS ID #1222083, Dwanna Adams. Triad MLS
- $599,9004 bd4 ba3.3k sqft3340 York Rd, Winston Salem, NC 27106For SaleMLS ID #1227524, David Helms. Triad MLS
- $379,9003 bd3 ba3.2k sqft4530 Deighton Ct, Winston Salem, NC 27106For SaleMLS ID #1231428, Kayla Woolman. Triad MLS
- $625,0004 bd4 ba3.3k sqft5005 Mayberry Ln, Winston Salem, NC 27106For SaleMLS ID #1217043, Krystin Simpson. Triad MLS
- $509,0004 bd4 ba3k sqft5412 Kingsbridge Rd, Winston Salem, NC 27103For SaleMLS ID #1228405, Lindsey King. Triad MLS
- $653,0004 bd5 ba3.6k sqft4600 Century Oaks Ln, Winston Salem, NC 27106For SaleMLS ID #1233540, Kirsten Ririe. Triad MLS
- $565,0004 bd5 ba2.8k sqft500 Knob View Dr, Winston Salem, NC 27104For SaleMLS ID #1232862, Carla Hoots. Triad MLS
- $529,0004 bd5 ba3.7k sqft520 Barrett Rd, Winston Salem, NC 27104For SaleMLS ID #1229892, Kirsten Ririe. Triad MLS
- $499,0004 bd4 ba3.5k sqft4420 Rosebriar Square Dr, Winston Salem, NC 27106For SaleMLS ID #1215255, Tameaka Tyler. Triad MLS
- $465,0004 bd3 ba2.1k sqft3033 Cameron Village Ct, Winston Salem, NC 27103For SaleMLS ID #1228629, Kelisha Watson. Triad MLS
- $549,4994 bd4 ba3.3k sqft110 Chestnut Hill Ct, Winston Salem, NC 27106For SaleMLS ID #1206837, Willie Jones. Triad MLS
- $320,0004 bd2 ba1.7k sqft3740 Yadkinville Rd, Winston Salem, NC 27106For SaleMLS ID #1230387, Amanda Miller. Triad MLS
- $442,5004 bd2 ba2k sqft1201 S Hawthorne Rd, Winston Salem, NC 27103For SaleMLS ID #1218610, Mark Easterling. Triad MLS
