This gorgeous Ardmore bungalow is the consummate blend of historic charm & attractive updates and its nestled on a corner lot in a prime location. Fabulous deep set front porch is a perfect spot for morning coffee - or large enough to be a gathering place. The interior of the home boasts character galore - hardwood floors, arched doorways & built-ins - combined w/neutral paint, natural light from many windows & open concept feel. Living room w/gas FP leads to formal dining room & gorgeous updated kitchen complete w/white cabinets, granite counters & SS appliances. 3 bedrooms on main, also can be great office space + updated full bath. Dreamy primary suite upstairs boasts wood floors, skylight, large closet area & spacious bath. Fabulous flat, fenced yard w/patio - perfect for relaxation - plus space for gardening & play. Off street parking accessed from Collingwood Dr - NOT Hawthorne Rd. Convenient location can't be beat!
For sale
Price cut: $2.5K (9/4)
$442,500
1201 S Hawthorne Rd, Winston Salem, NC 27103
4beds
2,015sqft
Stick/Site Built, Residential, Single Family Residence
Built in 1938
0.17 Acres Lot
$-- Zestimate®
$--/sqft
$-- HOA
What's special
Hardwood floorsNeutral paintGranite countersGorgeous updated kitchenCorner lotLarge closet areaOpen concept feel
- 140 days
- 2,103
- 159
Zillow last checked:
Listing updated:
Listed by:
Mark Easterling 336-382-9762,
Keller Williams Realty Elite
Source: Triad MLS,MLS#: 1218610
Facts & features
Interior
Bedrooms & bathrooms
- Bedrooms: 4
- Bathrooms: 2
- Full bathrooms: 2
- Main level bathrooms: 1
Primary bedroom
- Level: Second
- Dimensions: 18.33 x 13.17
Bedroom 2
- Level: Main
- Dimensions: 12.58 x 10
Bedroom 3
- Level: Main
- Dimensions: 13.08 x 12.5
Bedroom 4
- Level: Main
- Dimensions: 13 x 10.08
Breakfast
- Level: Main
- Dimensions: 6.33 x 5.83
Dining room
- Level: Main
- Dimensions: 14.75 x 12.5
Kitchen
- Level: Main
- Dimensions: 10.92 x 10.33
Living room
- Level: Main
- Dimensions: 17.58 x 13.08
Office
- Level: Main
- Dimensions: 7.42 x 7.17
Heating
- Forced Air, Heat Pump, Multiple Systems, Electric, Natural Gas
Cooling
- Central Air, Heat Pump, Multi Units
Appliances
- Included: Dishwasher, Disposal, Gas Cooktop, Free-Standing Range, Electric Water Heater
- Laundry: Dryer Connection, Main Level, Washer Hookup
Features
- Built-in Features, Dead Bolt(s), Solid Surface Counter
- Flooring: Tile, Wood
- Doors: Arched Doorways
- Basement: Cellar
- Attic: Access Only,Storage
- Number of fireplaces: 1
- Fireplace features: Gas Log, Living Room
Interior area
- Total structure area: 2,015
- Total interior livable area: 2,015 sqft
- Finished area above ground: 2,015
Property
Parking
- Total spaces: 1
- Parking features: Driveway, Paved, Detached
- Garage spaces: 1
- Has uncovered spaces: Yes
Features
- Levels: One and One Half
- Stories: 1
- Patio & porch: Porch
- Exterior features: Garden
- Pool features: None
- Fencing: Fenced
Lot
- Size: 0.17 Acres
- Features: Corner Lot, Level, Subdivided, Sloped, Subdivision
Details
- Parcel number: 6824192744
- Zoning: RS9
- Special conditions: Owner Sale
Construction
Type & style
- Home type: SingleFamily
- Architectural style: Bungalow
- Property subtype: Stick/Site Built, Residential, Single Family Residence
Materials
- Stone
Condition
- Year built: 1938
Utilities & green energy
- Sewer: Public Sewer
- Water: Public
Community & HOA
Community
- Subdivision: Ardmore
HOA
- Has HOA: No
Location
- Region: Winston Salem
Financial & listing details
- Tax assessed value: $466,400
- Annual tax amount: $5,140
- Date on market: 5/7/2026
- Cumulative days on market: 84 days
- Listing agreement: Exclusive Right To Sell
- Listing terms: Cash,Conventional,FHA,VA Loan
- Exclusions: Tv Mounts
Estimated market value
Not available
Estimated sales range
Not available
Not available
Price history
| Date | Event | Price |
|---|---|---|
| 9/4/2026 | Price change | $442,500-0.6% |
Source:  Triad MLS #1218610 Report a problem Triad MLS #1218610 Report a problem | ||
| 8/5/2026 | Listed for sale | $445,000 |
Source: Triad MLS #1218610 Report a problem | ||
| 7/24/2026 | Pending sale | $445,000 |
Source: Triad MLS #1218610 Report a problem | ||
| 7/15/2026 | Price change | $445,000-1.1% |
Source: Triad MLS #1218610 Report a problem | ||
| 7/1/2026 | Listed for sale | $450,000 |
Source: Triad MLS #1218610 Report a problem | ||
| 5/20/2026 | Pending sale | $450,000 |
Source: Triad MLS #1218610 Report a problem | ||
| 5/7/2026 | Listed for sale | $450,000+25% |
Source: Triad MLS #1218610 Report a problem | ||
| 6/3/2021 | Sold | $359,900+28.5% |
Source: Triad MLS #1020703 Report a problem | ||
| 1/4/2019 | Listing removed | $1,900$1/sqft |
Source: Coast 2 Coast Triad Home Team #913089 Report a problem | ||
| 12/29/2018 | Listed for rent | $1,900$1/sqft |
Source: Coast 2 Coast Triad Home Team #913089 Report a problem | ||
| 5/31/2017 | Sold | $280,000+1.8% |
Source: Triad MLS #829817 Report a problem | ||
| 4/6/2017 | Listed for sale | $275,000+39.2%$136/sqft |
Source: Keller Williams - Winston Salem #829817 Report a problem | ||
| 9/18/2014 | Sold | $197,500+1.3% |
Source: Triad MLS #707176 Report a problem | ||
| 7/21/2008 | Listing removed | $194,900$97/sqft |
Source: NCI #W465920 Report a problem | ||
| 5/10/2008 | Price change | $194,900-2.5%$97/sqft |
Source: NCI #W465920 Report a problem | ||
| 3/21/2008 | Listed for sale | $199,900-4.4%$99/sqft |
Source: NCI #W465920 Report a problem | ||
| 1/17/2008 | Listing removed | $209,000$104/sqft |
Source: Listhub #415785 Report a problem | ||
| 11/24/2007 | Listed for sale | $209,000+47.2%$104/sqft |
Source: Listhub #415785 Report a problem | ||
| 5/17/2002 | Sold | $142,000+67.1% |
Source: Triad MLS #W265395 Report a problem | ||
| 1/23/2001 | Sold | $85,000 |
Source: Triad MLS #W122879 Report a problem | ||
Public tax history
| Year | Property taxes | Tax assessment |
|---|---|---|
| 2025 | $5,140 +21.5% | $466,300 +54.7% |
| 2024 | $4,229 +4.8% | $301,500 |
| 2023 | $4,036 +1.9% | $301,500 |
| 2022 | $3,961 +1.8% | $301,500 |
| 2021 | $3,890 +9.4% | $301,500 +17.1% |
| 2020 | $3,554 -0.7% | $257,400 |
| 2019 | $3,580 +5.3% | $257,400 |
| 2018 | $3,400 | $257,400 +44.9% |
| 2016 | $3,400 +47.7% | $177,622 |
| 2015 | $2,302 | $177,622 |
| 2014 | -- | $177,622 |
| 2013 | -- | $177,622 -0.3% |
| 2012 | -- | $178,096 |
| 2011 | -- | $178,096 |
| 2010 | -- | $178,096 |
| 2009 | -- | $178,096 +13.7% |
| 2007 | -- | $156,665 |
| 2006 | -- | $156,665 |
| 2005 | -- | $156,665 +39.9% |
| 2004 | -- | $112,018 |
| 2003 | -- | $112,018 |
| 2002 | -- | $112,018 |
Find assessor info on the county website
Monthly payment
Est. payment
Payment breakdown
Explore the cost of this home by adjusting the details. Changes won't be saved.Climate risks
Neighborhood: Ardmore
- $489,9004 bd2 ba2.2k sqft1223 S Hawthorne Rd, Winston Salem, NC 27103Sold

- $271,3003 bd1 ba1.3k sqft1205 S Hawthorne Rd, Winston Salem, NC 27103Off Market
- $390,5003 bd2 ba1.4k sqft1209 S Hawthorne Rd, Winston Salem, NC 27103Off Market
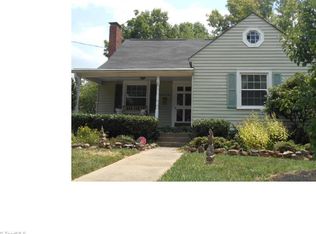
- $290,1002 bd1 ba1k sqft1175 S Hawthorne Rd, Winston Salem, NC 27103Off Market
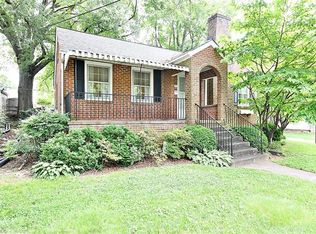
Similar homes
- $439,0003 bd3 ba2k sqft1016 Fenimore St, Winston Salem, NC 27103For Sale

 MLS ID #1224948, Jason Bragg. Triad MLS
 - $424,9003 bd2 ba1.6k sqft800 Miller St, Winston Salem, NC 27103For Sale
 MLS ID #1222129, Johnathan Meyers. Triad MLS
 - $414,9004 bd2 ba1.3k sqft938 Madison Ave, Winston Salem, NC 27103For Sale
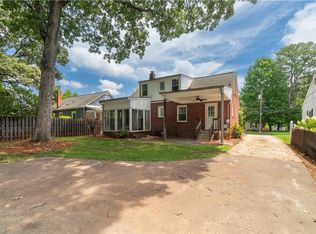 MLS ID #1227255, Nicole Agner-Goddard. Triad MLS
 - $519,9004 bd2 ba1.7k sqft2336 Elizabeth Ave, Winston Salem, NC 27103For Sale
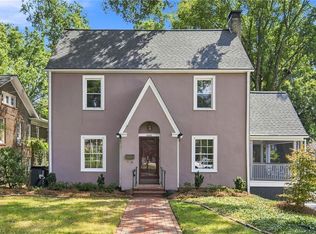 MLS ID #1233880, Charlie Watkins. Triad MLS
 - $409,0003 bd3 ba2.2k sqft1734 Lancelot Ln, Winston Salem, NC 27103For SaleMLS ID #1225754, Lisa Parrish. Triad MLS
- $399,9003 bd2 ba1.5k sqft319 Lockland Ave, Winston Salem, NC 27103For SaleMLS ID #1229961, Jessica Zombek Ferris. Triad MLS
- $439,5004 bd3 ba2.4k sqft5930 Alani Ct, Winston Salem, NC 27103For SaleMLS ID #1234013, Jessica Zombek Ferris. Triad MLS
- $329,9003 bd3 ba1.4k sqft1146 Magnolia St, Winston Salem, NC 27103For SaleMLS ID #1231536, Brittany Ray. Triad MLS
- $390,0003 bd2 ba1.1k sqft821 Watson Ave, Winston Salem, NC 27103For SaleMLS ID #1220465, Amber Johnson. Triad MLS
- $434,9003 bd2 ba2k sqft123 S Sunset Dr, Winston Salem, NC 27101For SaleMLS ID #1234305, Jason Coleman. Triad MLS
- $249,9003 bd2 ba1.3k sqft2606 Alderney Ln, Winston Salem, NC 27103For SaleMLS ID #1236718, Emily Raulerson. Triad MLS
- $415,0003 bd2 ba2.1k sqft410 N Gordon Dr, Winston Salem, NC 27104For SaleMLS ID #1222083, Dwanna Adams. Triad MLS
- $439,9004 bd3 ba2.5k sqft309 Hambrick Ct, Winston Salem, NC 27106For SaleMLS ID #1230183, Noah Wilkerson. Triad MLS
- $459,0003 bd3 ba2.4k sqft106 Bishop St, Winston Salem, NC 27104For SaleMLS ID #1226665, Barbara Barnes. Triad MLS
- $495,0003 bd3 ba2.4k sqft404 Drexmore Ct, Winston Salem, NC 27103For SaleMLS ID #1235089, Amanda Stephens. Triad MLS
- $369,9004 bd2 ba1.9k sqft4733 Eastwin Dr, Winston Salem, NC 27104For SaleMLS ID #1235345, Blake Ginther. Triad MLS
- $424,9004 bd3 ba2.1k sqft14 E Devonshire St, Winston Salem, NC 27127For SaleMLS ID #1225214, Micaela Wall. Triad MLS
- $300,0003 bd2 ba1.6k sqft2519 Lullington Dr, Winston Salem, NC 27103For SaleMLS ID #1222679, Amy Scheid. Triad MLS
- $359,9004 bd3 ba2.8k sqft4971 Stonington Rd, Winston Salem, NC 27103For SaleMLS ID #1225532, Charlie Watkins. Triad MLS
- $468,0003 bd2 ba2.3k sqft5420 Stone Crossing Dr, Winston Salem, NC 27104For SaleMLS ID #1231469, Steven Montgomery. Triad MLS
