All-brick home sits on a large corner lot in the Knob View section of Sherwood Forest with Brand New ROOF. Fabulous front porch, screened-in porch, and back deck. Main level has a large great room with custom built-ins - whitewashed fireplace. The kitchen features quartz countertops, newer appliances (brand new cook top), & undermount sink. Updated light fixtures. Large dining area overlooking backyard. Large bedroom on main level with full bathroom. Laundry room off of the kitchen. Upstairs includes a primary suite with updated bath and walk-in closet, two additional bedrooms, another updated full bath. Basement has a nice sized room with fireplace and full bathroom. Garage on lower level. 4 bedrooms with 4.5 baths!!!! Bedroom and laundry on main level!! 8/15/26 - FLOOR WORK COMPLETED in Dining area and transition into kitchen - big improvement!!
For sale
$565,000
500 Knob View Dr, Winston Salem, NC 27104
4beds
2,855sqft
Stick/Site Built, Residential, Single Family Residence
Built in 1983
0.48 Acres Lot
$545,700 Zestimate®
$--/sqft
$-- HOA
What's special
All-brick homeWhitewashed fireplaceGarage on lower levelFabulous front porchBack deckUpdated light fixturesLarge corner lot
- 21 days
- 1,183
- 78
Likely to sell faster than
Zillow last checked:
Listing updated:
Listed by:
Carla Hoots 336-345-4834,
Fader Real Estate at ERA Live Moore
Source: Triad MLS,MLS#: 1232862
Facts & features
Interior
Bedrooms & bathrooms
- Bedrooms: 4
- Bathrooms: 5
- Full bathrooms: 4
- 1/2 bathrooms: 1
- Main level bathrooms: 2
Primary bedroom
- Level: Upper
- Dimensions: 15.75 x 13.5
Bedroom 2
- Level: Main
- Dimensions: 15.92 x 13.83
Bedroom 3
- Level: Upper
- Dimensions: 12.17 x 11.58
Den
- Level: Basement
- Dimensions: 19.92 x 15.08
Dining room
- Level: Main
- Dimensions: 14.5 x 13.08
Entry
- Level: Main
- Dimensions: 15.67 x 4.42
Kitchen
- Level: Main
- Dimensions: 16.33 x 12.92
Living room
- Level: Main
- Dimensions: 21.17 x 15.67
Loft
- Level: Upper
- Dimensions: 7.5 x 4.17
Office
- Level: Upper
- Dimensions: 12.75 x 8.17
Heating
- Heat Pump, Multiple Systems, Electric
Cooling
- Heat Pump, Multi Units
Appliances
- Included: Microwave, Oven, Dishwasher, Disposal, Electric Water Heater
- Laundry: Dryer Connection, Main Level, Washer Hookup
Features
- Built-in Features, Ceiling Fan(s), Dead Bolt(s), Kitchen Island, Solid Surface Counter
- Flooring: Engineered Hardwood, Wood
- Doors: Insulated Doors, Storm Door(s)
- Windows: Insulated Windows
- Basement: Partially Finished, Crawl Space
- Number of fireplaces: 2
- Fireplace features: Den, Living Room
Interior area
- Total structure area: 3,510
- Total interior livable area: 2,855 sqft
- Finished area above ground: 2,347
- Finished area below ground: 508
Property
Parking
- Total spaces: 2
- Parking features: Driveway, Garage, Paved, Garage Door Opener, Garage Faces Side
- Garage spaces: 2
- Has uncovered spaces: Yes
Features
- Levels: Two
- Stories: 2
- Patio & porch: Porch
- Pool features: None
- Fencing: None
Lot
- Size: 0.48 Acres
- Features: City Lot, Corner Lot, Sloped
Details
- Parcel number: 6805368500
- Zoning: RS9
- Special conditions: Owner Sale
Construction
Type & style
- Home type: SingleFamily
- Property subtype: Stick/Site Built, Residential, Single Family Residence
Materials
- Brick
Condition
- Year built: 1983
Utilities & green energy
- Sewer: Public Sewer
- Water: Public
Community & HOA
Community
- Security: Security System
- Subdivision: Sherwood Forest
HOA
- Has HOA: No
Location
- Region: Winston Salem
Financial & listing details
- Tax assessed value: $526,700
- Annual tax amount: $5,805
- Date on market: 8/20/2026
- Cumulative days on market: 131 days
- Listing agreement: Exclusive Right To Sell
Estimated market value
$545,700
$518,000 - $573,000
$3,082/mo
Price history
| Date | Event | Price |
|---|---|---|
| 8/20/2026 | Listed for sale | $565,000-1.7% |
Source:  Triad MLS #1232862 Report a problem Triad MLS #1232862 Report a problem | ||
| 8/19/2026 | Listing removed | $574,900 |
Source: Triad MLS #1217455 Report a problem | ||
| 7/9/2026 | Price change | $574,900-1.7% |
Source: Triad MLS #1217455 Report a problem | ||
| 5/14/2026 | Price change | $584,900-2.5% |
Source: Triad MLS #1217455 Report a problem | ||
| 4/29/2026 | Listed for sale | $599,900+33.3% |
Source: Triad MLS #1217455 Report a problem | ||
| 7/18/2022 | Sold | $450,000+5.1% |
Source: Triad MLS #1073775 Report a problem | ||
| 6/22/2022 | Pending sale | $428,000 |
Source: Triad MLS #1073775 Report a problem | ||
| 6/17/2022 | Listed for sale | $428,000+26.6% |
Source: Triad MLS #1073775 Report a problem | ||
| 6/17/2021 | Sold | $338,000-3.4% |
Source: Triad MLS #1020458 Report a problem | ||
| 5/19/2021 | Pending sale | $350,000 |
Source: Triad MLS #1020458 Report a problem | ||
| 5/15/2021 | Price change | $350,000-7.4% |
Source: Triad MLS #1020458 Report a problem | ||
| 5/6/2021 | Listed for sale | $377,900+52.4% |
Source: Triad MLS #1020458 Report a problem | ||
| 11/30/2011 | Sold | $248,000-0.8% |
Source: Triad MLS #625563 Report a problem | ||
| 10/15/2011 | Listed for sale | $250,000-14%$88/sqft |
Source: Mundy Realty, Inc. #625563 Report a problem | ||
| 8/31/2011 | Listing removed | -- |
Source: isNowListed.com Report a problem | ||
| 7/29/2011 | Listed for sale | -- |
Source: isNowListed.com Report a problem | ||
| 7/21/2011 | Sold | $290,629$102/sqft |
Source: Public Record Report a problem | ||
Public tax history
| Year | Property taxes | Tax assessment |
|---|---|---|
| 2025 | $5,805 +8.2% | $526,700 +37.8% |
| 2024 | $5,363 +4.8% | $382,300 |
| 2023 | $5,118 +1.9% | $382,300 |
| 2022 | $5,023 +3.9% | $382,300 +2% |
| 2021 | $4,834 +0.7% | $374,700 +7.8% |
| 2020 | $4,799 -0.7% | $347,500 |
| 2019 | $4,833 +5.3% | $347,500 |
| 2018 | $4,590 | $347,500 +6.3% |
| 2016 | $4,590 +8.3% | $326,857 |
| 2015 | $4,237 +3.1% | $326,857 |
| 2014 | $4,108 | $326,857 |
| 2013 | -- | $326,857 -4.9% |
| 2012 | -- | $343,545 |
| 2011 | -- | $343,545 |
| 2010 | -- | $343,545 |
| 2009 | -- | $343,545 +5.9% |
| 2008 | -- | $324,487 |
| 2007 | -- | $324,487 |
| 2006 | -- | $324,487 |
| 2005 | -- | $324,487 +10.7% |
| 2004 | -- | $293,047 |
| 2003 | -- | $293,047 |
| 2002 | -- | $293,047 +4.2% |
| 2001 | -- | $281,124 +10.8% |
| 2000 | -- | $253,730 |
Find assessor info on the county website
Monthly payment
Est. payment
Payment breakdown
Explore the cost of this home by adjusting the details. Changes won't be saved.Climate risks
Neighborhood: Knob View
- $52,500-- bd-- ba-- sqft4900 Knob View Ct, Winston Salem, NC 27104Off Market
- $400,0004 bd3 ba2.4k sqft498 Knob View Dr, Winston Salem, NC 27104Off Market
- $431,4004 bd3 ba3.1k sqft5045 Mountain View Rd, Winston Salem, NC 27104Off Market
- $1,113,0005 bd5 ba4.2k sqft504 Knob View Dr, Winston Salem, NC 27104Off Market
Similar homes
- $529,0004 bd5 ba3.7k sqft520 Barrett Rd, Winston Salem, NC 27104For Sale

 MLS ID #1229892, Kirsten Ririe. Triad MLS
 - $560,0003 bd4 ba2.9k sqft817 Clovelly Rd, Winston Salem, NC 27106For Sale
 MLS ID #1229606, Allison Sigmon. Triad MLS
 - $599,9004 bd4 ba3.3k sqft3340 York Rd, Winston Salem, NC 27106For Sale
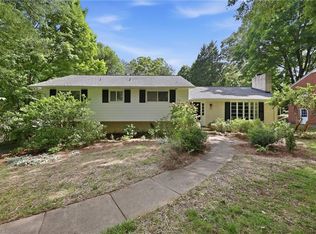 MLS ID #1227524, David Helms. Triad MLS
 - $625,0004 bd4 ba3.3k sqft5005 Mayberry Ln, Winston Salem, NC 27106For Sale
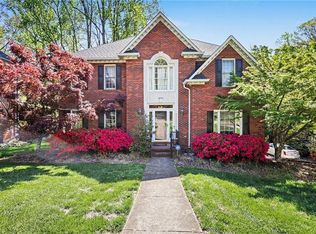 MLS ID #1217043, Krystin Simpson. Triad MLS
 - $509,0004 bd4 ba3k sqft5412 Kingsbridge Rd, Winston Salem, NC 27103For SaleMLS ID #1228405, Lindsey King. Triad MLS
- $549,4994 bd4 ba3.3k sqft110 Chestnut Hill Ct, Winston Salem, NC 27106For SaleMLS ID #1206837, Willie Jones. Triad MLS
- $385,0003 bd3 ba2.4k sqft4819 Gladwyn Dr, Winston Salem, NC 27104For SaleMLS ID #1230780, Joshua Jones. Triad MLS
- $449,9004 bd3 ba2.5k sqft309 Hambrick Ct, Winston Salem, NC 27106For SaleMLS ID #1230183, Noah Wilkerson. Triad MLS
- $415,0003 bd2 ba2.1k sqft410 N Gordon Dr, Winston Salem, NC 27104For SaleMLS ID #1222083, Dwanna Adams. Triad MLS
- $739,9004 bd3 ba3.1k sqft1025 Oaklawn Ave, Winston Salem, NC 27104For SaleMLS ID #1226651, Rick Epperson. Triad MLS
- $634,0004 bd3 ba2.7k sqft2832 Kensington Rd, Winston Salem, NC 27106For SaleMLS ID #1223724, Jason Bragg. Triad MLS
- $575,0004 bd3 ba2.4k sqft4791 Cooper Rd, Clemmons, NC 27012For SaleMLS ID #1225760, Chasity Robertson. Triad MLS
- $695,0003 bd3 ba2.5k sqft3585 Milhaven Rd, Winston Salem, NC 27106For SaleMLS ID #1220394, Amy Didier. Triad MLS
- $649,9004 bd3 ba3.6k sqft5690 Lauren Acres Ct, Winston Salem, NC 27103For SaleMLS ID #1231182, Erin Hege. Triad MLS
- $365,0004 bd3 ba2.3k sqft4100 Winchester Rd, Winston Salem, NC 27106For SaleMLS ID #1233188, Spencer Harrell. Triad MLS
- $749,9004 bd3 ba2.6k sqft2928 Canter Ln, Winston Salem, NC 27127For SaleMLS ID #1231665, Victoria L. Boysen. Triad MLS
- $329,9503 bd3 ba2.5k sqft431 Shady Grove Ct, Winston Salem, NC 27103For SaleMLS ID #1234593, Blake Ginther. Triad MLS
- $579,0003 bd3 ba2.7k sqft121 Reich Farm Ct, Lexington, NC 27295For SaleMLS ID #1233969, Devin Bennett. Triad MLS
