This beautifully updated 3-bedroom, 2.5-bath home offers .92 acres in Northern Davidson County and is located in the Oak Grove School District. The main level features a large kitchen with breakfast nook, office area, spacious living room, and access to the screened-in back porch. The primary suite and two additional bedrooms are upstairs, with the primary offering a large walk-in closet and private bath with a jetted tub and large shower. The finished basement with flex space provides room for a home gym, playroom, media room, or additional living space.Recent updates include a new roof and windows (2024), fresh paint, new carpet, re-sanded and stained hardwood floors, and added hardwood stairs. Living room exterior doors were replaced in 2024 with built-in blinds, and pocket doors were added to the office in 2026. Outside, enjoy the screened-in back porch added in 2025, overlooking the pool with a new liner (2022) and saltwater conversion (2025).
For sale
Price cut: $10K (10/14)
$559,000
121 Reich Farm Ct, Lexington, NC 27295
3beds
2,744sqft
Stick/Site Built, Residential, Single Family Residence
Built in 2001
0.92 Acres Lot
$548,500 Zestimate®
$--/sqft
$-- HOA
What's special
Office areaFresh paintAdded hardwood stairsNew carpet
- 58 days
- 1,249
- 84
Zillow last checked:
Listing updated:
Listed by:
Devin Bennett 336-734-8995,
R&B Legacy Group
Source: Triad MLS,MLS#: 1233969
Facts & features
Interior
Bedrooms & bathrooms
- Bedrooms: 3
- Bathrooms: 3
- Full bathrooms: 2
- 1/2 bathrooms: 1
- Main level bathrooms: 1
Primary bedroom
- Level: Second
- Dimensions: 13.83 x 15.5
Bedroom 2
- Level: Second
- Dimensions: 12.75 x 13.58
Bedroom 3
- Level: Second
- Dimensions: 12.42 x 12.83
Den
- Level: Basement
- Dimensions: 13.08 x 14.92
Dining room
- Level: Main
- Dimensions: 10 x 12
Enclosed porch
- Level: Main
- Dimensions: 12 x 14
Kitchen
- Level: Main
- Dimensions: 10 x 12.5
Living room
- Level: Main
- Dimensions: 13.83 x 26.83
Office
- Level: Main
- Dimensions: 11.92 x 12.5
Recreation room
- Level: Basement
- Dimensions: 10.42 x 13.17
Heating
- Heat Pump, Electric
Cooling
- Central Air
Appliances
- Included: Microwave, Dishwasher, Gas Water Heater
- Laundry: Dryer Connection, Laundry Room
Features
- Ceiling Fan(s), Pantry, Vaulted Ceiling(s)
- Flooring: Tile, Vinyl, Wood
- Basement: Finished, Basement
- Number of fireplaces: 2
- Fireplace features: Gas Log, Basement, Living Room
Interior area
- Total structure area: 2,744
- Total interior livable area: 2,744 sqft
- Finished area above ground: 2,253
- Finished area below ground: 491
Property
Parking
- Total spaces: 2
- Parking features: Driveway, Garage, Garage Door Opener, Garage Faces Side
- Garage spaces: 2
- Has uncovered spaces: Yes
Features
- Levels: Two
- Stories: 2
- Patio & porch: Porch
- Pool features: In Ground
- Fencing: Fenced
Lot
- Size: 0.92 Acres
Details
- Parcel number: 03006J0000045
- Zoning: RA3
- Special conditions: Owner Sale
Construction
Type & style
- Home type: SingleFamily
- Property subtype: Stick/Site Built, Residential, Single Family Residence
Materials
- Brick
Condition
- Year built: 2001
Utilities & green energy
- Sewer: Septic Tank
- Water: Public
Community & HOA
Community
- Subdivision: Reich Farm
HOA
- Has HOA: No
Location
- Region: Lexington
Financial & listing details
- Tax assessed value: $260,410
- Annual tax amount: $1,666
- Date on market: 8/29/2026
- Cumulative days on market: 57 days
- Listing agreement: Exclusive Right To Sell
- Listing terms: Cash,Conventional,FHA,USDA Loan,VA Loan
- Exclusions: Storage Shed Does Not Convey, Car In Garage Does Not Convey
Estimated market value
$548,500
$521,000 - $576,000
$2,864/mo
Price history
| Date | Event | Price |
|---|---|---|
| 10/14/2026 | Price change | $559,000-1.8% |
Source:  Triad MLS #1233969 Report a problem Triad MLS #1233969 Report a problem | ||
| 10/9/2026 | Price change | $569,000-0.9% |
Source: Triad MLS #1233969 Report a problem | ||
| 9/24/2026 | Price change | $574,000-0.9% |
Source: Triad MLS #1233969 Report a problem | ||
| 8/30/2026 | Listed for sale | $579,000 |
Source: Triad MLS #1233969 Report a problem | ||
Public tax history
| Year | Property taxes | Tax assessment |
|---|---|---|
| 2026 | -- | $260,410 |
| 2025 | $1,667 | $260,410 |
| 2024 | $1,667 | $260,410 |
| 2023 | $1,667 | $260,410 |
| 2022 | $1,667 | $260,410 |
| 2021 | $1,667 +8.9% | $260,410 +8.9% |
| 2020 | $1,530 | $239,110 |
| 2019 | -- | $239,110 |
| 2018 | $1,460 | $239,110 |
| 2017 | $1,460 | $239,110 |
| 2016 | $1,460 | $239,110 |
| 2015 | $1,460 -3.9% | $239,110 -2.4% |
| 2014 | $1,519 | $244,960 |
| 2013 | -- | $244,960 |
| 2012 | -- | $244,960 +8.5% |
| 2011 | -- | $225,770 |
| 2010 | -- | -- |
| 2009 | -- | -- |
| 2008 | -- | -- |
| 2007 | -- | -- |
| 2006 | -- | -- |
| 2005 | -- | -- |
| 2004 | -- | -- |
| 2003 | -- | -- |
Find assessor info on the county website
Monthly payment
Est. payment
Payment breakdown
Explore the cost of this home by adjusting the details. Changes won't be saved.Climate risks
Neighborhood: 27295
Similar homes
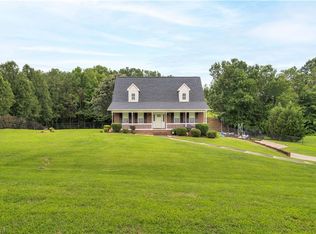
- $455,0004 bd3 ba2.6k sqft163 Phoenix Ct, Lexington, NC 27295For Sale

 MLS ID #1239205, TJ Norris. Triad MLS
 - $470,0005 bd4 ba2.8k sqft164 Sand Hill Dr, Lexington, NC 27295For Sale
 MLS ID #1237652, Pamelia Matthews. Triad MLS
 - $537,8004 bd4 ba2.6k sqft164 Pipers Rdg E, Winston Salem, NC 27127For Sale
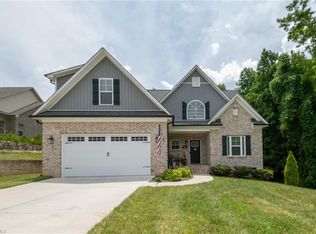 MLS ID #1223299, Sherri Pegg. Triad MLS
 - $635,0003 bd4 ba2.8k sqft179 Pipers Rdg W, Winston Salem, NC 27127For Sale
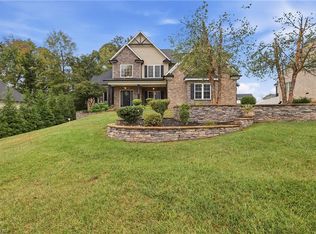 MLS ID #1225637, Darla Miner. Triad MLS
 - $490,0004 bd4 ba3.1k sqft286 Windsor Trl, Lexington, NC 27295For SaleMLS ID #1228373, Andrew Lay. Triad MLS
- $449,9003 bd3 ba2.9k sqft220 Drake Ln, Lexington, NC 27295For SaleMLS ID #1226377, Amber Johnson. Triad MLS
- $549,0004 bd4 ba3.4k sqft105 Meadowcrest Ct, Clemmons, NC 27012For SaleMLS ID #1236670, Delana Newsom. Triad MLS
- $390,0003 bd3 ba1.8k sqft1335 Old Mill Farm Rd, Lexington, NC 27295For SaleMLS ID #1234285, Trey Swicegood. Triad MLS
- $450,0003 bd3 ba2.3k sqft192 Loganberry Ct, Clemmons, NC 27012For SaleMLS ID #1237190, Ryan Smith. Triad MLS
- $525,0003 bd4 ba3.1k sqft7590 Benwicke Ct, Pfafftown, NC 27040For SaleMLS ID #1239259, Shawn Beard. Triad MLS
- $525,0004 bd3 ba2.7k sqft7431 Craigberry Ct, Rural Hall, NC 27045For SaleMLS ID #1235053, Blake Ginther. Triad MLS
- $474,9003 bd3 ba2.4k sqft211 Cool Run, Lexington, NC 27295New ConstructionMLS ID #1218839, Lawana Jay. Triad MLS
- $700,0004 bd3 ba3.3k sqft145 Winged Foot Ct, Winston Salem, NC 27107For SaleMLS ID #1239916, Sherri Kiser. Triad MLS
- $649,9003 bd4 ba3.9k sqft114 Seminole Ln, Lexington, NC 27295For SaleMLS ID #1210436, Kim Adams. Triad MLS
- $674,9003 bd4 ba2.9k sqft198 Meadows Edge Dr, Advance, NC 27006For SaleMLS ID #1238175, Sally McGuire. Triad MLS
- $585,0003 bd4 ba2.9k sqft817 Gibb St, Winston Salem, NC 27106For SaleMLS ID #1233862, Robert Wiley. Triad MLS
- $500,0004 bd4 ba3k sqft5412 Kingsbridge Rd, Winston Salem, NC 27103For SaleMLS ID #1228405, Lindsey King. Triad MLS
- $485,0003 bd3 ba2.1k sqft122 Idlewild Rd, Advance, NC 27006For SaleMLS ID #1234472, Lindsay Lambert. Triad MLS
- $494,9004 bd4 ba2.9k sqft1885 Paragon Dr, Winston Salem, NC 27127New ConstructionMLS ID #1235860, Amanda Heath. Triad MLS
- $595,0004 bd3 ba2.7k sqft110 Odell Myers Rd, Advance, NC 27006For SaleMLS ID #1237887, Joshua Tackett. Triad MLS
