Calling all VETS... VA Assumable loan 4.5%! This home lives large! 3BR w/4th flex room w/bonus area previously used as nursery & playroom, ideal for office, library or addl flex space. Separate detached carriage house with enclosed porch & garage with separate driveway (not included in sqft).Large entry w/dining area & office or 2nd living area. Spacious living opens to sunroom & large eat-in kitchen w/massive island, gas cooktop, KitchenAid double ovens, walk-in pantry & laundry room. Abundant windows & hardwood floors throughout. Additional heated enclosed sunroom & enclosed porch w/hot tub. Upstairs primary features sitting area w/fireplace, & ensuite w/tub, sep.shower, double sinks, toilet room & custom closet. BR2 has private updated bath. BR3 connects via Jack & Jill bath to flex room & bonus area. Fenced yard, storage bldg. Seller updates include paint, water heater, lower HVAC replaced, crawlspace work & landscaping. Sapona Golf, tennis, pool- Come & Enjoy Luxury Living!
For sale
$649,900
114 Seminole Ln, Lexington, NC 27295
3beds
3,906sqft
Stick/Site Built, Residential, Single Family Residence
Built in 1993
0.54 Acres Lot
$634,400 Zestimate®
$--/sqft
$-- HOA
What's special
Fenced yardAdditional heated enclosed sunroomLaundry roomGas cooktopKitchenaid double ovensWalk-in pantry
- 221 days
- 373
- 33
Zillow last checked:
Listing updated:
Listed by:
Kim Adams 336-601-7122,
Berkshire Hathaway HomeServices Carolinas Realty
Source: Triad MLS,MLS#: 1210436
Facts & features
Interior
Bedrooms & bathrooms
- Bedrooms: 3
- Bathrooms: 4
- Full bathrooms: 3
- 1/2 bathrooms: 1
- Main level bathrooms: 1
Primary bedroom
- Level: Second
- Dimensions: 27.92 x 12.83
Bedroom 2
- Level: Second
- Dimensions: 13.08 x 15.5
Bedroom 3
- Level: Second
- Dimensions: 13.25 x 12
Bonus room
- Level: Second
- Dimensions: 11.42 x 12.83
Breakfast
- Level: Main
- Dimensions: 11.08 x 17.25
Den
- Level: Main
- Dimensions: 16.33 x 17.25
Dining room
- Level: Main
- Dimensions: 13.25 x 14.17
Kitchen
- Level: Main
- Dimensions: 13.92 x 20.42
Laundry
- Level: Main
- Dimensions: 5.08 x 9.5
Living room
- Level: Main
- Dimensions: 12.5 x 11.58
Other
- Level: Second
- Dimensions: 10.75 x 12.5
Sunroom
- Level: Main
- Dimensions: 16.33 x 8.17
Heating
- Heat Pump, Electric, Natural Gas
Cooling
- Central Air
Appliances
- Included: Microwave, Oven, Trash Compactor, Dishwasher, Disposal, Double Oven, Gas Cooktop, Gas Water Heater
- Laundry: Dryer Connection, Main Level, Washer Hookup
Features
- Built-in Features, Ceiling Fan(s), Dead Bolt(s), Soaking Tub, Pantry, Separate Shower, Solid Surface Counter, Wet Bar
- Flooring: Carpet, Tile, Vinyl, Wood
- Doors: Arched Doorways
- Basement: Crawl Space
- Number of fireplaces: 2
- Fireplace features: Blower Fan, Gas Log, Den, Primary Bedroom
Interior area
- Total structure area: 3,906
- Total interior livable area: 3,906 sqft
- Finished area above ground: 3,906
Property
Parking
- Total spaces: 2
- Parking features: Driveway, Garage, Paved, Attached, Detached
- Attached garage spaces: 2
- Has uncovered spaces: Yes
Features
- Levels: Two
- Stories: 2
- Patio & porch: Porch
- Pool features: None
- Fencing: Fenced
Lot
- Size: 0.54 Acres
- Features: Subdivided, Not in Flood Zone, Subdivision
Details
- Parcel number: 11344I00Q0008
- Zoning: RS
- Special conditions: Owner Sale
Construction
Type & style
- Home type: SingleFamily
- Property subtype: Stick/Site Built, Residential, Single Family Residence
Materials
- Brick
Condition
- Year built: 1993
Utilities & green energy
- Sewer: Septic Tank
- Water: Public
Community & HOA
Community
- Security: Smoke Detector(s)
- Subdivision: Sapona Country Club
HOA
- Has HOA: No
Location
- Region: Lexington
Financial & listing details
- Tax assessed value: $536,220
- Annual tax amount: $3,325
- Date on market: 3/10/2026
- Cumulative days on market: 218 days
- Listing agreement: Exclusive Right To Sell
- Listing terms: Cash,Conventional,FHA,VA Loan
Estimated market value
$634,400
$603,000 - $666,000
$2,763/mo
Price history
| Date | Event | Price |
|---|---|---|
| 4/21/2026 | Price change | $649,900-6.5% |
Source:  Triad MLS #1210436 Report a problem Triad MLS #1210436 Report a problem | ||
| 3/10/2026 | Listed for sale | $695,000+1.5% |
Source: Triad MLS #1210436 Report a problem | ||
| 10/7/2025 | Listing removed | $684,900 |
Source: Triad MLS #1189616 Report a problem | ||
| 9/16/2025 | Price change | $684,900-0.7% |
Source: Triad MLS #1189616 Report a problem | ||
| 8/7/2025 | Price change | $689,900-1.4% |
Source: Triad MLS #1189616 Report a problem | ||
| 7/31/2025 | Listed for sale | $699,900+10.2% |
Source: Triad MLS #1189616 Report a problem | ||
| 6/17/2022 | Sold | $635,000-4.4% |
Source: Triad MLS #1057346 Report a problem | ||
| 5/7/2022 | Pending sale | $664,000 |
Source: Triad MLS #1057346 Report a problem | ||
| 5/7/2022 | Listed for sale | $664,000$170/sqft |
Source:  Canopy MLS as distributed by MLS GRID #3826374 Report a problem Canopy MLS as distributed by MLS GRID #3826374 Report a problem | ||
| 4/22/2022 | Pending sale | $664,000 |
Source: Triad MLS #1057346 Report a problem | ||
| 3/31/2022 | Price change | $664,000-3.7%$170/sqft |
Source: Canopy MLS as distributed by MLS GRID #3826374 Report a problem | ||
| 2/4/2022 | Listed for sale | $689,500+74.6% |
Source: Triad MLS #1057346 Report a problem | ||
| 9/20/2019 | Sold | $395,000-1%$101/sqft |
Source: Public Record Report a problem | ||
| 7/15/2019 | Price change | $399,000-7%$102/sqft |
Source: J. Marshall Realty #936753 Report a problem | ||
| 5/12/2019 | Price change | $429,000-4.5%$110/sqft |
Source: Homes of the Triad, LLC #910745 Report a problem | ||
| 4/5/2019 | Price change | $449,000-5.5%$115/sqft |
Source: Homes of the Triad, LLC #910745 Report a problem | ||
| 11/16/2018 | Listed for sale | $474,900$122/sqft |
Source: Homes of the Triad, LLC #910745 Report a problem | ||
Public tax history
| Year | Property taxes | Tax assessment |
|---|---|---|
| 2026 | -- | $536,220 |
| 2025 | $3,325 | $536,220 |
| 2024 | $3,325 +3.3% | $536,220 |
| 2023 | $3,217 +43.2% | $536,220 +43.2% |
| 2022 | $2,247 | $374,540 |
| 2021 | $2,247 -4.5% | $374,540 -4.5% |
| 2020 | $2,354 | $392,280 +2.2% |
| 2019 | -- | $383,860 +1.6% |
| 2018 | $2,158 | $377,670 |
| 2017 | $2,158 | $377,670 |
| 2016 | $2,158 | $377,670 |
| 2015 | $2,158 -2.7% | $377,670 -1.2% |
| 2014 | $2,217 | $382,250 |
| 2013 | -- | $382,250 |
| 2012 | -- | $382,250 |
| 2011 | -- | $382,250 |
| 2010 | -- | -- |
| 2009 | -- | -- |
| 2008 | -- | -- |
| 2007 | -- | -- |
| 2006 | -- | -- |
| 2005 | -- | -- |
| 2004 | -- | -- |
| 2003 | -- | -- |
| 2002 | -- | -- |
| 2001 | -- | -- |
| 2000 | -- | -- |
| 1999 | -- | -- |
Find assessor info on the county website
Monthly payment
Est. payment
Payment breakdown
Explore the cost of this home by adjusting the details. Changes won't be saved.Climate risks
Neighborhood: 27295
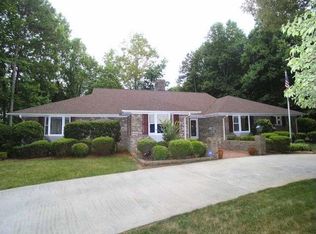

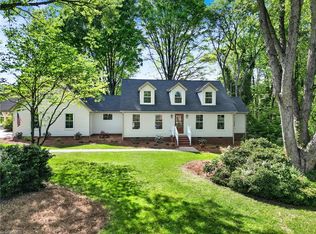
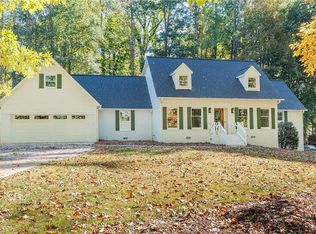
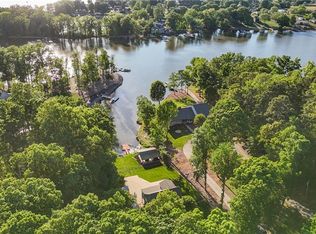
Similar homes
- $599,9003 bd3 ba2.4k sqft102 Cherokee Dr, Lexington, NC 27295For Sale
 MLS ID #1216506, Brandon Kent. Triad MLS
 - $589,0004 bd3 ba2.9k sqft102 Tomahawk Trl, Lexington, NC 27295For Sale
 MLS ID #1200126, Tara Thomas. Triad MLS
 - $650,0005 bd3 ba4.5k sqft175 Huntington Trl, Lexington, NC 27295For Sale
 MLS ID #1224495, Ashley Weitzel. Triad MLS
 - $649,9003 bd3 ba2.3k sqft710 Riverwood Dr, Lexington, NC 27292For Sale
 MLS ID #1217393, Chris Amburn. Triad MLS
 - $525,0004 bd2 ba2k sqft499 Sandy Creek Ln, Lexington, NC 27295For SaleMLS ID #1237584, Shelli Phillips. Triad MLS
- $559,0003 bd3 ba2.7k sqft121 Reich Farm Ct, Lexington, NC 27295For SaleMLS ID #1233969, Devin Bennett. Triad MLS
- $859,9004 bd5 ba4.7k sqft120 Antler Ct, Lexington, NC 27295For SaleMLS ID #1238156, Jason Bragg. Triad MLS
- $639,9005 bd5 ba3.5k sqft1012 Muirfield Ave, Clemmons, NC 27012For SaleMLS ID #1237623, Jan Kimbro. Triad MLS
- $490,0004 bd4 ba3.1k sqft286 Windsor Trl, Lexington, NC 27295For SaleMLS ID #1228373, Andrew Lay. Triad MLS
- $473,0004 bd4 ba3.9k sqft201 Partridge Ln, Lexington, NC 27292For SaleMLS ID #1207440, Kasia Reeder. Triad MLS
- $649,9994 bd4 ba3.6k sqft120 Latrobe Ct, Advance, NC 27006For SaleMLS ID #1235715, Wendy Taylor. Triad MLS
- $724,9003 bd2 ba2.6k sqft140 Admirals Ct, Lexington, NC 27292For SaleMLS ID #1235734, Doylelaleana S Foister. Triad MLS
- $634,0004 bd5 ba3.9k sqft170 Whitmore Cove Ct, Clemmons, NC 27012For SaleMLS ID #1233136, Amanda Stephens. Triad MLS
- $635,0003 bd4 ba2.8k sqft179 Pipers Rdg W, Winston Salem, NC 27127For SaleMLS ID #1225637, Darla Miner. Triad MLS
- $619,9004 bd4 ba2.9k sqft2008 E Pinehurst Ct, Clemmons, NC 27012For SaleMLS ID #1238328, V. Shannon Conrad. Triad MLS
- $475,0005 bd4 ba2.8k sqft164 Sand Hill Dr, Lexington, NC 27295For SaleMLS ID #1237652, Pamelia Matthews. Triad MLS
- $629,0004 bd3 ba3.4k sqft540 Hickory Dr, Salisbury, NC 28144For SaleMLS ID #1223691, Cathy Griffin. Triad MLS
- $749,0003 bd4 ba4.4k sqft3321 Lower Lake Rd, Thomasville, NC 27360For SaleMLS ID #1233860, Stratton Goins. Triad MLS
- $499,0003 bd3 ba2.4k sqft250 Prospectors Way, Lexington, NC 27292For SaleMLS ID #1220526, Bonnie Owens. Triad MLS
- $725,0003 bd4 ba4.3k sqft391 Lake Hill Dr, Thomasville, NC 27360For SaleMLS ID #1215760, Jason Britt. Triad MLS
