PRICE DROP!! Beautiful brick ranch on a rare 0.80-acre lot inside Lexington city limits, just minutes from the Country Club and golf course. With nearly 4,000 square feet, this 4-bedroom, 4-bath home offers space, privacy, and flexibility for whatever your heart desires. Recent improvements include, New Roof (2026) all new windows (2022), new French doors opening into the dining room, and a new garage door with a mini-split system so the garage can be heated and cooled when needed. The finished basement features its own entertainment area, kitchenette, and full bath - perfect for an in-law suite, guest quarters, or a private teen retreat. A large recreation room is ideal for a home gym, studio (think Yoga, Peloton, Pilates, Dance, Content Creation, or Meditation) or game room. City water and sewer, natural gas heat, and a backup generator for added peace of mind, all in a quiet neighborhood close to shopping, dining, and everything Lexington has to offer.
For sale
Price cut: $5K (9/1)
$473,000
201 Partridge Ln, Lexington, NC 27292
4beds
3,915sqft
Stick/Site Built, Residential, Single Family Residence
Built in 1966
0.8 Acres Lot
$466,300 Zestimate®
$--/sqft
$-- HOA
What's special
Brick ranchLarge recreation room
- 261 days
- 391
- 50
Zillow last checked:
Listing updated:
Listed by:
Kasia Reeder 336-257-9944,
Smart Move Group
Source: Triad MLS,MLS#: 1207440
Facts & features
Interior
Bedrooms & bathrooms
- Bedrooms: 4
- Bathrooms: 4
- Full bathrooms: 4
- Main level bathrooms: 3
Primary bedroom
- Level: Main
- Dimensions: 16 x 15
Bedroom 2
- Level: Main
- Dimensions: 16.83 x 12.08
Bedroom 3
- Level: Main
- Dimensions: 15.08 x 14.5
Bedroom 4
- Level: Basement
- Dimensions: 14.67 x 14.33
Bonus room
- Level: Basement
- Dimensions: 19.58 x 17
Den
- Level: Main
- Dimensions: 24.33 x 15.17
Dining room
- Level: Main
- Dimensions: 15 x 12
Entry
- Level: Main
- Dimensions: 12.75 x 6.67
Kitchen
- Level: Main
- Dimensions: 17.92 x 17.25
Living room
- Level: Main
- Dimensions: 18 x 13.17
Recreation room
- Level: Basement
- Dimensions: 19.83 x 17.5
Heating
- Forced Air, Natural Gas
Cooling
- Central Air, Heat Pump
Appliances
- Included: Oven, Built-In Range, Dishwasher, Disposal, Electric Water Heater
- Laundry: Dryer Connection, Main Level, Washer Hookup
Features
- Built-in Features, Ceiling Fan(s), Dead Bolt(s), Pantry, Separate Shower, Solid Surface Counter, Central Vacuum, Wet Bar
- Flooring: Tile, Wood
- Doors: Storm Door(s)
- Basement: Partially Finished, Basement
- Attic: Partially Floored,Permanent Stairs
- Number of fireplaces: 3
- Fireplace features: Gas Log, Basement, Den, Living Room
Interior area
- Total structure area: 4,043
- Total interior livable area: 3,915 sqft
- Finished area above ground: 2,714
- Finished area below ground: 1,201
Property
Parking
- Total spaces: 2
- Parking features: Driveway, Garage, Paved, Garage Door Opener, Attached, Garage Faces Side
- Attached garage spaces: 2
- Has uncovered spaces: Yes
Features
- Levels: One
- Stories: 1
- Patio & porch: Porch
- Exterior features: Lighting
- Pool features: None
- Fencing: Fenced,Privacy
Lot
- Size: 0.8 Acres
- Features: City Lot, Corner Lot, Level, Sloped, Not in Flood Zone, Flat
Details
- Additional structures: Storage
- Parcel number: 1134100000057
- Zoning: SN
- Special conditions: Owner Sale
- Other equipment: Generator
Construction
Type & style
- Home type: SingleFamily
- Architectural style: Ranch
- Property subtype: Stick/Site Built, Residential, Single Family Residence
Materials
- Brick
Condition
- Year built: 1966
Utilities & green energy
- Sewer: Public Sewer
- Water: Public
Community & HOA
Community
- Security: Security Lights, Security System, Carbon Monoxide Detector(s), Smoke Detector(s)
HOA
- Has HOA: No
Location
- Region: Lexington
Financial & listing details
- Tax assessed value: $301,940
- Annual tax amount: $3,955
- Date on market: 1/22/2026
- Cumulative days on market: 259 days
- Listing agreement: Exclusive Right To Sell
- Listing terms: Cash,Conventional,FHA,VA Loan
- Exclusions: Safe In Bedroom Will Not Convey
Estimated market value
$466,300
$443,000 - $490,000
$3,907/mo
Price history
| Date | Event | Price |
|---|---|---|
| 9/1/2026 | Price change | $473,000-1% |
Source:  Triad MLS #1207440 Report a problem Triad MLS #1207440 Report a problem | ||
| 7/29/2026 | Price change | $478,000-0.2% |
Source: Triad MLS #1207440 Report a problem | ||
| 6/29/2026 | Price change | $479,000-4% |
Source: Triad MLS #1207440 Report a problem | ||
| 3/31/2026 | Price change | $499,000-1.2% |
Source: Triad MLS #1207440 Report a problem | ||
| 2/17/2026 | Price change | $505,000-1.9% |
Source: Triad MLS #1207440 Report a problem | ||
| 2/5/2026 | Price change | $515,000-1% |
Source: Triad MLS #1207440 Report a problem | ||
| 1/22/2026 | Listed for sale | $520,000+38.7% |
Source: Triad MLS #1207440 Report a problem | ||
| 12/13/2021 | Sold | $375,000-1.3% |
Source: Triad MLS #1047984 Report a problem | ||
| 11/8/2021 | Pending sale | $379,900 |
Source: Triad MLS #1047984 Report a problem | ||
| 11/4/2021 | Listed for sale | $379,900+90% |
Source: Triad MLS #1047984 Report a problem | ||
| 7/31/2015 | Sold | $200,000$51/sqft |
Source: Public Record Report a problem | ||
Public tax history
| Year | Property taxes | Tax assessment |
|---|---|---|
| 2026 | -- | $301,940 |
| 2025 | $3,955 | $301,940 |
| 2024 | $3,955 | $301,940 |
| 2023 | $3,955 +5.3% | $301,940 +5.3% |
| 2022 | $3,756 +7.5% | $286,720 +7.5% |
| 2021 | $3,493 +6.1% | $266,670 +6.1% |
| 2020 | $3,292 | $251,280 |
| 2019 | -- | $251,280 |
| 2018 | $3,242 | $251,280 |
| 2017 | $3,242 | $251,280 |
| 2016 | $3,242 | $251,280 |
| 2015 | $3,242 -3.3% | $251,280 -5.6% |
| 2014 | $3,354 | $266,160 |
| 2013 | -- | $266,160 |
| 2012 | -- | $266,160 |
| 2011 | -- | $266,160 |
| 2010 | -- | -- |
| 2009 | -- | -- |
| 2008 | -- | -- |
| 2007 | -- | -- |
| 2006 | -- | -- |
| 2005 | -- | -- |
| 2004 | -- | -- |
| 2003 | -- | -- |
| 2002 | -- | -- |
| 2001 | -- | -- |
| 2000 | -- | -- |
| 1999 | -- | -- |
Find assessor info on the county website
Monthly payment
Est. payment
Payment breakdown
Explore the cost of this home by adjusting the details. Changes won't be saved.Climate risks
Neighborhood: 27292
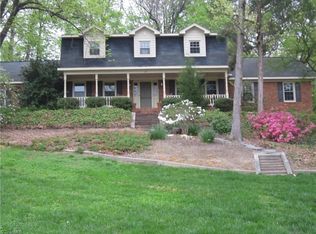
Similar homes
- $499,0003 bd3 ba2.4k sqft250 Prospectors Way, Lexington, NC 27292For Sale
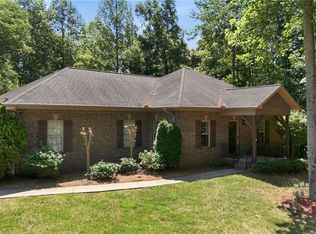
 MLS ID #1220526, Bonnie Owens. Triad MLS
 - $315,0003 bd2 ba2.6k sqft305 Hilltop Dr, Lexington, NC 27292For Sale
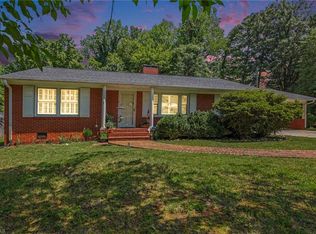 MLS ID #1228519, Kasey Nance. Triad MLS
 - $449,9003 bd3 ba2.9k sqft220 Drake Ln, Lexington, NC 27295For Sale
 MLS ID #1226377, Amber Johnson. Triad MLS
 - $489,0003 bd2 ba3.7k sqft2825 Fuller Mill Rd N, Thomasville, NC 27360For Sale
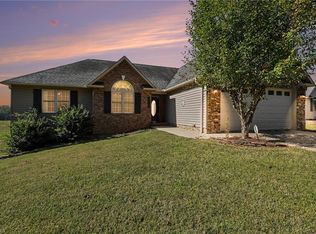 MLS ID #1237921, Christopher Duggins. Triad MLS
 - $274,5004 bd2 ba2k sqft122 Park Ln, Lexington, NC 27292For SaleMLS ID #1228186, Megan Williams. Triad MLS
- $519,9993 bd3 ba2.4k sqft1885 Helmstetler Rd, Lexington, NC 27295For SaleMLS ID #1235993, Erin Hicks. Triad MLS
- $525,0004 bd2 ba2k sqft499 Sandy Creek Ln, Lexington, NC 27295For SaleMLS ID #1237584, Shelli Phillips. Triad MLS
- $489,0003 bd2 ba3.1k sqft243 Clay St, Linwood, NC 27299For SaleMLS ID #1225575, Michelle Epley. Triad MLS
- $589,0004 bd3 ba2.9k sqft102 Tomahawk Trl, Lexington, NC 27295For SaleMLS ID #1200126, Tara Thomas. Triad MLS
- $410,0003 bd2 ba2.1k sqft1859 Underpass Rd, Advance, NC 27006For SaleMLS ID #1237821, Mary Plybon. Triad MLS
- $489,9814 bd5 ba3.8k sqft682 Cecil St, Thomasville, NC 27360For SaleMLS ID #1230114, Faith Bryant. Triad MLS
- $599,9003 bd3 ba2.4k sqft102 Cherokee Dr, Lexington, NC 27295For SaleMLS ID #1216506, Brandon Kent. Triad MLS
- $649,9003 bd4 ba3.9k sqft114 Seminole Ln, Lexington, NC 27295For SaleMLS ID #1210436, Kim Adams. Triad MLS
- $314,0004 bd2 ba2.3k sqft610 Westside Dr, Lexington, NC 27292For SaleMLS ID #1216466, Jenna McKenzie. Triad MLS
- $650,0005 bd3 ba4.5k sqft175 Huntington Trl, Lexington, NC 27295For SaleMLS ID #1224495, Ashley Weitzel. Triad MLS
- $474,9003 bd3 ba2.4k sqft211 Cool Run, Lexington, NC 27295New ConstructionMLS ID #1218839, Lawana Jay. Triad MLS
- $459,0003 bd3 ba2.3k sqft192 Loganberry Ct, Clemmons, NC 27012For SaleMLS ID #1237190, Ryan Smith. Triad MLS
- $475,0004 bd4 ba3.2k sqft380 Hollinswood Ave, Winston Salem, NC 27103For SaleMLS ID #1226480, Jason Bragg. Triad MLS
