Immaculately done home in Sapona Golf, Swim & Tennis Club. Welcoming entry that leads to the formal Living Room w/ a Hand Panted accent wall, Dining room w/ beautiful custom hung wallpaper or into the spacious Den w/ a Fireplace, then take a stroll down the hall to the substantial en suite Primary. Downstairs has new Red Oak Hardwoods along w/ some refinished original wood floors. Completely new kitchen that dreams are made of! All new cabinets, custom built hood, New Frigidaire appliances, huge island. Has both quartz & quartzite counters. Coffee bar w/ custom shelves and butcherblock next to bright breakfast area looking out to the deck & fenced backyard! Laundry Room has new custom drop zone, nicely done half bath. Stairs features a new runner and leads to the first of 5 rooms. One room has new carpet. Not an inch was skipped over on this home! All new lighting throughout, glass doorknobs, New Roof 2025 and much more. Ask your agent for the list of improvements! Visit saponaclub.com
For sale
$589,000
102 Tomahawk Trl, Lexington, NC 27295
4beds
2,901sqft
Stick/Site Built, Residential, Single Family Residence
Built in 1982
0.64 Acres Lot
$-- Zestimate®
$--/sqft
$6/mo HOA
What's special
New runnerDeck and fenced backyardRed oak hardwoodsCustom hung wallpaperBright breakfast areaHuge islandCoffee bar
- 350 days
- 265
- 32
Zillow last checked:
Listing updated:
Listed by:
Tara Thomas 336-813-9659,
Howard Hanna Allen Tate - Winston Salem
Source: Triad MLS,MLS#: 1200126
Facts & features
Interior
Bedrooms & bathrooms
- Bedrooms: 4
- Bathrooms: 3
- Full bathrooms: 2
- 1/2 bathrooms: 1
- Main level bathrooms: 2
Primary bedroom
- Level: Main
- Dimensions: 16 x 22
Bedroom 2
- Level: Second
- Dimensions: 11 x 12
Bedroom 3
- Level: Second
- Dimensions: 12 x 14.58
Bedroom 4
- Level: Second
- Dimensions: 10.42 x 16
Breakfast
- Level: Main
- Dimensions: 8.58 x 16.42
Den
- Level: Main
- Dimensions: 15 x 20.17
Dining room
- Level: Main
- Dimensions: 12 x 11.5
Entry
- Level: Main
- Dimensions: 8.25 x 13.5
Kitchen
- Level: Main
- Dimensions: 11.67 x 16.42
Laundry
- Level: Main
- Dimensions: 5.83 x 8.42
Living room
- Level: Main
- Dimensions: 11.92 x 15.25
Office
- Level: Second
- Dimensions: 9 x 13.42
Heating
- Fireplace(s), Heat Pump, Electric
Cooling
- Heat Pump
Appliances
- Included: Dishwasher, Free-Standing Range, Range Hood, Electric Water Heater
- Laundry: Dryer Connection, Main Level, Washer Hookup
Features
- Built-in Features, Ceiling Fan(s), Dead Bolt(s), Kitchen Island, Pantry, Separate Shower, Solid Surface Counter
- Flooring: Carpet, Tile, Vinyl, Wood
- Basement: Crawl Space
- Attic: Partially Floored,Pull Down Stairs
- Number of fireplaces: 1
- Fireplace features: Den
Interior area
- Total structure area: 2,901
- Total interior livable area: 2,901 sqft
- Finished area above ground: 2,901
Property
Parking
- Total spaces: 2
- Parking features: Driveway, Garage, Garage Door Opener, Attached
- Attached garage spaces: 2
- Has uncovered spaces: Yes
Features
- Levels: One and One Half
- Stories: 1
- Patio & porch: Porch
- Exterior features: Garden
- Pool features: None
- Fencing: Fenced
Lot
- Size: 0.64 Acres
Details
- Parcel number: 11344A00F0002A00
- Zoning: RS9
- Special conditions: Owner Sale
Construction
Type & style
- Home type: SingleFamily
- Architectural style: Traditional
- Property subtype: Stick/Site Built, Residential, Single Family Residence
Materials
- Brick, Masonite
Condition
- Year built: 1982
Utilities & green energy
- Sewer: Septic Tank
- Water: Public
Community & HOA
Community
- Subdivision: Sapona Country Club
HOA
- Has HOA: Yes
- HOA fee: $75 annually
Location
- Region: Lexington
Financial & listing details
- Tax assessed value: $530,760
- Date on market: 10/24/2025
- Cumulative days on market: 347 days
- Listing agreement: Exclusive Right To Sell
- Listing terms: Cash,Conventional,FHA,VA Loan
Estimated market value
Not available
Estimated sales range
Not available
Not available
Price history
| Date | Event | Price |
|---|---|---|
| 6/2/2026 | Price change | $589,000-1.7% |
Source:  Triad MLS #1200126 Report a problem Triad MLS #1200126 Report a problem | ||
| 3/6/2026 | Price change | $599,000-1.2% |
Source: Triad MLS #1200126 Report a problem | ||
| 10/24/2025 | Listed for sale | $605,995+63.8% |
Source: Triad MLS #1200126 Report a problem | ||
| 6/16/2025 | Sold | $370,000-1.3% |
Source: Triad MLS #1170669 Report a problem | ||
| 5/24/2025 | Pending sale | $374,900 |
Source: Triad MLS #1170669 Report a problem | ||
| 5/22/2025 | Price change | $374,900-3.8% |
Source: Triad MLS #1170669 Report a problem | ||
| 4/25/2025 | Price change | $389,900-2.5% |
Source: Triad MLS #1170669 Report a problem | ||
| 4/9/2025 | Price change | $399,900-2.4% |
Source: Triad MLS #1170669 Report a problem | ||
| 3/30/2025 | Price change | $409,900-1.2% |
Source: Triad MLS #1170669 Report a problem | ||
| 3/11/2025 | Listed for sale | $414,900 |
Source: Triad MLS #1170669 Report a problem | ||
| 2/19/2025 | Pending sale | $414,900 |
Source: Triad MLS #1170669 Report a problem | ||
| 2/17/2025 | Listed for sale | $414,900 |
Source: Triad MLS #1170669 Report a problem | ||
| 2/17/2025 | Listing removed | $414,900 |
Source: Triad MLS #1161471 Report a problem | ||
| 1/16/2025 | Price change | $414,900-2.4% |
Source: Triad MLS #1161471 Report a problem | ||
| 11/22/2024 | Price change | $424,900-2.3% |
Source: Triad MLS #1161471 Report a problem | ||
| 11/1/2024 | Listed for sale | $434,900+70.6% |
Source: Triad MLS #1161471 Report a problem | ||
| 9/2/2015 | Listing removed | $254,900$88/sqft |
Source: Keller Williams - Lake Norman - Mooresville #729141 Report a problem | ||
| 6/7/2015 | Price change | $254,900-1.9%$88/sqft |
Source: Keller Williams - Lake Norman - Mooresville #729141 Report a problem | ||
| 4/27/2015 | Price change | $259,900-1.9%$90/sqft |
Source: Keller Williams - Lake Norman - Mooresville #729141 Report a problem | ||
| 3/31/2015 | Price change | $265,000-1.8%$91/sqft |
Source: Keller Williams Mooresville #729141 Report a problem | ||
| 3/4/2015 | Price change | $269,900-1.9%$93/sqft |
Source: Keller Williams Mooresville #729141 Report a problem | ||
| 2/9/2015 | Price change | $275,000-3.5%$95/sqft |
Source: Keller Williams Mooresville #729141 Report a problem | ||
| 1/24/2015 | Listed for sale | $285,000+9.6%$98/sqft |
Source: Keller Williams Mooresville #729141 Report a problem | ||
| 3/25/2011 | Sold | $260,000-5.5% |
Source: Triad MLS #600981 Report a problem | ||
| 1/16/2011 | Listed for sale | $275,000+40.4%$95/sqft |
Source: Coldwell Banker Triad #600981 Report a problem | ||
| 12/22/2010 | Sold | $195,820-18.4%$68/sqft |
Source: Public Record Report a problem | ||
| 9/3/2004 | Sold | $240,000 |
Source: Triad MLS #W300543 Report a problem | ||
Public tax history
| Year | Property taxes | Tax assessment |
|---|---|---|
| 2026 | -- | $313,490 |
| 2025 | $1,944 | $313,490 |
| 2024 | $1,944 +3.3% | $313,490 |
| 2023 | $1,881 | $313,490 |
| 2022 | $1,881 | $313,490 |
| 2021 | $1,881 +17.3% | $313,490 +17.3% |
| 2020 | $1,603 | $267,230 |
| 2019 | -- | $267,230 |
| 2018 | $1,527 | $267,230 |
| 2017 | $1,527 | $267,230 |
| 2016 | $1,527 | $267,230 |
| 2015 | $1,527 -3.8% | $267,230 -2.4% |
| 2014 | $1,588 | $273,760 |
| 2013 | -- | $273,760 |
| 2012 | -- | $273,760 |
| 2011 | -- | $273,760 |
| 2010 | -- | -- |
| 2009 | -- | -- |
| 2008 | -- | -- |
| 2007 | -- | -- |
| 2006 | -- | -- |
| 2005 | -- | -- |
| 2004 | -- | -- |
| 2003 | -- | -- |
| 2002 | -- | -- |
| 2001 | -- | -- |
| 2000 | -- | -- |
| 1999 | -- | -- |
Find assessor info on the county website
Monthly payment
Est. payment
Payment breakdown
Explore the cost of this home by adjusting the details. Changes won't be saved.Climate risks
Neighborhood: 27295
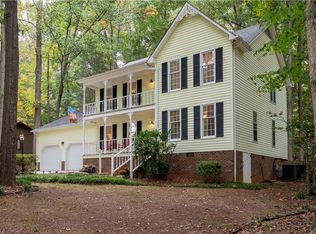
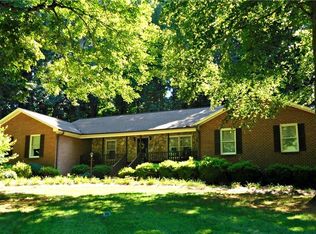
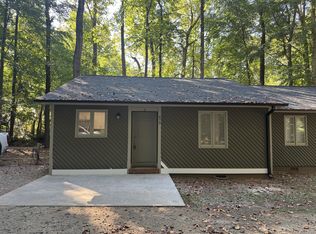
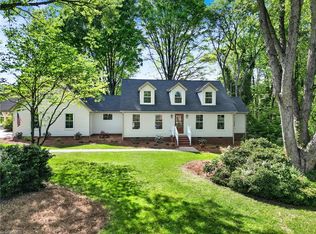
Similar homes
- $599,9003 bd3 ba2.4k sqft102 Cherokee Dr, Lexington, NC 27295For Sale
 MLS ID #1216506, Brandon Kent. Triad MLS
 - $519,9993 bd3 ba2.4k sqft1885 Helmstetler Rd, Lexington, NC 27295For Sale
 MLS ID #1235993, Erin Hicks. Triad MLS
 - $649,9003 bd4 ba3.9k sqft114 Seminole Ln, Lexington, NC 27295For Sale
 MLS ID #1210436, Kim Adams. Triad MLS
 - $525,0004 bd2 ba2k sqft499 Sandy Creek Ln, Lexington, NC 27295For Sale
 MLS ID #1237584, Shelli Phillips. Triad MLS
 - $549,9005 bd4 ba3.6k sqft108 Highgate Ln, Lexington, NC 27292For SaleMLS ID #1231270, Sandy Walker. Triad MLS
- $544,5003 bd3 ba2.8k sqft403 Weaver Dr, Lexington, NC 27292For SaleMLS ID #1215298, Erin Fowler. Triad MLS
- $674,9003 bd4 ba3.1k sqft201 Indian Wells Cir, Lexington, NC 27295New ConstructionMLS ID #1216866, Jodi Lee Tate. Triad MLS
- $649,9003 bd3 ba2.3k sqft710 Riverwood Dr, Lexington, NC 27292For SaleMLS ID #1217393, Chris Amburn. Triad MLS
- $473,0004 bd4 ba3.9k sqft201 Partridge Ln, Lexington, NC 27292For SaleMLS ID #1207440, Kasia Reeder. Triad MLS
- $599,9004 bd3 ba2.7k sqft144 Odell Myers Rd, Advance, NC 27006For SaleMLS ID #1236449, Camden Bouchard. Triad MLS
- $489,0003 bd2 ba3.1k sqft243 Clay St, Linwood, NC 27299For SaleMLS ID #1225575, Michelle Epley. Triad MLS
- $499,0003 bd3 ba2.4k sqft250 Prospectors Way, Lexington, NC 27292For SaleMLS ID #1220526, Bonnie Owens. Triad MLS
- $574,0003 bd2 ba3.3k sqft2052 Kennedy Rd, Thomasville, NC 27360For SaleMLS ID #1229936, Susan Sutton. Triad MLS
- $724,9003 bd2 ba2.6k sqft140 Admirals Ct, Lexington, NC 27292For SaleMLS ID #1235734, Doylelaleana S Foister. Triad MLS
- $537,8004 bd4 ba2.6k sqft164 Pipers Rdg E, Winston Salem, NC 27127For SaleMLS ID #1223299, Sherri Pegg. Triad MLS
- $594,9003 bd3 ba2.3k sqft211 Hidden Creek Dr, Advance, NC 27006For SaleMLS ID #1219425, Amanda Tucker. Triad MLS
- $489,0003 bd2 ba3.7k sqft2825 Fuller Mill Rd N, Thomasville, NC 27360For SaleMLS ID #1237921, Christopher Duggins. Triad MLS
- $565,0004 bd2 ba2.4k sqft433 N Main St, Mocksville, NC 27028For SaleMLS ID #1235227, Susan Parker. Triad MLS
- $549,0004 bd4 ba3.4k sqft105 Meadowcrest Ct, Clemmons, NC 27012For SaleMLS ID #1236670, Delana Newsom. Triad MLS
