This impeccably maintained full-brick home offers nearly 2,900 square feet of timeless finishes and an outdoor setting that is truly exceptional. A charming walk-through garden welcomes you home, while the fully fenced backyard is thoughtfully designed for entertaining with a covered patio, built-in outdoor kitchenette, and plenty of room to gather with family and friends. Inside, hardwood floors, custom window treatments, abundant natural light, and a versatile layout create a refined yet comfortable feel throughout. Just a short walk from Lexington Golf Club and minutes from downtown Lexington’s sought-after restaurants and shops, this home offers the best of both worlds - convenient access to city amenities with the privacy and freedom of no HOA restrictions. A rare offering with full-brick construction, thoughtful updates, and an outdoor space unlike anything else.
For sale
Price cut: $5K (8/29)
$544,500
403 Weaver Dr, Lexington, NC 27292
3beds
2,893sqft
Stick/Site Built, Residential, Single Family Residence
Built in 1953
0.7 Acres Lot
$530,400 Zestimate®
$--/sqft
$-- HOA
What's special
Abundant natural lightCustom window treatmentsHardwood floorsFull-brick homeThoughtful updatesFully fenced backyardCovered patio
- 184 days
- 349
- 19
Zillow last checked:
Listing updated:
Listed by:
Erin Fowler 980-621-6455,
eXp Realty LLC
Source: Triad MLS,MLS#: 1215298
Facts & features
Interior
Bedrooms & bathrooms
- Bedrooms: 3
- Bathrooms: 3
- Full bathrooms: 2
- 1/2 bathrooms: 1
- Main level bathrooms: 3
Primary bedroom
- Level: Main
- Dimensions: 23.5 x 18.83
Bedroom 2
- Level: Main
- Dimensions: 13.17 x 16.92
Bedroom 3
- Level: Main
- Dimensions: 24.42 x 20.58
Den
- Level: Main
- Dimensions: 16 x 20.08
Dining room
- Level: Main
- Dimensions: 13.17 x 13
Entry
- Level: Main
- Dimensions: 13.17 x 14.58
Kitchen
- Level: Main
- Dimensions: 18.5 x 10.83
Living room
- Level: Main
- Dimensions: 24.92 x 17
Heating
- Forced Air, Natural Gas
Cooling
- Central Air
Appliances
- Included: Gas Water Heater
Features
- Flooring: Wood
- Basement: Crawl Space
- Number of fireplaces: 2
- Fireplace features: Den, Living Room
Interior area
- Total structure area: 2,893
- Total interior livable area: 2,893 sqft
- Finished area above ground: 2,893
Property
Parking
- Total spaces: 5
- Parking features: Driveway, Garage, Garage Faces Side
- Garage spaces: 5
- Has uncovered spaces: Yes
Features
- Levels: One
- Stories: 1
- Patio & porch: Porch
- Exterior features: Garden
- Pool features: None
- Fencing: Fenced
Lot
- Size: 0.7 Acres
Details
- Parcel number: 11117000H0015000
- Zoning: SN
- Special conditions: Owner Sale
Construction
Type & style
- Home type: SingleFamily
- Property subtype: Stick/Site Built, Residential, Single Family Residence
Materials
- Brick
Condition
- Year built: 1953
Utilities & green energy
- Sewer: Public Sewer
- Water: Public
Community & HOA
HOA
- Has HOA: No
Location
- Region: Lexington
Financial & listing details
- Tax assessed value: $247,850
- Annual tax amount: $1,338
- Date on market: 4/8/2026
- Cumulative days on market: 274 days
- Listing agreement: Exclusive Right To Sell
- Listing terms: Cash,Conventional,FHA,VA Loan
Estimated market value
$530,400
$504,000 - $557,000
$2,841/mo
Price history
| Date | Event | Price |
|---|---|---|
| 8/29/2026 | Price change | $544,500-0.9%$188/sqft |
Source:  Canopy MLS as distributed by MLS GRID #4355217 Report a problem Canopy MLS as distributed by MLS GRID #4355217 Report a problem | ||
| 7/31/2026 | Price change | $549,500-1%$190/sqft |
Source: Canopy MLS as distributed by MLS GRID #4355217 Report a problem | ||
| 7/20/2026 | Price change | $554,900-0.9%$192/sqft |
Source: Canopy MLS as distributed by MLS GRID #4355217 Report a problem | ||
| 6/29/2026 | Price change | $559,900-0.9% |
Source:  Triad MLS #1215298 Report a problem Triad MLS #1215298 Report a problem | ||
| 6/19/2026 | Price change | $564,900-0.7% |
Source: Triad MLS #1215298 Report a problem | ||
| 4/24/2026 | Price change | $569,000-0.9% |
Source: Triad MLS #1215298 Report a problem | ||
| 4/10/2026 | Price change | $574,000-0.9%$198/sqft |
Source: Canopy MLS as distributed by MLS GRID #4355217 Report a problem | ||
| 3/20/2026 | Listed for sale | $579,000-2.8%$200/sqft |
Source: Canopy MLS as distributed by MLS GRID #4355217 Report a problem | ||
| 2/22/2026 | Listing removed | $595,800 |
Source: Triad MLS #1202604 Report a problem | ||
| 1/12/2026 | Price change | $595,8000% |
Source: Triad MLS #1202604 Report a problem | ||
| 11/19/2025 | Listed for sale | $595,900+325.6% |
Source: Triad MLS #1202604 Report a problem | ||
| 3/24/2021 | Listing removed | -- |
Source: Owner Report a problem | ||
| 3/6/2014 | Sold | $140,000-48.1%$48/sqft |
Source: Public Record Report a problem | ||
| 11/7/2013 | Sold | $270,000-8.5%$93/sqft |
Source: Public Record Report a problem | ||
| 8/27/2013 | Listed for sale | $295,000+7.3%$102/sqft |
Source: Owner Report a problem | ||
| 11/2/2011 | Listing removed | $275,000$95/sqft |
Source: Owner Report a problem | ||
| 9/29/2011 | Price change | $275,000-8%$95/sqft |
Source: Owner Report a problem | ||
| 8/3/2011 | Listed for sale | $299,000+1.4%$103/sqft |
Source: Owner Report a problem | ||
| 5/8/2011 | Listing removed | $295,000$102/sqft |
Source: Vflyer Homes #56042 Report a problem | ||
| 2/25/2011 | Listed for sale | $295,000$102/sqft |
Source: Vflyer #56042 Report a problem | ||
Public tax history
| Year | Property taxes | Tax assessment |
|---|---|---|
| 2026 | -- | $247,850 |
| 2025 | $3,259 -0.1% | $247,850 |
| 2024 | $3,261 0% | $247,850 |
| 2023 | $3,262 -0.1% | $247,850 |
| 2022 | $3,264 -0.1% | $247,850 |
| 2021 | $3,266 +27.5% | $247,850 +27.8% |
| 2020 | $2,562 | $193,950 |
| 2019 | -- | $193,950 |
| 2018 | $2,532 | $193,950 |
| 2017 | $2,532 | $193,950 |
| 2016 | $2,532 | $193,950 +1% |
| 2015 | $2,532 | $192,040 -27.6% |
| 2014 | -- | $265,070 |
| 2013 | -- | $265,070 |
| 2012 | -- | $265,070 |
| 2011 | -- | $265,070 |
| 2010 | -- | -- |
| 2009 | -- | -- |
| 2008 | -- | -- |
| 2007 | -- | -- |
| 2006 | -- | -- |
| 2005 | -- | -- |
| 2004 | -- | -- |
| 2003 | -- | -- |
| 2002 | -- | -- |
| 2001 | -- | -- |
| 2000 | -- | -- |
| 1999 | -- | -- |
Find assessor info on the county website
Monthly payment
Est. payment
Payment breakdown
Explore the cost of this home by adjusting the details. Changes won't be saved.Climate risks
Neighborhood: 27292
Similar homes
- $315,0003 bd2 ba2.6k sqft305 Hilltop Dr, Lexington, NC 27292For Sale
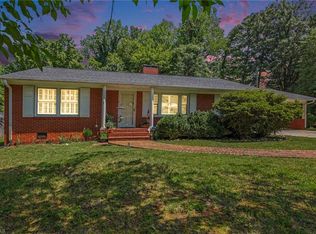
 MLS ID #1228519, Kasey Nance. Triad MLS
 - $499,0003 bd3 ba2.4k sqft250 Prospectors Way, Lexington, NC 27292For Sale
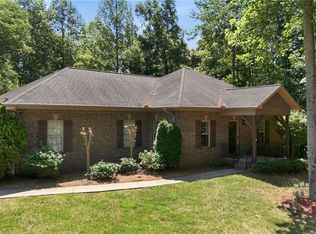 MLS ID #1220526, Bonnie Owens. Triad MLS
 - $625,0003 bd5 ba3.3k sqft160 Prospectors Trl, Lexington, NC 27292For Sale
 MLS ID #1223853, Deborah H. Saintsing. Triad MLS
 - $589,0004 bd3 ba2.9k sqft102 Tomahawk Trl, Lexington, NC 27295For Sale
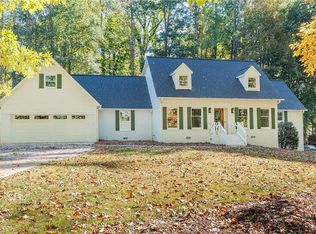 MLS ID #1200126, Tara Thomas. Triad MLS
 - $535,0003 bd3 ba1.7k sqft200 Enterprise Rd, Lexington, NC 27295For SaleMLS ID #1228797, Joshua Tackett. Triad MLS
- $569,9002 bd2 ba1.6k sqft578 Riverview Rd, Lexington, NC 27292For SaleMLS ID #1228212, Traci Hennessee. Triad MLS
- $649,9003 bd3 ba2.3k sqft710 Riverwood Dr, Lexington, NC 27292For SaleMLS ID #1217393, Chris Amburn. Triad MLS
- $649,9003 bd4 ba3.9k sqft114 Seminole Ln, Lexington, NC 27295For SaleMLS ID #1210436, Kim Adams. Triad MLS
- $489,0003 bd2 ba3.1k sqft243 Clay St, Linwood, NC 27299For SaleMLS ID #1225575, Michelle Epley. Triad MLS
- $339,9003 bd2 ba1.5k sqft152 Prospectors Way, Lexington, NC 27292For SaleMLS ID #1212366, Kelly Cassell. Triad MLS
- $534,5003 bd2 ba3.1k sqft725 Mocksville Ave, Salisbury, NC 28144For SaleMLS ID #1214891, Teresa Rufty. Triad MLS
- $550,0003 bd3 ba1.8k sqft6262 N State Highway 109, High Point, NC 27265For SaleMLS ID #1211557, Jennifer Hollowell. Triad MLS
- $549,0004 bd4 ba3.4k sqft105 Meadowcrest Ct, Clemmons, NC 27012For SaleMLS ID #1236670, Delana Newsom. Triad MLS
- $459,0003 bd3 ba2.3k sqft192 Loganberry Ct, Clemmons, NC 27012For SaleMLS ID #1237190, Ryan Smith. Triad MLS
- $594,9003 bd3 ba2.3k sqft211 Hidden Creek Dr, Advance, NC 27006For SaleMLS ID #1219425, Amanda Tucker. Triad MLS
- $420,0003 bd3 ba2.3k sqft5363 Graycliff Ln, Clemmons, NC 27012For SaleMLS ID #1237777, Kristin "Kik" Poon. Triad MLS
- $580,0003 bd3 ba2.2k sqft3505 Ivey Ln, Trinity, NC 27370For SaleMLS ID #1225312, Tim White. Triad MLS
- $314,9003 bd2 ba2k sqft486 Lori Ln, Winston Salem, NC 27127For SaleMLS ID #1237590, Jessica Zombek Ferris. Triad MLS
- $549,9004 bd3 ba2.9k sqft221 Woodrow Ave, High Point, NC 27262For SaleMLS ID #1233138, Mechelle Kuld. Triad MLS
