SELLERS OFFERING A $5,000 CREDIT TO BUYERS AT CLOSING. This spacious home has a great Davidson County location and endless possibilities. Enjoy a floor plan that flows seamlessly from a beautiful entry-way to the large updated kitchen, living room, sitting room, primary BR on the main level. Kitchen boasts butler's pantry, gas stove and buffet-china cabinet. Primary bedroom has a fireplace with gas logs and cozy sitting area. There is a sunroom that could double as a music room and the formal dining room to round out this amazing 1st floor. Upstairs are 2 BRs and a bonus room. The larger BR has a full bath and the other 2 rooms share a Jack and Jill Bath. In the basement you will find a kitchenette, full bath, a room that could be used for guests. There is a pool table, fireplace and a workshop and tons of storage. Back upstairs there is a screened in porch separating 2 decks. The entrance is beautifully landscaped with flowering shrubs and there is a greenhouse.
For sale
Price cut: $20K (8/27)
$625,000
160 Prospectors Trl, Lexington, NC 27292
3beds
3,324sqft
Stick/Site Built, Residential, Single Family Residence
Built in 1976
1.37 Acres Lot
$-- Zestimate®
$--/sqft
$-- HOA
What's special
Large updated kitchenTons of storageGas stoveBeautiful entry-wayBuffet-china cabinetFormal dining roomJack and jill bath
- 131 days
- 344
- 26
Zillow last checked:
Listing updated:
Listed by:
Deborah H. Saintsing 336-689-2121,
Hillcrest Realty Group,
Beth Alexander 336-688-1652,
Hillcrest Realty Group
Source: Triad MLS,MLS#: 1223853
Facts & features
Interior
Bedrooms & bathrooms
- Bedrooms: 3
- Bathrooms: 5
- Full bathrooms: 4
- 1/2 bathrooms: 1
- Main level bathrooms: 2
Primary bedroom
- Level: Main
- Dimensions: 21.5 x 13.58
Bedroom 2
- Level: Upper
- Dimensions: 13.92 x 16.92
Bedroom 3
- Level: Upper
- Dimensions: 13.08 x 15.67
Bonus room
- Level: Upper
- Dimensions: 13.25 x 13.17
Breakfast
- Level: Main
- Dimensions: 6.83 x 12.33
Dining room
- Level: Main
- Dimensions: 13.33 x 9.75
Kitchen
- Level: Main
- Dimensions: 13.75 x 12.33
Living room
- Level: Main
- Dimensions: 20.92 x 15.33
Other
- Level: Main
- Dimensions: 13.92 x 11.92
Sunroom
- Level: Main
- Dimensions: 11.92 x 18.58
Heating
- Heat Pump, Multiple Systems, Electric
Cooling
- Heat Pump, Multi Units
Appliances
- Included: Dishwasher, Gas Cooktop, Ice Maker, Range Hood, Electric Water Heater
- Laundry: 2nd Dryer Connection, 2nd Washer Connection, Dryer Connection, Washer Hookup
Features
- Built-in Features, Ceiling Fan(s), Separate Shower, Solid Surface Counter
- Flooring: Carpet, Engineered Hardwood, Tile, Wood
- Basement: Unfinished, Basement
- Number of fireplaces: 3
- Fireplace features: Gas Log, Basement, Living Room, Primary Bedroom
Interior area
- Total structure area: 5,193
- Total interior livable area: 3,324 sqft
- Finished area above ground: 3,324
Property
Parking
- Total spaces: 2
- Parking features: Driveway, Garage, Circular Driveway, Attached, Garage Faces Front
- Attached garage spaces: 2
- Has uncovered spaces: Yes
Features
- Levels: Two
- Stories: 2
- Pool features: None
Lot
- Size: 1.37 Acres
- Features: Partially Wooded, Sloped
- Residential vegetation: Partially Wooded
Details
- Additional structures: Storage
- Parcel number: 0500600000110
- Zoning: RA1
- Special conditions: Owner Sale
Construction
Type & style
- Home type: SingleFamily
- Architectural style: Williamsburg
- Property subtype: Stick/Site Built, Residential, Single Family Residence
Materials
- Wood Siding
Condition
- Year built: 1976
Utilities & green energy
- Sewer: Septic Tank
- Water: Public
Community & HOA
HOA
- Has HOA: No
Location
- Region: Lexington
Financial & listing details
- Tax assessed value: $268,550
- Annual tax amount: $1,718
- Date on market: 6/10/2026
- Cumulative days on market: 128 days
- Listing agreement: Exclusive Right To Sell
Estimated market value
Not available
Estimated sales range
Not available
Not available
Price history
| Date | Event | Price |
|---|---|---|
| 8/27/2026 | Price change | $625,000-3.1% |
Source:  Triad MLS #1223853 Report a problem Triad MLS #1223853 Report a problem | ||
| 6/26/2026 | Price change | $645,000-4.4% |
Source: Triad MLS #1223853 Report a problem | ||
| 6/10/2026 | Listed for sale | $675,000+44900% |
Source: Triad MLS #1223853 Report a problem | ||
| 5/1/1976 | Sold | $1,500 |
Source: Agent Provided Report a problem | ||
Public tax history
| Year | Property taxes | Tax assessment |
|---|---|---|
| 2026 | -- | $359,680 |
| 2025 | $2,302 | $359,680 |
| 2024 | $2,302 | $359,680 |
| 2023 | $2,302 | $359,680 |
| 2022 | $2,302 +3.2% | $359,680 |
| 2021 | $2,230 +17.3% | $359,680 +17.3% |
| 2020 | $1,901 | $306,610 |
| 2019 | -- | $306,610 |
| 2018 | $1,872 | $306,610 |
| 2017 | $1,872 | $306,610 |
| 2016 | $1,872 | $306,610 |
| 2015 | $1,872 -8.3% | $306,610 -6.9% |
| 2014 | $2,042 | $329,340 +0.4% |
| 2013 | -- | $328,050 |
| 2012 | -- | $328,050 |
| 2011 | -- | $328,050 |
| 2010 | -- | -- |
| 2009 | -- | -- |
| 2008 | -- | -- |
| 2007 | -- | -- |
| 2006 | -- | -- |
| 2005 | -- | -- |
| 2004 | -- | -- |
| 2003 | -- | -- |
| 2002 | -- | -- |
| 2001 | -- | -- |
| 2000 | -- | -- |
| 1999 | -- | -- |
Find assessor info on the county website
Monthly payment
Est. payment
Payment breakdown
Explore the cost of this home by adjusting the details. Changes won't be saved.Climate risks
Neighborhood: 27292
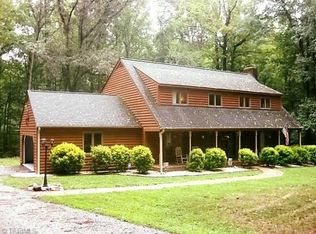
Similar homes
- $739,9003 bd3 ba3.1k sqft1498 Beckner Rd, Lexington, NC 27292For Sale

 MLS ID #1237945, Bob Robbins. Triad MLS
 - $650,0005 bd3 ba4.5k sqft175 Huntington Trl, Lexington, NC 27295For Sale
 MLS ID #1224495, Ashley Weitzel. Triad MLS
 - $649,9003 bd3 ba2.3k sqft710 Riverwood Dr, Lexington, NC 27292For Sale
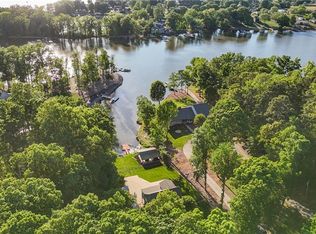 MLS ID #1217393, Chris Amburn. Triad MLS
 - $589,0004 bd3 ba2.9k sqft102 Tomahawk Trl, Lexington, NC 27295For Sale
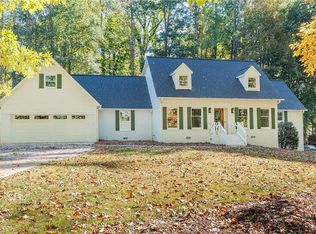 MLS ID #1200126, Tara Thomas. Triad MLS
 - $574,0003 bd2 ba3.3k sqft2052 Kennedy Rd, Thomasville, NC 27360For SaleMLS ID #1229936, Susan Sutton. Triad MLS
- $670,0003 bd3 ba2.3k sqft381 Hunters Point, Lexington, NC 27295For SaleMLS ID #1233551, Donna Russell. Triad MLS
- $473,0004 bd4 ba3.9k sqft201 Partridge Ln, Lexington, NC 27292For SaleMLS ID #1207440, Kasia Reeder. Triad MLS
- $499,0003 bd3 ba2.4k sqft250 Prospectors Way, Lexington, NC 27292For SaleMLS ID #1220526, Bonnie Owens. Triad MLS
- $664,5003 bd2 ba2k sqft1331 Hickory Point Dr, Lexington, NC 27292For SaleMLS ID #1211838, Teresa Rufty. Triad MLS
- $749,0003 bd4 ba4.4k sqft3321 Lower Lake Rd, Thomasville, NC 27360For SaleMLS ID #1233860, Stratton Goins. Triad MLS
- $620,0004 bd4 ba4.7k sqft114 Willoughby Park Dr, High Point, NC 27265For SaleMLS ID #1223096, Amy Cromer. Triad MLS
- $315,0003 bd2 ba2.6k sqft305 Hilltop Dr, Lexington, NC 27292For SaleMLS ID #1228519, Kasey Nance. Triad MLS
- $535,0003 bd3 ba1.7k sqft200 Enterprise Rd, Lexington, NC 27295For SaleMLS ID #1228797, Joshua Tackett. Triad MLS
- $699,0004 bd3 ba2.7k sqft7479 Fox Chase Dr, Trinity, NC 27370For SaleMLS ID #1235868, Kristy Garrett. Triad MLS
- $590,0003 bd3 ba3.6k sqft2717 State Highway 49 S, Asheboro, NC 27205For SaleMLS ID #1236966, Michelle Perry. Triad MLS
- $900,0003 bd3 ba2.5k sqft851 Holloway Church Rd, Lexington, NC 27292For SaleMLS ID #1224648, Joshua Tackett. Triad MLS
- $385,0003 bd3 ba2.6k sqft1013 Lacy Hepler Rd, Thomasville, NC 27360For SaleMLS ID #1226039, Mackie McDaniel. Triad MLS
- $624,9004 bd4 ba4k sqft260 River Country Rd, Salisbury, NC 28146For SaleMLS ID #1214148, Mechelle Kuld. Triad MLS
- $439,9994 bd4 ba2.7k sqft802 Kingston Dr, High Point, NC 27262For SaleMLS ID #1239228, Bryan Colquitt. Triad MLS
- $685,0003 bd2 ba3.6k sqft501 Garner Dr, Denton, NC 27239For SaleMLS ID #1232988, Hannah Hunt. Triad MLS
