Nestled on a private, rural setting with almost 13 acres, beautiful 3 bed, 3 bath home offers peaceful country living where wildlife abounds. Spacious kitchen features granite countertops, ample cabinetry, pantry and a breakfast room ideal for morning coffee or casual dining. Garage entry with mud room/laundry room. Generously sized primary suite with private en-suite. Finished basement offers exceptional flexibility, perfect for a recreation room, home office, fitness area and second kitchen possibility. Wrap around deck provides great outdoor entertaining space. Newer roof; home warranty provided by seller. Garden space, chicken coop/pen, outdoor shower for convenience. Two rock campfire pits and a horseshoe pit built by seller for lots of outdoor fun! Landscape features several prominent, large natural rock formations! Convenient to Uwharrie Mountains, interstate and NC Zoo!
For sale
Price cut: $15K (8/4)
$627,900
2717 State Highway 49 S, Asheboro, NC 27205
3beds
3,574sqft
:
Get pre-qualified$3,677/mo
Stick/Site Built, Residential, Single Family Residence
Built in 1987
12.95 Acres Lot
$604,000 Zestimate®
$--/sqft
$-- HOA
What's special
Outdoor shower for convenienceGarden spaceSpacious kitchenGranite countertopsNewer roofAmple cabinetryTwo rock campfire pits
- 13 days |
- 781 |
- 53 |
Zillow last checked:
Listing updated:
Listed by:
Michelle Perry 910-975-8386,
Pam Robbins Real Estate Group LLC
Source: Triad MLS,MLS#: 1228729
Facts & features
Interior
Bedrooms & bathrooms
- Bedrooms: 3
- Bathrooms: 3
- Full bathrooms: 3
- Main level bathrooms: 2
Primary bedroom
- Level: Main
Bedroom 2
- Level: Main
Bedroom 3
- Level: Main
Bonus room
- Level: Basement
Breakfast
- Level: Main
Den
- Level: Basement
Dining room
- Level: Main
Entry
- Level: Main
Kitchen
- Level: Main
Living room
- Level: Main
Other
- Level: Main
Heating
- Fireplace(s), Forced Air, Propane, Wood
Cooling
- Central Air
Appliances
- Included: Dishwasher, Exhaust Fan, Free-Standing Range, Electric Water Heater, Humidifier
- Laundry: 2nd Washer Connection, Dryer Connection, Laundry Chute, In Basement, Main Level, Washer Hookup
Features
- Built-in Features, Ceiling Fan(s), Dead Bolt(s), Kitchen Island, Pantry, Solid Surface Counter, Vaulted Ceiling(s)
- Flooring: Engineered Hardwood, Tile, Vinyl, Wood
- Basement: Finished, Basement
- Attic: Partially Floored,Pull Down Stairs
- Number of fireplaces: 2
- Fireplace features: Basement, Den, Living Room
Interior area
- Total structure area: 3,574
- Total interior livable area: 3,574 sqft
- Finished area above ground: 2,374
- Finished area below ground: 1,200
Video & virtual tour
Property
Parking
- Total spaces: 2
- Parking features: Driveway, Garage, Garage Door Opener, Attached
- Attached garage spaces: 2
- Has uncovered spaces: Yes
Features
- Levels: One
- Stories: 1
- Exterior features: Garden
- Pool features: None
Lot
- Size: 12.95 Acres
- Features: Natural Land, Partially Cleared, Partially Wooded, Rural, Secluded, Not in Flood Zone
- Residential vegetation: Partially Wooded
Details
- Additional structures: Storage
- Parcel number: 7639159944 & 7639261188
- Zoning: RA
- Special conditions: Owner Sale
- Other equipment: Sump Pump
Construction
Type & style
- Home type: SingleFamily
- Property subtype: Stick/Site Built, Residential, Single Family Residence
Materials
- Brick, Stone
Condition
- Year built: 1987
Utilities & green energy
- Sewer: Private Sewer, Septic Tank
- Water: Private, Well
Community & HOA
Community
- Security: Smoke Detector(s)
HOA
- Has HOA: No
Location
- Region: Asheboro
Financial & listing details
- Tax assessed value: $367,590
- Annual tax amount: $2,382
- Date on market: 7/22/2026
- Cumulative days on market: 13 days
- Listing agreement: Exclusive Right To Sell
- Listing terms: Cash,Conventional,FHA,VA Loan
Estimated market value
$604,000
$574,000 - $634,000
$2,453/mo
Price history
| Date | Event | Price |
|---|---|---|
| 8/4/2026 | Price change | $627,900-2.3% |
Source:  Triad MLS #1228729 Report a problem Triad MLS #1228729 Report a problem | ||
| 7/23/2026 | Listed for sale | $642,900+53.1% |
Source: Triad MLS #1228729 Report a problem | ||
| 5/10/2021 | Sold | $420,000$118/sqft |
Source: Public Record Report a problem | ||
Public tax history
| Year | Property taxes | Tax assessment |
|---|---|---|
| 2025 | $2,309 | $354,390 |
| 2024 | $2,309 -0.2% | $354,390 |
| 2023 | $2,314 +14.1% | $354,390 +37.5% |
| 2022 | $2,027 -4.4% | $257,690 -4.7% |
| 2021 | $2,119 +2.6% | $270,440 |
| 2020 | $2,065 | $270,440 |
| 2019 | -- | $270,440 +18% |
| 2016 | $1,770 +1% | $229,112 |
| 2015 | $1,753 | -- |
| 2014 | -- | $229,112 -5.6% |
| 2012 | -- | $242,660 |
| 2011 | -- | $242,660 |
| 2010 | -- | $242,660 |
| 2008 | -- | -- |
| 2007 | -- | -- |
| 2006 | -- | -- |
| 2005 | -- | -- |
| 2004 | -- | -- |
| 2003 | -- | -- |
| 2002 | -- | -- |
| 2001 | -- | -- |
Find assessor info on the county website
Monthly payment
Est. payment
Payment breakdown
Explore the cost of this home by adjusting the details. Changes won't be saved.Climate risks
Neighborhood: 27205
Getting around
0 / 100
Car-DependentNearby schools
GreatSchools rating
- 4/10Farmer Elementary SchoolGrades: K-5Distance: 4.1 mi
- 3/10Uwharrie MiddleGrades: 6-12Distance: 6.5 mi
- 3/10Southwestern Randolph HighGrades: 9-12Distance: 3.1 mi
- $370,0003 bd2 ba1.5k sqft2716 State Highway 49 S, Asheboro, NC 27205Off Market
- $319,0003 bd2 ba1.4k sqft2716 Nc Highway 49 S, Asheboro, NC 27205Off Market
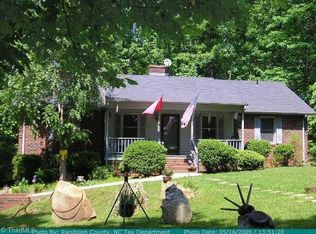
- $548,4002 bd3 ba3.6k sqft2624 Oak Hollow Dr, Asheboro, NC 27205Off Market
- $554,5003 bd2 ba2.3k sqft2774 State Highway 49 S, Asheboro, NC 27205Off Market
- $398,4003 bd2 ba1.9k sqft2617 Oak Hollow Dr, Asheboro, NC 27205Off Market
- $479,300-- bd2 ba1.8k sqft2636 Oak Hollow Dr, Asheboro, NC 27205Off Market
- $575,0004 bd3 ba3k sqft2442 Farmwood Ln, Asheboro, NC 27205Sold
- $354,9002 bd2 ba1.5k sqft2671 Oak Hollow Dr, Asheboro, NC 27205Off Market
A local agent can set up tours, give advice and negotiate with sellers.
A local lender can help you make sure your offer is ready when you are.
Similar homes
- $599,9993 bd3 ba3k sqft284 Back Creek Rd, Asheboro, NC 27205For Sale

 MLS ID #1226997, Benita Kay. Triad MLS
 - $594,9993 bd2 ba2.1k sqft1301 State Highway 49 S, Asheboro, NC 27205For Sale
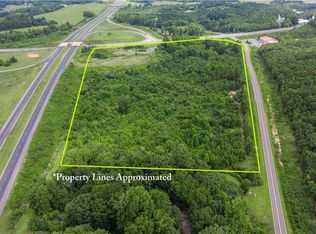 MLS ID #1202425, Kris LeRoy. Triad MLS
 - $474,9003 bd2 ba2k sqft2428 Glade Rd, Asheboro, NC 27205For Sale
 MLS ID #1229477, Jenna McKenzie. Triad MLS
 - $705,0003 bd3 ba3.5k sqft2626 Fox Ridge Rd, Asheboro, NC 27205For Sale
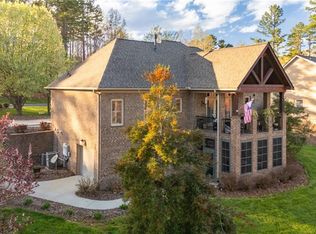 MLS ID #1212891, Ryan Stoneman. Triad MLS
 - $425,0003 bd3 ba2k sqft433 Northampton Dr, Asheboro, NC 27205For SaleMLS ID #1230021, Lucila Jordan. Triad MLS
- $665,0005 bd5 ba3.4k sqft827 Anns Ct, Asheboro, NC 27205For SaleMLS ID #1227179, Melissa Calloway. Triad MLS
- $335,0003 bd3 ba3k sqft328 Oakgrove Rd, Asheboro, NC 27205For SaleMLS ID #1229871, Kris LeRoy. Triad MLS
- $619,5003 bd4 ba3.7k sqft1673 Brevard Dr, Asheboro, NC 27205For SaleMLS ID #1221896, Vickie Gallimore. Triad MLS
- $599,0004 bd3 ba3k sqft1270 Thayer Dr, Asheboro, NC 27205For SaleMLS ID #1205303, Christopher Vega. Triad MLS
- $629,9004 bd4 ba3.1k sqft1025 Neely Dr, Asheboro, NC 27205For SaleMLS ID #1217062, Christopher Vega. Triad MLS
- $575,0004 bd3 ba3.1k sqft745 Newbern Ave, Asheboro, NC 27205For SaleMLS ID #1219985, Rhonda J. Trollinger. Triad MLS
- $800,0003 bd4 ba3.8k sqft4361 Dunbar Bridge Rd, Asheboro, NC 27205For SaleMLS ID #1223815, Cameron Lovelace. Triad MLS
- $589,5002 bd2 ba1.8k sqft6875 Pisgah Covered Bridge Rd, Asheboro, NC 27205For SaleMLS ID #1215069, Carol Milligan. Triad MLS
- $749,9004 bd3 ba3.4k sqft301 Carolina Ave, Asheboro, NC 27203For SaleMLS ID #1229339, Kendra DeBari. Triad MLS
- $495,0003 bd3 ba2.8k sqft824 Cedar Creek Dr, Asheboro, NC 27205For SaleMLS ID #1224306, Ethan Brady. Triad MLS
- $595,0004 bd2 ba2.5k sqft360 Small Rd, Randleman, NC 27317For SaleMLS ID #1229148, Tonya Farlow Bennett. Triad MLS
- $679,9004 bd4 ba2.9k sqft2592 Fox Ridge Rd, Asheboro, NC 27205New ConstructionMLS ID #1223009, Kendra DeBari. Triad MLS
- $440,0003 bd3 ba2.6k sqft2244 N Asheboro School Rd, Asheboro, NC 27203For SaleMLS ID #1229658, Kris LeRoy. Triad MLS
- $580,0003 bd3 ba2.2k sqft3505 Ivey Ln, Trinity, NC 27370For SaleMLS ID #1225312, Tim White. Triad MLS
- $915,0003 bd3 ba4.4k sqft527 Nassau Trl, Asheboro, NC 27205For SaleMLS ID #1226973, Christopher Vega. Triad MLS
