**Back on market at no fault to sellers**. Stately, one-owner Williamsburg classic by Vernon Wilson, gracefully positioned on prestigious Dave’s Mountain. This impeccably maintained 4BR/3BA residence showcases rich hardwoods throughout the main living areas, a warm brick wood-burning fireplace anchoring the den, and a light-filled sunroom with custom built-ins and wet bar—ideal for refined entertaining. Outdoors, a stone terrace invites relaxation beside the heated in-ground 15-seat swim spa with cascading waterfall. The main level offers a bedroom and full bath, while upstairs features a spacious primary suite with garden tub, tiled shower, and two additional bedrooms. Walk-up attic, two-car garage, private lot, and exceptional proximity to I-73, Randolph Health, and the Toyota Plant complete this distinguished offering.
For sale
Price cut: $38K (6/13)
$599,000
1270 Thayer Dr, Asheboro, NC 27205
4beds
3,040sqft
Stick/Site Built, Residential, Single Family Residence
Built in 1984
0.94 Acres Lot
$585,600 Zestimate®
$--/sqft
$-- HOA
What's special
Private lotTwo-car garage
- 228 days |
- 519 |
- 25 |
Zillow last checked:
Listing updated:
Listed by:
Christopher Vega 910-859-4507,
RE/MAX Central Realty
Source: Triad MLS,MLS#: 1205303
Facts & features
Interior
Bedrooms & bathrooms
- Bedrooms: 4
- Bathrooms: 3
- Full bathrooms: 3
- Main level bathrooms: 1
Primary bedroom
- Level: Upper
- Dimensions: 20.33 x 18.25
Bedroom 2
- Level: Main
- Dimensions: 12.5 x 13.58
Bedroom 3
- Level: Upper
- Dimensions: 12.25 x 12.92
Bedroom 4
- Level: Upper
- Dimensions: 12.25 x 12.5
Breakfast
- Level: Main
- Dimensions: 10.5 x 11.83
Den
- Level: Main
- Dimensions: 14.83 x 18.83
Dining room
- Level: Main
- Dimensions: 12.25 x 12
Kitchen
- Level: Main
- Dimensions: 13.75 x 11.83
Laundry
- Level: Main
- Dimensions: 11.42 x 6.5
Living room
- Level: Main
- Dimensions: 12.25 x 15.92
Other
- Level: Third
- Dimensions: 26.25 x 23.17
Sunroom
- Level: Main
- Dimensions: 14.83 x 19.75
Heating
- Forced Air, Heat Pump, Electric, Natural Gas
Cooling
- Central Air
Appliances
- Included: Dishwasher, Ice Maker, Cooktop, Gas Water Heater
- Laundry: Main Level
Features
- Built-in Features, Ceiling Fan(s), Dead Bolt(s), Wet Bar
- Flooring: Carpet, Tile, Wood
- Doors: Arched Doorways
- Basement: Crawl Space
- Attic: Floored,Permanent Stairs
- Number of fireplaces: 1
- Fireplace features: Den
Interior area
- Total structure area: 3,040
- Total interior livable area: 3,040 sqft
- Finished area above ground: 3,040
Property
Parking
- Total spaces: 2
- Parking features: Driveway, Garage, Attached
- Attached garage spaces: 2
- Has uncovered spaces: Yes
Accessibility
- Accessibility features: 2 or more Access Exits
Features
- Levels: Two
- Stories: 2
- Patio & porch: Porch
- Pool features: In Ground
Lot
- Size: 0.94 Acres
- Features: City Lot
Details
- Parcel number: 7752303778
- Zoning: R15
- Special conditions: Owner Sale
Construction
Type & style
- Home type: SingleFamily
- Property subtype: Stick/Site Built, Residential, Single Family Residence
Materials
- Brick
Condition
- Year built: 1984
Utilities & green energy
- Sewer: Public Sewer
- Water: Public
Community & HOA
Community
- Subdivision: Daves Mountain
HOA
- Has HOA: No
Location
- Region: Asheboro
Financial & listing details
- Tax assessed value: $452,810
- Annual tax amount: $6,001
- Date on market: 12/30/2025
- Cumulative days on market: 346 days
- Listing agreement: Exclusive Right To Sell
- Listing terms: Cash,Conventional,FHA,VA Loan
- Exclusions: Dinning Room Chandelier
Estimated market value
$585,600
$556,000 - $615,000
$2,797/mo
Price history
| Date | Event | Price |
|---|---|---|
| 8/5/2026 | Listed for sale | $599,000 |
Source:  Triad MLS #1205303 Report a problem Triad MLS #1205303 Report a problem | ||
| 7/21/2026 | Pending sale | $599,000 |
Source: Triad MLS #1205303 Report a problem | ||
| 6/13/2026 | Price change | $599,000-6% |
Source: Triad MLS #1205303 Report a problem | ||
| 12/30/2025 | Listed for sale | $637,000-0.1% |
Source: Triad MLS #1205303 Report a problem | ||
| 11/8/2025 | Listing removed | $637,500 |
Source: Triad MLS #1185699 Report a problem | ||
| 8/15/2025 | Price change | $637,500-6.3% |
Source: Triad MLS #1185699 Report a problem | ||
| 8/1/2025 | Price change | $680,000-5.6% |
Source: Triad MLS #1185699 Report a problem | ||
| 6/26/2025 | Listed for sale | $720,000+2780% |
Source: Triad MLS #1185699 Report a problem | ||
| 1/1/1983 | Sold | $25,000$8/sqft |
Source: Agent Provided Report a problem | ||
Public tax history
| Year | Property taxes | Tax assessment |
|---|---|---|
| 2025 | $6,001 | $452,810 |
| 2024 | $6,001 | $452,810 |
| 2023 | $6,001 +32.9% | $452,810 +44.6% |
| 2022 | $4,514 | $313,110 |
| 2021 | $4,514 | $313,110 |
| 2020 | $4,514 | $313,110 |
| 2019 | -- | $313,110 +2.3% |
| 2016 | $4,492 -0.2% | $306,096 |
| 2015 | $4,500 | -- |
| 2014 | -- | $306,096 -1% |
| 2012 | -- | $309,070 |
| 2011 | -- | $309,070 |
| 2010 | -- | $309,070 |
| 2008 | -- | -- |
| 2007 | -- | -- |
| 2006 | -- | -- |
| 2005 | -- | -- |
| 2004 | -- | -- |
| 2003 | -- | -- |
| 2002 | -- | -- |
| 2001 | -- | -- |
Find assessor info on the county website
Monthly payment
Est. payment
Payment breakdown
Explore the cost of this home by adjusting the details. Changes won't be saved.Climate risks
Neighborhood: 27205
Getting around
0 / 100
Car-DependentNearby schools
GreatSchools rating
- 2/10Charles W McCrary ElementaryGrades: K-5Distance: 1.2 mi
- 5/10North Asheboro Middle SchoolGrades: 6-8Distance: 1.3 mi
- 5/10Asheboro High SchoolGrades: 9-12Distance: 2.7 mi
- $825,5005 bd5 ba5.9k sqft1304 Thayer Dr, Asheboro, NC 27205Off Market
- $541,4002 bd3 ba3.6k sqft1264 Thayer Dr, Asheboro, NC 27205Off Market
- $69,2700.7 acresThayer Dr, Asheboro, NC 27205Off Market
- $1,970-- bd-- ba-- sqftThayer Dr, Asheboro, NC 27205Off Market
- $707,0002 bd4 ba4.6k sqft1243 Idlewood Dr, Asheboro, NC 27205Off Market
- $522,0002 bd2 ba3.3k sqft1320 Thayer Dr, Asheboro, NC 27205Off Market
- $470,300-- bd3 ba2.2k sqft1263 Idlewood Dr, Asheboro, NC 27205Off Market
- $906,0004 bd4 ba5.1k sqft1256 Thayer Dr, Asheboro, NC 27205Off Market
A local agent can set up tours, give advice and negotiate with sellers.
A local lender can help you make sure your offer is ready when you are.
Similar homes
- $629,9004 bd4 ba3.1k sqft1025 Neely Dr, Asheboro, NC 27205For Sale
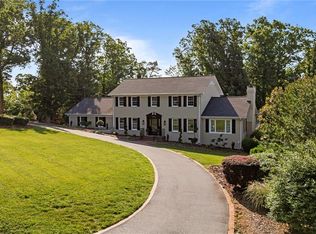
 MLS ID #1217062, Christopher Vega. Triad MLS
 - $539,0003 bd5 ba3.5k sqft2004 Northmont Dr, Asheboro, NC 27205For Sale
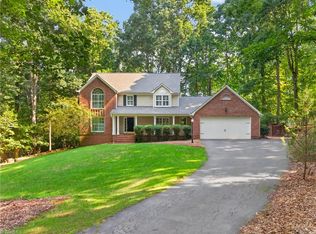 MLS ID #1231029, Kara Farrar. Triad MLS
 - $575,0004 bd3 ba3.1k sqft745 Newbern Ave, Asheboro, NC 27205For Sale
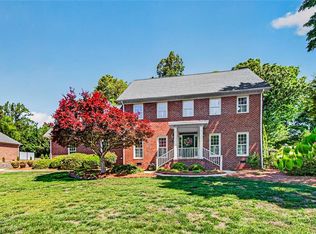 MLS ID #1219985, Rhonda J. Trollinger. Triad MLS
 - $495,0003 bd3 ba2.8k sqft824 Cedar Creek Dr, Asheboro, NC 27205For Sale
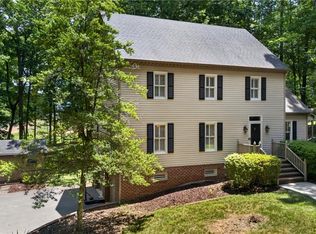 MLS ID #1224306, Ethan Brady. Triad MLS
 - $627,9003 bd3 ba3.5k sqft2717 State Highway 49 S, Asheboro, NC 27205For SaleMLS ID #1228729, Michelle Perry. Triad MLS
- $649,9005 bd5 ba3.4k sqft827 Anns Ct, Asheboro, NC 27205For SaleMLS ID #1227179, Melissa Calloway. Triad MLS
- $594,9993 bd2 ba2.1k sqft1301 State Highway 49 S, Asheboro, NC 27205For SaleMLS ID #1202425, Kris LeRoy. Triad MLS
- $399,9004 bd3 ba2.8k sqft621 Mountain Rd, Asheboro, NC 27205For SaleMLS ID #1204966, Vickie Gallimore. Triad MLS
- $425,0003 bd3 ba2k sqft433 Northampton Dr, Asheboro, NC 27205For SaleMLS ID #1230021, Lucila Jordan. Triad MLS
- $489,9004 bd4 ba2.9k sqft720 Worth St, Asheboro, NC 27203For SaleMLS ID #1225876, Christopher Vega. Triad MLS
- $550,0003 bd3 ba2.3k sqft1399 Caraway Summit Trl, Sophia, NC 27350For SaleMLS ID #1230252, Kristy Garrett. Triad MLS
- $749,9004 bd3 ba3.4k sqft301 Carolina Ave, Asheboro, NC 27203For SaleMLS ID #1229339, Kendra DeBari. Triad MLS
- $595,0004 bd2 ba2.5k sqft360 Small Rd, Randleman, NC 27317For SaleMLS ID #1229148, Tonya Farlow Bennett. Triad MLS
- $449,9002 bd1 ba2.3k sqft1007 Meadowbrook Rd, Asheboro, NC 27203For SaleMLS ID #1230693, R. Tyler Wilhoit. Triad MLS
- $435,0003 bd3 ba2.1k sqft697 Graceland Dr, Asheboro, NC 27205For SaleMLS ID #1225077, Ethan Brady. Triad MLS
- $375,0003 bd2 ba1.5k sqft578 Eastwood Dr, Asheboro, NC 27205For SaleMLS ID #1229343, Cassandra Macon. Triad MLS
- $474,9003 bd2 ba2k sqft2428 Glade Rd, Asheboro, NC 27205For SaleMLS ID #1229477, Jenna McKenzie. Triad MLS
- $705,0003 bd3 ba3.5k sqft2626 Fox Ridge Rd, Asheboro, NC 27205For SaleMLS ID #1212891, Ryan Stoneman. Triad MLS
- $359,0003 bd2 ba1.8k sqft1116 Cranbrook Way, Asheboro, NC 27205For SaleMLS ID #1228449, Kara Farrar. Triad MLS
- $549,9004 bd3 ba2.4k sqft2646 Johns Ridge Dr, Asheboro, NC 27205New ConstructionMLS ID #1226150, Melissa Warner. Triad MLS
