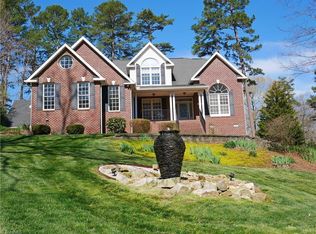
Located in one of the area’s most lovely neighborhoods, this spacious home offers 5 bedrooms and 4.5 baths, including two primary suites—one on the main level and one upstairs.You’ll love the updated finishes and thoughtful details throughout, including hardwood floors, custom ceilings, granite countertops, tile backsplash, and two fireplaces. Lovely transom windows bring natural light and outdoor beauty into the home. The finished basement provides exceptional living space with a large rec room, wet bar, office, fifth bedroom with attached bath, and plenty of storage. Step outside to enjoy the deck, lower-level patio, and a private backyard that extends into the wooded area behind the home. A wonderful opportunity to own a well-maintained home with space, flexibility, and a fantastic Pinecroft Village location!
For sale
$665,000
827 Anns Ct, Asheboro, NC 27205
5beds
3,472sqft
Stick/Site Built, Residential, Single Family Residence
Built in 1999
0.63 Acres Lot
$-- Zestimate®
$--/sqft
$-- HOA
What's special
- 14 days |
- 533 |
- 28 |
Zillow last checked:
Listing updated:
Listed by:
Melissa Calloway 336-736-0342,
RE/MAX Central Realty
Source: Triad MLS,MLS#: 1227179 Originating MLS: Greensboro
Originating MLS: GreensboroFacts & features
Interior
Bedrooms & bathrooms
- Bedrooms: 5
- Bathrooms: 5
- Full bathrooms: 4
- 1/2 bathrooms: 1
- Main level bathrooms: 2
Primary bedroom
- Level: Main
- Dimensions: 14 x 14.92
Bedroom 2
- Level: Second
- Dimensions: 12.25 x 9.5
Bedroom 3
- Level: Second
- Dimensions: 12.75 x 9.58
Bedroom 4
- Level: Second
- Dimensions: 12.25 x 10.92
Bedroom 5
- Level: Basement
- Dimensions: 11.42 x 9.42
Breakfast
- Level: Main
- Dimensions: 11.92 x 13.42
Dining room
- Level: Main
- Dimensions: 12.33 x 10.92
Kitchen
- Level: Main
- Dimensions: 10 x 11.5
Laundry
- Level: Main
- Dimensions: 17.58 x 5.92
Living room
- Level: Main
- Dimensions: 15.25 x 18
Office
- Level: Basement
- Dimensions: 16.5 x 7.92
Recreation room
- Level: Basement
- Dimensions: 22.83 x 19.75
Heating
- Forced Air, Natural Gas
Cooling
- Central Air
Appliances
- Included: Microwave, Dishwasher, Free-Standing Range, Gas Water Heater
- Laundry: Dryer Connection, Main Level, Washer Hookup
Features
- Built-in Features, Pantry, Separate Shower, Solid Surface Counter, Vaulted Ceiling(s), Wet Bar
- Flooring: Carpet, Tile, Vinyl, Wood
- Basement: Partially Finished, Basement
- Number of fireplaces: 2
- Fireplace features: Gas Log, Basement, Living Room
Interior area
- Total structure area: 3,933
- Total interior livable area: 3,472 sqft
- Finished area above ground: 2,427
- Finished area below ground: 1,045
Property
Parking
- Total spaces: 2
- Parking features: Driveway, Garage, Paved, Garage Door Opener, Attached, Garage Faces Side
- Attached garage spaces: 2
- Has uncovered spaces: Yes
Features
- Levels: One and One Half
- Stories: 1
- Pool features: None
Lot
- Size: 0.63 Acres
- Features: City Lot
Details
- Parcel number: 7760510966
- Zoning: R10
- Special conditions: Owner Sale
Construction
Type & style
- Home type: SingleFamily
- Property subtype: Stick/Site Built, Residential, Single Family Residence
Materials
- Brick, Vinyl Siding
Condition
- Year built: 1999
Utilities & green energy
- Sewer: Public Sewer
- Water: Public
Community & HOA
Community
- Security: Security System
- Subdivision: Pinecroft Village
HOA
- Has HOA: No
Location
- Region: Asheboro
Financial & listing details
- Tax assessed value: $458,300
- Annual tax amount: $6,078
- Date on market: 7/8/2026
- Cumulative days on market: 14 days
- Listing agreement: Exclusive Right To Sell
Estimated market value
Not available
Estimated sales range
Not available
Not available
Price history
| Date | Event | Price |
|---|---|---|
| 7/9/2026 | Listed for sale | $665,000+95.6% |
Source:  Triad MLS #1227179 Report a problem Triad MLS #1227179 Report a problem | ||
| 12/9/2010 | Sold | $340,000-2.8% |
Source: Triad MLS #566918 Report a problem | ||
| 3/13/2010 | Listed for sale | $349,900$101/sqft |
Source: Angela N. Street Report a problem | ||
Public tax history
| Year | Property taxes | Tax assessment |
|---|---|---|
| 2025 | $6,079 | $458,300 |
| 2024 | $6,079 | $458,300 |
| 2023 | $6,079 +26.9% | $458,300 +38.1% |
| 2022 | $4,790 | $331,910 |
| 2021 | $4,790 | $331,910 |
| 2020 | $4,790 | $331,910 |
| 2019 | -- | $331,910 +4.5% |
| 2016 | $4,665 -0.2% | $317,617 |
| 2015 | $4,672 +2.4% | -- |
| 2014 | $4,561 | $317,617 +4% |
| 2012 | -- | $305,370 |
| 2011 | -- | $305,370 |
| 2010 | -- | $305,370 |
| 2008 | -- | -- |
| 2007 | -- | -- |
| 2006 | -- | -- |
| 2005 | -- | -- |
| 2004 | -- | -- |
| 2003 | -- | -- |
| 2002 | -- | -- |
| 2001 | -- | -- |
Find assessor info on the county website
Monthly payment
Est. payment
Payment breakdown
Explore the cost of this home by adjusting the details. Changes won't be saved.Climate risks
Neighborhood: 27205
Nearby schools
GreatSchools rating
- 4/10Guy B Teachey Elementary SchoolGrades: K-5Distance: 1 mi
- 7/10South Asheboro Middle SchoolGrades: 6-8Distance: 1.9 mi
- 5/10Asheboro High SchoolGrades: 9-12Distance: 1.8 mi
Schools provided by the listing agent
- Elementary: Guy B Teachey
- Middle: South Asheboro
- High: Asheboro
Source: Triad MLS. This data may not be complete. We recommend contacting the local school district to confirm school assignments for this home.
- $626,8005 bd4 ba4.3k sqft839 Anns Ct, Asheboro, NC 27205Off Market

- $417,9002 bd3 ba1.8k sqft815 Anns Ct, Asheboro, NC 27205Off Market
- $514,8003 bd3 ba2.3k sqft842 Anns Ct, Asheboro, NC 27205Off Market

- $487,4003 bd-- ba2.4k sqft820 Anns Ct, Asheboro, NC 27205Off Market
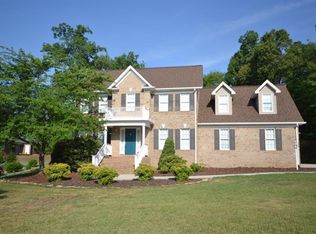
- $478,0004 bd3 ba3k sqft808 Anns Ct, Asheboro, NC 27205Sold
- $681,900-- bd3 ba2.5k sqft847 Anns Ct, Asheboro, NC 27205Off Market
- $509,2003 bd4 ba2.3k sqft874 Anns Ct, Asheboro, NC 27205Off Market
- $504,6003 bd2 ba2.4k sqft798 Anns Ct, Asheboro, NC 27205Off Market
A local agent can set up tours, give advice and negotiate with sellers.
A local lender can help you make sure your offer is ready when you are.
Similar homes
- $575,0004 bd3 ba3.1k sqft745 Newbern Ave, Asheboro, NC 27205For Sale
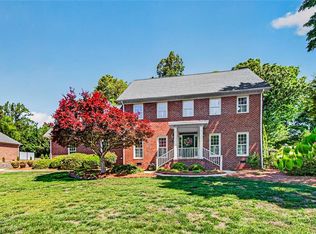
 MLS ID #1219985, Rhonda J. Trollinger. Triad MLS
 - $649,9004 bd4 ba3.1k sqft1025 Neely Dr, Asheboro, NC 27205For Sale
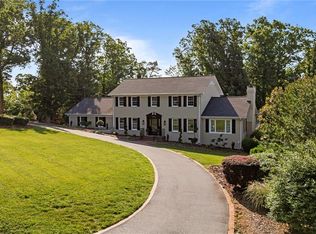 MLS ID #1217062, Christopher Vega. Triad MLS
 - $598,0003 bd3 ba3k sqft661 Nassau Trl, Asheboro, NC 27205For Sale
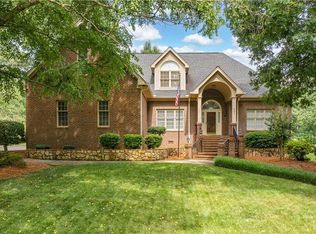 MLS ID #1224032, Vickie Gallimore. Triad MLS
 - $749,9004 bd5 ba3.1k sqft2502 Wedge Pl, Asheboro, NC 27205For Sale
 MLS ID #1215816, David Malin. Triad MLS
 - $645,9993 bd3 ba3k sqft284 Back Creek Rd, Asheboro, NC 27205For SaleMLS ID #1226997, Benita Kay. Triad MLS
- $715,0004 bd4 ba3k sqft1259 Oakmont Dr, Asheboro, NC 27205For Sale
 MLS ID #10167834, Phillip Singer. Doorify MLS
 - $619,5003 bd4 ba3.7k sqft1673 Brevard Dr, Asheboro, NC 27205For SaleMLS ID #1221896, Vickie Gallimore. Triad MLS
- $705,0003 bd3 ba3.5k sqft2626 Fox Ridge Rd, Asheboro, NC 27205For SaleMLS ID #1212891, Ryan Stoneman. Triad MLS
- $435,0003 bd3 ba2.1k sqft697 Graceland Dr, Asheboro, NC 27205For SaleMLS ID #1225077, Ethan Brady. Triad MLS
- $679,9004 bd4 ba2.9k sqft2592 Fox Ridge Rd, Asheboro, NC 27205New ConstructionMLS ID #1223009, Kendra DeBari. Triad MLS
- $915,0003 bd3 ba4.4k sqft527 Nassau Trl, Asheboro, NC 27205For SaleMLS ID #1226973, Christopher Vega. Triad MLS
- $495,0003 bd3 ba2.8k sqft824 Cedar Creek Dr, Asheboro, NC 27205For SaleMLS ID #1224306, Ethan Brady. Triad MLS
- $594,9993 bd2 ba2.1k sqft1301 State Highway 49 S, Asheboro, NC 27205For SaleMLS ID #1202425, Kris LeRoy. Triad MLS
- $489,9004 bd4 ba2.9k sqft720 Worth St, Asheboro, NC 27203For SaleMLS ID #1225876, Christopher Vega. Triad MLS
- $495,0004 bd5 ba3k sqft1559 Allen Ct, Asheboro, NC 27205New ConstructionMLS ID #1228083, Craig Tribus. Triad MLS
- $441,0005 bd3 ba3.5k sqft1011 Westmont Dr, Asheboro, NC 27205For SaleMLS ID #1219905, Stirling West. Triad MLS
- $499,9954 bd3 ba2k sqft3652 Bachelor Creek Rd, Asheboro, NC 27205For SaleMLS ID #1216388, Jonathan York. Triad MLS
- $358,9004 bd2 ba2.2k sqft640 Hemlock Dr, Asheboro, NC 27205For SaleMLS ID #1208846, Vickie Gallimore. Triad MLS
- $800,0003 bd4 ba3.8k sqft4361 Dunbar Bridge Rd, Asheboro, NC 27205For SaleMLS ID #1223815, Cameron Lovelace. Triad MLS
- $690,0003 bd4 ba2.8k sqft1641 Badin Ln, Asheboro, NC 27205New ConstructionMLS ID #1215739, Kara Farrar. Triad MLS
