A true dream, welcome to the CASTLE & comes w/ a $10,000 Seller Credit. Unrestricted 16.98 acres, plenty of space to farm, ride your toys w/ mostly cleared & level pastureland. Find fenced pasture, barn like style building & pasture tap. Enjoy bold entrance w/ accent metal doors leading to porch & front entryway. Step inside, take note of unique flooring design & entrance to living room, super spacious w/ stone wood burning fireplace, vaulted ceilings & bar area. Castle houses 3 bdrms, 3.5 ba, w/ primary on main or option upstairs as well & flex room. Large laundry room. Primary on main w/ additional flex room & full bath. Kitchen spacious w/ plenty of cabinets, granite countertops, large island & abundant pantry. Upstairs bdrm w/ attached bath w/ new tile walk in shower & additional very large room w/ dual closets currently used as primary & bath close by w/ soaking tub & spacious walk in tile shower. 2 car garage. Back & Side Deck & Multiple Buildings & 1 used as prior office space.
For sale
$685,000
1282 Little River Rd, Asheboro, NC 27205
3beds
3,239sqft
Stick/Site Built, Residential, Single Family Residence
Built in 2007
16.98 Acres Lot
$-- Zestimate®
$--/sqft
$-- HOA
What's special
Pasture tapBarn like style buildingBack and side deckVaulted ceilingsFlex roomLarge islandPorch and front entryway
- 1 day
- 817
- 51
Likely to sell faster than
Zillow last checked:
Listing updated:
Listed by:
Kara Farrar 336-396-7690,
TKB Realty Group Brokered by EXP
Source: Triad MLS,MLS#: 1240002
Facts & features
Interior
Bedrooms & bathrooms
- Bedrooms: 3
- Bathrooms: 4
- Full bathrooms: 3
- 1/2 bathrooms: 1
- Main level bathrooms: 2
Primary bedroom
- Level: Second
- Dimensions: 29.67 x 14.58
Bedroom 2
- Level: Main
- Dimensions: 14.42 x 15.67
Bedroom 3
- Level: Second
- Dimensions: 11.58 x 19.42
Dining room
- Level: Main
- Dimensions: 9.17 x 21.33
Great room
- Level: Main
- Dimensions: 19.33 x 17.33
Kitchen
- Level: Main
- Dimensions: 10.33 x 19.25
Laundry
- Level: Main
- Dimensions: 9.67 x 9.67
Living room
- Level: Main
- Dimensions: 29.25 x 22.75
Heating
- Heat Pump, Electric
Cooling
- Central Air
Appliances
- Included: Dishwasher, Electric Water Heater
- Laundry: Dryer Connection, Main Level, Washer Hookup
Features
- Built-in Features, Ceiling Fan(s), Soaking Tub, Kitchen Island, Pantry
- Flooring: Terrazzo, Tile, Wood
- Basement: Crawl Space
- Number of fireplaces: 2
- Fireplace features: Living Room
Interior area
- Total structure area: 3,239
- Total interior livable area: 3,239 sqft
- Finished area above ground: 3,239
Property
Parking
- Total spaces: 2
- Parking features: Driveway, Garage, Circular Driveway, Attached
- Attached garage spaces: 2
- Has uncovered spaces: Yes
Features
- Levels: Two
- Stories: 2
- Patio & porch: Porch
- Pool features: None
- Fencing: Fenced
Lot
- Size: 16.98 Acres
- Features: Horses Allowed
Details
- Additional structures: Barn(s), Storage
- Parcel number: 7655900853
- Zoning: RA
- Special conditions: Owner Sale
- Horses can be raised: Yes
Construction
Type & style
- Home type: SingleFamily
- Property subtype: Stick/Site Built, Residential, Single Family Residence
Materials
- Masonite, Stone
Condition
- Year built: 2007
Utilities & green energy
- Sewer: Septic Tank
- Water: Well
Community & HOA
HOA
- Has HOA: No
Location
- Region: Asheboro
Financial & listing details
- Tax assessed value: $533,150
- Annual tax amount: $3,315
- Date on market: 10/24/2026
- Cumulative days on market: 2 days
- Listing agreement: Exclusive Right To Sell
- Listing terms: Cash,Conventional,FHA,VA Loan
Estimated market value
Not available
Estimated sales range
Not available
Not available
Price history
| Date | Event | Price |
|---|---|---|
| 10/24/2026 | Listed for sale | $685,000+7% |
Source:  Triad MLS #1240002 Report a problem | ||
| 1/22/2026 | Sold | $640,000-1.5% |
Source: Triad MLS #1179393 Report a problem | ||
| 10/16/2025 | Pending sale | $650,000 |
Source: Triad MLS #1179393 Report a problem | ||
| 10/7/2025 | Price change | $650,000-7.1% |
Source: Triad MLS #1179393 Report a problem | ||
| 8/22/2025 | Price change | $699,900-4.8%$216/sqft |
Source:  Doorify MLS #10092871 Report a problem | ||
| 7/16/2025 | Price change | $735,000-0.7%$227/sqft |
Source: Doorify MLS #10092871 Report a problem | ||
| 6/18/2025 | Pending sale | $740,000 |
Source: Triad MLS #1179393 Report a problem | ||
| 5/9/2025 | Listed for sale | $740,000+196% |
Source: Triad MLS #1179393 Report a problem | ||
| 7/12/2013 | Sold | $250,000 |
Source: Triad MLS #660785 Report a problem | ||
Public tax history
| Year | Property taxes | Tax assessment |
|---|---|---|
| 2025 | $3,316 | $533,150 |
| 2024 | $3,316 | $533,150 |
| 2023 | $3,316 +19.1% | $533,150 +44.7% |
| 2022 | $2,783 | $368,380 |
| 2021 | $2,783 -0.2% | $368,380 |
| 2020 | $2,788 | $368,380 |
| 2019 | -- | $368,380 -6.4% |
| 2016 | $2,960 -0.3% | $393,363 |
| 2015 | $2,970 +0.3% | -- |
| 2014 | $2,960 | $392,113 +67.8% |
| 2012 | -- | $233,738 +2270.6% |
| 2011 | -- | $9,860 |
| 2010 | -- | $9,860 |
Find assessor info on the county website
Monthly payment
Est. payment
Payment breakdown
Explore the cost of this home by adjusting the details. Changes won't be saved.Climate risks
Neighborhood: 27205
Similar homes
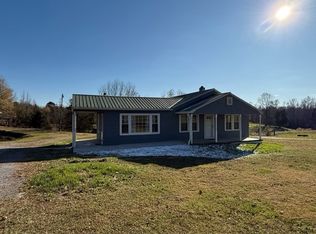
- $680,0004 bd3 ba3.3k sqft460 Sykes Farm Rd, Asheboro, NC 27205For Sale
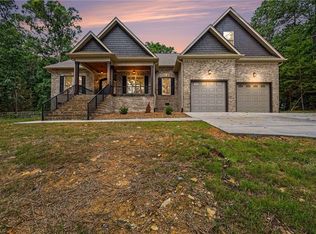
 MLS ID #1238022, Silvia Castro. Triad MLS
- $650,0004 bd4 ba4.2k sqft1941 Oak Dr, Asheboro, NC 27205For Sale
 MLS ID #1230838, Kara Farrar. Triad MLS
- $590,0003 bd3 ba3.6k sqft2717 State Highway 49 S, Asheboro, NC 27205For Sale
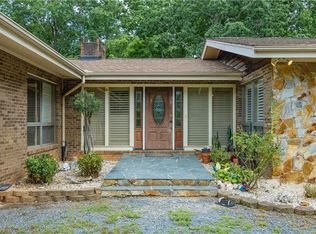 MLS ID #1236966, Michelle Perry. Triad MLS
- $669,9004 bd5 ba4.7k sqft1035 Viewmont Dr, Asheboro, NC 27205For Sale
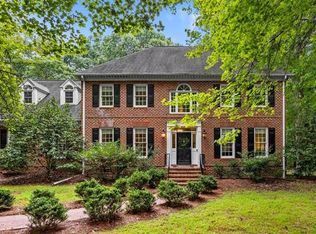 MLS ID #1237987, R. Tyler Wilhoit. Triad MLS
- $719,5004 bd5 ba3.1k sqft2502 Wedge Pl, Asheboro, NC 27205For SaleMLS ID #1215816, David Malin. Triad MLS
- $825,0004 bd4 ba3.3k sqft1336 Union Church Rd, Asheboro, NC 27205For SaleMLS ID #1237070, Hannah Hunt. Triad MLS
- $625,0005 bd5 ba3.4k sqft827 Anns Ct, Asheboro, NC 27205For SaleMLS ID #1227179, Melissa Calloway. Triad MLS
- $729,0004 bd3 ba3.4k sqft301 Carolina Ave, Asheboro, NC 27203For SaleMLS ID #1229339, Kendra DeBari. Triad MLS
- $800,0003 bd4 ba3.8k sqft4361 Dunbar Bridge Rd, Asheboro, NC 27205For SaleMLS ID #1223815, Cameron Lovelace. Triad MLS
- $575,0003 bd3 ba3k sqft661 Nassau Trl, Asheboro, NC 27205For SaleMLS ID #1224032, Vickie Gallimore. Triad MLS
- $640,0003 bd4 ba3.5k sqft5603 Little Beane Store Rd, Seagrove, NC 27341For SaleMLS ID #1209497, Julie Diggs. Triad MLS
- $594,9993 bd2 ba2.1k sqft1301 State Highway 49 S, Asheboro, NC 27205For SaleMLS ID #1202425, Kris LeRoy. Triad MLS
- $619,9004 bd4 ba3.1k sqft1025 Neely Dr, Asheboro, NC 27205For SaleMLS ID #1217062, Christopher Vega. Triad MLS
- $925,0003 bd3 ba3.5k sqft219 Dinah Road Ext, Asheboro, NC 27205For SaleMLS ID #1237583, Angela Brown Cranford. Triad MLS
- $915,0003 bd3 ba4.4k sqft527 Nassau Trl, Asheboro, NC 27205For SaleMLS ID #1226973, Christopher Vega. Triad MLS
- $715,0004 bd4 ba3k sqft1259 Oakmont Dr, Asheboro, NC 27205For Sale
 MLS ID #10167834, Phillip Singer. Doorify MLS
- $385,0003 bd3 ba2.2k sqft2504 Wedge Pl, Asheboro, NC 27205For SaleMLS ID #1238289, Kara Farrar. Triad MLS
- $499,9003 bd4 ba2.8k sqft1634 Lake Country Drive Ext, Asheboro, NC 27205For SaleMLS ID #1236612, Bo Davidson. Triad MLS
- $575,0005 bd3 ba3.1k sqft745 Newbern Ave, Asheboro, NC 27205For SaleMLS ID #1219985, Rhonda J. Trollinger. Triad MLS
- $525,0004 bd5 ba3.5k sqft2004 Northmont Dr, Asheboro, NC 27205For SaleMLS ID #1231029, Kara Farrar. Triad MLS
