Extraordinary custom-built, one-owner estate overlooking the 12th hole of Pinewood Country Club! Situated on a beautifully landscaped double lot, this exceptional home features 3 bedrooms, 2.5 baths, soaring 10' ceilings, hardwood floors, custom moldings, and a stunning kitchen with vaulted ceilings, floor-to-ceiling windows, granite countertops, abundant cabinetry, island, and breakfast bar. The luxurious primary suite offers dual walk-in closets and a spa-inspired bath. The finished walkout basement includes a second kitchen, spacious living area with fireplace, wet bar, 2 additional bedrooms, Jack-and-Jill bath, flex room, and a heated/cooled indoor swim spa. Enjoy golf course views from the expansive deck. Additional features include a 3-car attached garage, lower-level garage, detached workshop, private well for irrigation, whole-house Generac generator, plantation shutters, security system, circular drive, and exceptional craftsmanship throughout. A truly one of-a kind property!
For sale
$915,000
527 Nassau Trl, Asheboro, NC 27205
3beds
4,444sqft
:
Get pre-qualified$5,291/mo
Stick/Site Built, Residential, Single Family Residence
Built in 1993
1.29 Acres Lot
$868,800 Zestimate®
$--/sqft
$-- HOA
What's special
Detached workshopFinished walkout basementCustom moldingsLower-level garagePrivate well for irrigationHardwood floorsJack-and-jill bath
- 26 days |
- 1,018 |
- 40 |
Zillow last checked:
Listing updated:
Listed by:
Christopher Vega 910-859-4507,
RE/MAX Central Realty
Source: Triad MLS,MLS#: 1226973
Facts & features
Interior
Bedrooms & bathrooms
- Bedrooms: 3
- Bathrooms: 3
- Full bathrooms: 2
- 1/2 bathrooms: 1
- Main level bathrooms: 2
Primary bedroom
- Level: Main
- Dimensions: 14.67 x 22
Bedroom 2
- Level: Basement
- Dimensions: 14.92 x 13.42
Bedroom 3
- Level: Basement
- Dimensions: 14.92 x 16
Breakfast
- Level: Main
- Dimensions: 17.67 x 12
Dining room
- Level: Main
- Dimensions: 14.92 x 12
Entry
- Level: Main
- Dimensions: 12.17 x 6.92
Kitchen
- Level: Basement
- Dimensions: 18.5 x 11.08
Kitchen
- Level: Main
- Dimensions: 17.67 x 15.33
Living room
- Level: Basement
- Dimensions: 22.83 x 20.08
Living room
- Level: Main
- Dimensions: 15.5 x 21.33
Recreation room
- Level: Basement
- Dimensions: 16.17 x 12.42
Sunroom
- Level: Basement
- Dimensions: 18 x 25.92
Heating
- Fireplace(s), Forced Air, Electric
Cooling
- Central Air
Appliances
- Included: Electric Water Heater
- Laundry: Main Level
Features
- Dead Bolt(s), Kitchen Island, Vaulted Ceiling(s)
- Flooring: Tile, Wood
- Doors: Arched Doorways
- Basement: Finished, Basement
- Attic: Pull Down Stairs
- Number of fireplaces: 2
- Fireplace features: Gas Log, Basement, Living Room
Interior area
- Total structure area: 4,444
- Total interior livable area: 4,444 sqft
- Finished area above ground: 2,218
- Finished area below ground: 2,226
Property
Parking
- Total spaces: 5
- Parking features: Driveway, Garage, Circular Driveway, Garage Door Opener, Attached, Basement, Detached
- Attached garage spaces: 5
- Has uncovered spaces: Yes
Features
- Levels: One
- Stories: 1
- Patio & porch: Porch
- Exterior features: Sprinkler System
- Pool features: None
Lot
- Size: 1.29 Acres
- Features: On Golf Course, Not in Flood Zone
Details
- Parcel number: 7658609134
- Zoning: RR
- Special conditions: Owner Sale
- Other equipment: Generator, Irrigation Equipment
Construction
Type & style
- Home type: SingleFamily
- Architectural style: Traditional
- Property subtype: Stick/Site Built, Residential, Single Family Residence
Materials
- Brick
Condition
- Year built: 1993
Utilities & green energy
- Sewer: Septic Tank
- Water: Public, Well
Community & HOA
Community
- Security: Security System
- Subdivision: Pinewood
HOA
- Has HOA: No
Location
- Region: Asheboro
Financial & listing details
- Tax assessed value: $634,140
- Annual tax amount: $3,936
- Date on market: 7/11/2026
- Cumulative days on market: 4 days
- Listing agreement: Exclusive Right To Sell
- Listing terms: Cash,Conventional,VA Loan
Estimated market value
$868,800
$825,000 - $912,000
$2,686/mo
Price history
| Date | Event | Price |
|---|---|---|
| 7/11/2026 | Listed for sale | $915,000$206/sqft |
Source:  Doorify MLS #10179640 Report a problem Doorify MLS #10179640 Report a problem | ||
Public tax history
| Year | Property taxes | Tax assessment |
|---|---|---|
| 2025 | $3,937 | $634,140 |
| 2024 | $3,937 | $634,140 |
| 2023 | $3,937 +11% | $634,140 +34.8% |
| 2022 | $3,546 | $470,490 |
| 2021 | $3,546 +4.1% | $470,490 |
| 2020 | $3,405 | $470,490 |
| 2019 | -- | $470,490 +6.3% |
| 2016 | $3,200 -0.2% | $442,482 |
| 2015 | $3,208 | -- |
| 2014 | -- | $442,482 -3.2% |
| 2012 | -- | $457,030 |
| 2011 | -- | $457,030 |
| 2010 | -- | $457,030 |
| 2008 | -- | -- |
| 2007 | -- | -- |
| 2006 | -- | -- |
| 2005 | -- | -- |
| 2004 | -- | -- |
| 2003 | -- | -- |
| 2002 | -- | -- |
| 2001 | -- | -- |
Find assessor info on the county website
Monthly payment
Est. payment
Payment breakdown
Explore the cost of this home by adjusting the details. Changes won't be saved.Climate risks
Neighborhood: 27205
Nearby schools
GreatSchools rating
- 6/10Southmont ElementaryGrades: PK-5Distance: 2.8 mi
- 5/10Southwestern Randolph MidGrades: 6-8Distance: 2.8 mi
- 3/10Southwestern Randolph HighGrades: 9-12Distance: 3 mi
- $355,5003 bd3 ba2.1k sqft2680 Sandtrap Ln, Asheboro, NC 27205Off Market

- $332,5002 bd3 ba2k sqft540 Nassau Trl, Asheboro, NC 27205Off Market
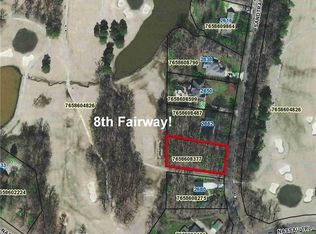
- $--0.49 acresLOT 71 Sandtrap Ln LOT 71, Asheboro, NC 27205Off Market
- $347,6003 bd3 ba1.9k sqft2662 Sandtrap Ln, Asheboro, NC 27205Off Market
- $430,9002 bd2 ba2.3k sqft566 Nassau Trl, Asheboro, NC 27205Off Market
- $22,0500.61 acresNassau Trl, Asheboro, NC 27205Off Market
- $22,7800.63 acresNassau Trl, Asheboro, NC 27205Off Market
- $237,000-- bd-- ba-- sqftNassau Trl, Asheboro, NC 27205Off Market
A local agent can set up tours, give advice and negotiate with sellers.
A local lender can help you make sure your offer is ready when you are.
Similar homes
- $899,0004 bd4 ba5.5k sqft439 Sykes Farm Rd, Asheboro, NC 27205For Sale

 MLS ID #1229565, Kara Farrar. Triad MLS
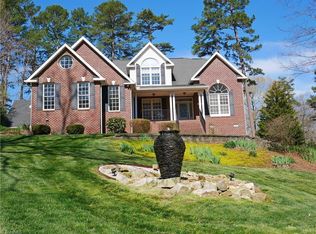
 - $739,9004 bd5 ba3.1k sqft2502 Wedge Pl, Asheboro, NC 27205For Sale
 MLS ID #1215816, David Malin. Triad MLS
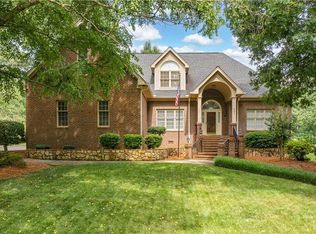
 - $585,0003 bd3 ba3k sqft661 Nassau Trl, Asheboro, NC 27205For Sale
 MLS ID #1224032, Vickie Gallimore. Triad MLS
 - $999,9003 bd3 ba2.9k sqft4262 State Highway 49 S, Asheboro, NC 27205For Sale
 MLS ID #1229414, Jason Robbins. Triad MLS
 - $627,9003 bd3 ba3.5k sqft2717 State Highway 49 S, Asheboro, NC 27205For SaleMLS ID #1228729, Michelle Perry. Triad MLS
- $949,9005 bd5 ba5k sqftTot Hill Farm, Asheboro, NC 27205For Sale
 MLS ID #A12042449, Tyler McLeod, Villamar Real Estate & Investments. MIAMI
 - $705,0003 bd3 ba3.5k sqft2626 Fox Ridge Rd, Asheboro, NC 27205For SaleMLS ID #1212891, Ryan Stoneman. Triad MLS
- $665,0005 bd5 ba3.4k sqft827 Anns Ct, Asheboro, NC 27205For SaleMLS ID #1227179, Melissa Calloway. Triad MLS
- $800,0003 bd4 ba3.8k sqft4361 Dunbar Bridge Rd, Asheboro, NC 27205For SaleMLS ID #1223815, Cameron Lovelace. Triad MLS
- $575,0004 bd3 ba3.1k sqft745 Newbern Ave, Asheboro, NC 27205For SaleMLS ID #1219985, Rhonda J. Trollinger. Triad MLS
- $495,0003 bd3 ba2.8k sqft824 Cedar Creek Dr, Asheboro, NC 27205For SaleMLS ID #1224306, Ethan Brady. Triad MLS
- $749,9004 bd3 ba3.4k sqft301 Carolina Ave, Asheboro, NC 27203For SaleMLS ID #1229339, Kendra DeBari. Triad MLS
- $549,5003 bd4 ba2.5k sqft348 Westminster Ct, Asheboro, NC 27205For SaleMLS ID #1227815, Vickie Gallimore. Triad MLS
- $619,5003 bd4 ba3.7k sqft1673 Brevard Dr, Asheboro, NC 27205For SaleMLS ID #1221896, Vickie Gallimore. Triad MLS
- $599,0004 bd3 ba3k sqft1270 Thayer Dr, Asheboro, NC 27205For SaleMLS ID #1205303, Christopher Vega. Triad MLS
- $629,9004 bd4 ba3.1k sqft1025 Neely Dr, Asheboro, NC 27205For SaleMLS ID #1217062, Christopher Vega. Triad MLS
- $715,0004 bd4 ba3k sqft1259 Oakmont Dr, Asheboro, NC 27205For Sale
 MLS ID #10167834, Phillip Singer. Doorify MLS
 - $899,9833 bd3 ba2.4k sqft6350 Roscoe Rd, Denton, NC 27239For SaleMLS ID #1224407, Faith Bryant. Triad MLS
- $599,9993 bd3 ba3k sqft284 Back Creek Rd, Asheboro, NC 27205For SaleMLS ID #1226997, Benita Kay. Triad MLS
- $1,080,0003 bd5 ba3.9k sqft881 Handy Rd, Denton, NC 27239For SaleMLS ID #1227604, Andy N. Morris. Triad MLS
