Breathtaking vista views from nearly every room, Oakmont is of contemporary design and easy-breezy comfortable living. Perched on Daves Mountain and overlooking the rolling hills of Back Creek Mountain and Mt. Shepherd, this distinctive home was completely renovated and remodeled in 2024. Offering something for every lifestyle, Asheboro is home to the North Carolina Zoo, and a historic downtown, championship golf and family attractions. Explore the covered bridges and national Forests, and the quiet trails of the Birkhead Mountains. Easy day trips include Seagrove's pottery studios, the Petty Museum, and much more. Back at home, enjoy the large bluestone patio and natural landscaping out front. Inside, a bright and airy open floor plan features genuine white oak flooring, designer lighting and a warm color palette. Large and lightly tinted UV windows frame endless views. The grand kitchen includes abundant custom cabinetry, an oversized quartz island with prep sink, THOR six-burner range, stainless appliances, farmhouse sink, coffee bar/butler pantry, and access to the grilling deck. A large dining area, keeping room with fireplace and oversized pantry complete the culinary wing. Gather in the conversation area or the inviting living room. Stunning views continue out the Window Wall, which opens to an expansive porch for true indoor/outdoor living. The large main-floor Primary Suite offers a generously sized double-access closet, and the spa-like Primary Bath includes custom cabinetry, dual vanities, and an oversized tiled shower with double rainheads and body sprays. The lower level adds another large living area and three good sized bedrooms with designer ensuites or connecting baths, plus access to the car port and deck - mountain views included! A treat for the eyes and a retreat for the overburdened, Oakmont is truly a home like no other.
For sale
$715,000
1259 Oakmont Dr, Asheboro, NC 27205
4beds
3,013sqft
Single Family Residence, Residential
Built in 1970
0.68 Acres Lot
$688,300 Zestimate®
$237/sqft
$-- HOA
What's special
Mountain viewsWarm color paletteLarge bluestone patioNatural landscaping out frontDesigner lightingGrand kitchenConversation area
- 101 days |
- 365 |
- 17 |
Zillow last checked:
Listing updated:
Listed by:
Phillip Singer 919-538-2798,
Century 21 Southern Lifestyles
Source: Doorify MLS,MLS#: 10167834
Facts & features
Interior
Bedrooms & bathrooms
- Bedrooms: 4
- Bathrooms: 4
- Full bathrooms: 3
- 1/2 bathrooms: 1
Heating
- Heat Pump
Cooling
- Central Air
Features
- Flooring: Hardwood, Tile
- Basement: Finished
- Number of fireplaces: 2
- Fireplace features: Kitchen, Living Room, Wood Burning
Interior area
- Total structure area: 3,013
- Total interior livable area: 3,013 sqft
- Finished area above ground: 1,681
- Finished area below ground: 1,332
Property
Parking
- Total spaces: 5
- Parking features: Carport, Circular Driveway, Covered
- Carport spaces: 2
- Uncovered spaces: 3
Features
- Levels: Two
- Stories: 1
- Patio & porch: Covered, Deck, Patio, Rear Porch
- Has view: Yes
- View description: Mountain(s)
Lot
- Size: 0.68 Acres
Details
- Parcel number: 7752204865
- Zoning: R15 Low Density Single Fa
- Special conditions: Standard
Construction
Type & style
- Home type: SingleFamily
- Architectural style: Contemporary, Farmhouse, Ranch
- Property subtype: Single Family Residence, Residential
Materials
- Board & Batten Siding, Brick
- Foundation: Block
- Roof: Shingle
Condition
- New construction: No
- Year built: 1970
Utilities & green energy
- Sewer: Septic Tank
- Water: Public
Community & HOA
Community
- Subdivision: Daves Mountain
HOA
- Has HOA: No
Location
- Region: Asheboro
Financial & listing details
- Price per square foot: $237/sqft
- Tax assessed value: $448,840
- Annual tax amount: $5,948
- Date on market: 5/16/2026
Estimated market value
$688,300
$654,000 - $723,000
$2,742/mo
Price history
| Date | Event | Price |
|---|---|---|
| 5/16/2026 | Listed for sale | $715,000+6.7%$237/sqft |
Source:  Doorify MLS #10167834 Report a problem Doorify MLS #10167834 Report a problem | ||
| 2/4/2025 | Sold | $670,000-1.3% |
Source:  Triad MLS #1147644 Report a problem Triad MLS #1147644 Report a problem | ||
| 1/3/2025 | Pending sale | $678,900 |
Source: Triad MLS #1147644 Report a problem | ||
| 11/4/2024 | Price change | $678,900-3% |
Source: Triad MLS #1147644 Report a problem | ||
| 9/24/2024 | Listed for sale | $699,900 |
Source: Triad MLS #1147644 Report a problem | ||
| 9/17/2024 | Pending sale | $699,900 |
Source: Triad MLS #1147644 Report a problem | ||
| 6/29/2024 | Listed for sale | $699,900+438.4% |
Source: Triad MLS #1147644 Report a problem | ||
| 8/17/2018 | Sold | $130,000 |
Source: Triad MLS #900952 Report a problem | ||
Public tax history
| Year | Property taxes | Tax assessment |
|---|---|---|
| 2025 | $5,953 +25% | $448,840 +25% |
| 2024 | $4,763 +11.6% | $359,000 +11.6% |
| 2023 | $4,267 +70.7% | $321,580 +85.8% |
| 2022 | $2,500 | $173,090 |
| 2021 | $2,500 | $173,090 |
| 2020 | $2,500 | $173,090 |
| 2019 | -- | $173,090 -22.4% |
| 2016 | $3,278 -0.2% | $223,131 |
| 2015 | $3,284 | -- |
| 2014 | -- | $223,131 +3.3% |
| 2012 | -- | $215,910 |
| 2011 | -- | $215,910 |
| 2010 | -- | $215,910 |
| 2008 | -- | -- |
| 2007 | -- | -- |
| 2006 | -- | -- |
| 2005 | -- | -- |
| 2004 | -- | -- |
| 2003 | -- | -- |
| 2002 | -- | -- |
| 2001 | -- | -- |
Find assessor info on the county website
Monthly payment
Est. payment
Payment breakdown
Explore the cost of this home by adjusting the details. Changes won't be saved.Climate risks
Neighborhood: 27205
Getting around
0 / 100
Car-DependentNearby schools
GreatSchools rating
- 2/10Charles W McCrary ElementaryGrades: K-5Distance: 1.3 mi
- 5/10North Asheboro Middle SchoolGrades: 6-8Distance: 1.3 mi
- 5/10Asheboro High SchoolGrades: 9-12Distance: 2.7 mi
Schools provided by the listing agent
- Elementary: Asheboro City Schools
- Middle: Asheboro City Schools
- High: Asheboro City Schools
Source: Doorify MLS. This data may not be complete. We recommend contacting the local school district to confirm school assignments for this home.
- $395,0003 bd3 ba3.2k sqft1301 Oakmont Dr, Asheboro, NC 27205Sold

- $1,169,9005 bd5 ba7.1k sqft1308 Westover Ter, Asheboro, NC 27205Off Market
- $551,8004 bd4 ba3.6k sqft1583 Oakmont Dr, Asheboro, NC 27205Off Market
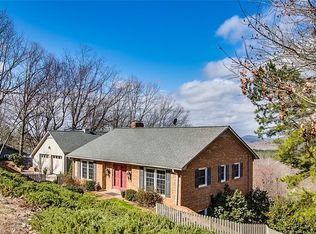
- $481,8002 bd4 ba4k sqft1216 Westover Ter, Asheboro, NC 27205Off Market
- $500,1002 bd3 ba2.2k sqft1239 Thayer Dr, Asheboro, NC 27205Off Market
- $563,8005 bd3 ba3.4k sqft1259 Thayer Dr, Asheboro, NC 27205Off Market
- $606,5004 bd3 ba3.5k sqft1588 Oakmont Dr, Asheboro, NC 27205Off Market
- $546,0004 bd3 ba3k sqft1249 Oakmont Dr, Asheboro, NC 27205Off Market
A local agent can set up tours, give advice and negotiate with sellers.
Similar homes
- $629,9004 bd4 ba3.1k sqft1025 Neely Dr, Asheboro, NC 27205For Sale
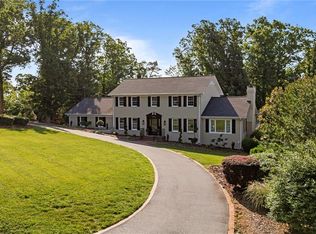
 MLS ID #1217062, Christopher Vega. Triad MLS
 - $595,0003 bd4 ba3.7k sqft1673 Brevard Dr, Asheboro, NC 27205For Sale
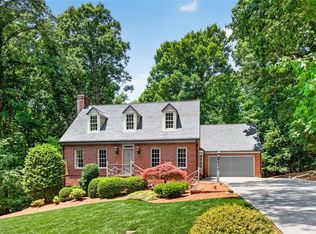 MLS ID #1221896, Vickie Gallimore. Triad MLS
 - $695,0004 bd4 ba4.2k sqft1941 Oak Dr, Asheboro, NC 27205For Sale
 MLS ID #1230838, Kara Farrar. Triad MLS
 - $599,0004 bd3 ba3k sqft1270 Thayer Dr, Asheboro, NC 27205For Sale
 MLS ID #1205303, Christopher Vega. Triad MLS
 - $539,0004 bd5 ba3.5k sqft2004 Northmont Dr, Asheboro, NC 27205For SaleMLS ID #1231029, Kara Farrar. Triad MLS
- $749,9004 bd3 ba3.4k sqft301 Carolina Ave, Asheboro, NC 27203For SaleMLS ID #1229339, Kendra DeBari. Triad MLS
- $575,0004 bd3 ba3.1k sqft745 Newbern Ave, Asheboro, NC 27205For SaleMLS ID #1219985, Rhonda J. Trollinger. Triad MLS
- $724,5004 bd5 ba3.1k sqft2502 Wedge Pl, Asheboro, NC 27205For SaleMLS ID #1215816, David Malin. Triad MLS
- $649,9005 bd5 ba3.4k sqft827 Anns Ct, Asheboro, NC 27205For SaleMLS ID #1227179, Melissa Calloway. Triad MLS
- $441,0005 bd3 ba3.5k sqft1011 Westmont Dr, Asheboro, NC 27205For SaleMLS ID #1219905, Stirling West. Triad MLS
- $490,0003 bd3 ba2.8k sqft824 Cedar Creek Dr, Asheboro, NC 27205For SaleMLS ID #1224306, Ethan Brady. Triad MLS
- $399,9004 bd3 ba2.8k sqft621 Mountain Rd, Asheboro, NC 27205For SaleMLS ID #1204966, Vickie Gallimore. Triad MLS
- $574,9993 bd3 ba3k sqft284 Back Creek Rd, Asheboro, NC 27205For SaleMLS ID #1226997, Benita Kay. Triad MLS
- $386,2443 bd2 ba1.7k sqft804 Salem Ct, Asheboro, NC 27205For SaleMLS ID #1233109, Craig Tribus. Triad MLS
- $585,0003 bd3 ba3k sqft661 Nassau Trl, Asheboro, NC 27205For SaleMLS ID #1224032, Vickie Gallimore. Triad MLS
- $705,0003 bd3 ba3.5k sqft2626 Fox Ridge Rd, Asheboro, NC 27205For SaleMLS ID #1212891, Ryan Stoneman. Triad MLS
- $612,9003 bd3 ba3.5k sqft2717 State Highway 49 S, Asheboro, NC 27205For SaleMLS ID #1228729, Michelle Perry. Triad MLS
- $484,9004 bd4 ba2.9k sqft720 Worth St, Asheboro, NC 27203For SaleMLS ID #1225876, Christopher Vega. Triad MLS
- $639,0004 bd4 ba2.9k sqft2592 Fox Ridge Rd, Asheboro, NC 27205New ConstructionMLS ID #1223009, Kendra DeBari. Triad MLS
- $800,0003 bd4 ba3.8k sqft4361 Dunbar Bridge Rd, Asheboro, NC 27205For SaleMLS ID #1223815, Cameron Lovelace. Triad MLS
