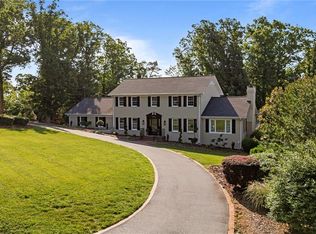
Welcome to Dave’s Mountain, where space, comfort & charm come together! This spacious home is full of character w/beautiful hardwood floors, spacious LR w/cozy fireplace, formal dining & sunny breakfast area w/bay window. The kitchen has Jade stone counters, eat-at bar, pantry, abundant cabinet space, farm sink, stainless appliances including Wolf gas cook top & subzero refrigerator. Main level features a sunroom, laundry, guest bath & a relaxing primary suite w/full bath featuring a large Corian shower & custom quartz cabinetry. Upstairs you’ll find two generously sized bedrooms plus a huge rec room perfect for hobbies, play, or movie nights. The finished basement adds even more living space w/den featuring fireplace, bonus room & guest bath. Outside, enjoy the expansive deck, covered patio, outdoor shower, wiring for hot tub, lovely landscaping, Eco Star roof system, copper gutters w/lifetime warranty, double garage & paved drive - all in a great location w/a beautiful 1 acre lot!
For sale
Price cut: $24.5K (8/11)
$595,000
1673 Brevard Dr, Asheboro, NC 27205
3beds
3,776sqft
:
Get pre-qualified$3,484/mo
Stick/Site Built, Residential, Single Family Residence
Built in 1985
1 Acres Lot
$-- Zestimate®
$--/sqft
$-- HOA
What's special
Double garageLovely landscapingBeautiful hardwood floorsJade stone countersExpansive deckPaved driveAbundant cabinet space
- 73 days |
- 617 |
- 20 |
Zillow last checked:
Listing updated:
Listed by:
Vickie Gallimore 336-953-9500,
RE/MAX Central Realty
Source: Triad MLS,MLS#: 1221896
Facts & features
Interior
Bedrooms & bathrooms
- Bedrooms: 3
- Bathrooms: 4
- Full bathrooms: 2
- 1/2 bathrooms: 2
- Main level bathrooms: 2
Primary bedroom
- Level: Main
- Dimensions: 17.75 x 14.08
Bedroom 2
- Level: Second
- Dimensions: 14.08 x 11.67
Bedroom 3
- Level: Second
- Dimensions: 14.08 x 11.25
Bonus room
- Level: Basement
- Dimensions: 19.5 x 14.08
Breakfast
- Level: Main
- Dimensions: 8.17 x 6.25
Den
- Level: Basement
- Dimensions: 23.25 x 13.58
Dining room
- Level: Main
- Dimensions: 12.83 x 11.92
Kitchen
- Level: Main
- Dimensions: 12.83 x 10
Laundry
- Level: Main
- Dimensions: 7.83 x 7.75
Living room
- Level: Main
- Dimensions: 24 x 14.08
Recreation room
- Level: Second
- Dimensions: 38.67 x 12
Sunroom
- Level: Main
- Dimensions: 18.17 x 9.67
Heating
- Forced Air, Natural Gas
Cooling
- Central Air
Appliances
- Included: Microwave, Oven, Cooktop, Dishwasher, Gas Water Heater
- Laundry: Dryer Connection, Main Level, Washer Hookup
Features
- Built-in Features, Ceiling Fan(s), Pantry
- Flooring: Carpet, Laminate, Tile, Wood
- Basement: Finished, Basement
- Attic: Storage
- Number of fireplaces: 2
- Fireplace features: Gas Log, Basement, Living Room
Interior area
- Total structure area: 3,776
- Total interior livable area: 3,776 sqft
- Finished area above ground: 2,873
- Finished area below ground: 903
Property
Parking
- Total spaces: 2
- Parking features: Garage, Paved, Driveway, Garage Door Opener, Attached
- Attached garage spaces: 2
- Has uncovered spaces: Yes
Features
- Levels: Two
- Stories: 2
- Exterior features: Lighting, Sprinkler System
- Pool features: None
- Fencing: None
Lot
- Size: 1 Acres
Details
- Parcel number: 7752213688
- Zoning: RE
- Special conditions: Owner Sale
- Other equipment: Irrigation Equipment
Construction
Type & style
- Home type: SingleFamily
- Property subtype: Stick/Site Built, Residential, Single Family Residence
Materials
- Brick, Cement Siding
Condition
- Year built: 1985
Utilities & green energy
- Sewer: Septic Tank
- Water: Public
Community & HOA
HOA
- Has HOA: No
Location
- Region: Asheboro
Financial & listing details
- Tax assessed value: $478,650
- Annual tax amount: $3,710
- Date on market: 6/1/2026
- Cumulative days on market: 73 days
- Listing agreement: Exclusive Right To Sell
Estimated market value
Not available
Estimated sales range
Not available
Not available
Price history
| Date | Event | Price |
|---|---|---|
| 8/11/2026 | Price change | $595,000-4% |
Source:  Triad MLS #1221896 Report a problem Triad MLS #1221896 Report a problem | ||
| 6/1/2026 | Listed for sale | $619,500 |
Source: Triad MLS #1221896 Report a problem | ||
Public tax history
| Year | Property taxes | Tax assessment |
|---|---|---|
| 2025 | $3,711 +1.3% | $478,650 |
| 2024 | $3,663 | $478,650 |
| 2023 | $3,663 +9.4% | $478,650 +32.4% |
| 2022 | $3,349 | $361,450 |
| 2021 | $3,349 +2.2% | $361,450 |
| 2020 | $3,277 | $361,450 |
| 2019 | -- | $361,450 -0.8% |
| 2016 | $3,361 +0.8% | $364,300 |
| 2015 | $3,333 | -- |
| 2014 | -- | $364,300 +7.8% |
| 2012 | -- | $337,870 |
| 2011 | -- | $337,870 |
Find assessor info on the county website
Monthly payment
Est. payment
Payment breakdown
Explore the cost of this home by adjusting the details. Changes won't be saved.Climate risks
Neighborhood: 27205
Getting around
0 / 100
Car-DependentNearby schools
GreatSchools rating
- 2/10Charles W McCrary ElementaryGrades: K-5Distance: 1.5 mi
- 5/10North Asheboro Middle SchoolGrades: 6-8Distance: 1.2 mi
- 5/10Asheboro High SchoolGrades: 9-12Distance: 2.9 mi
- $350,0004 bd4 ba3.4k sqft1109 Greenmont Dr, Asheboro, NC 27205Sold

- $271,9002 bd2 ba1.4k sqft1127 Greenmont Dr, Asheboro, NC 27205Off Market
- $461,4002 bd2 ba3.1k sqft1620 Harper Rd, Asheboro, NC 27205Off Market
- $--1.65 acres0 Greenmont Dr, Asheboro, NC 27205Off Market

- $578,8004 bd4 ba3.8k sqft1631 Brevard Dr, Asheboro, NC 27205Off Market
- $851,1004 bd4 ba5.2k sqft1656 Brevard Dr, Asheboro, NC 27205Off Market
- $355,2002 bd3 ba2.1k sqft1073 Greenmont Dr, Asheboro, NC 27205Off Market
- $10,000-- bd-- ba-- sqftHarper Rd, Asheboro, NC 27205Sold
A local agent can set up tours, give advice and negotiate with sellers.
A local lender can help you make sure your offer is ready when you are.
Similar homes
- $599,0004 bd3 ba3k sqft1270 Thayer Dr, Asheboro, NC 27205For Sale

 MLS ID #1205303, Christopher Vega. Triad MLS
 - $629,9004 bd4 ba3.1k sqft1025 Neely Dr, Asheboro, NC 27205For Sale
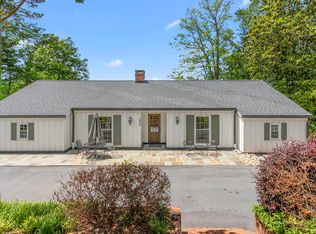
 MLS ID #1217062, Christopher Vega. Triad MLS
 - $715,0004 bd4 ba3k sqft1259 Oakmont Dr, Asheboro, NC 27205For Sale
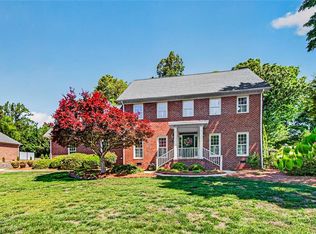
 MLS ID #10167834, Phillip Singer. Doorify MLS
 - $575,0004 bd3 ba3.1k sqft745 Newbern Ave, Asheboro, NC 27205For Sale
 MLS ID #1219985, Rhonda J. Trollinger. Triad MLS
 - $585,0003 bd3 ba3k sqft661 Nassau Trl, Asheboro, NC 27205For SaleMLS ID #1224032, Vickie Gallimore. Triad MLS
- $495,0003 bd3 ba2.8k sqft824 Cedar Creek Dr, Asheboro, NC 27205For SaleMLS ID #1224306, Ethan Brady. Triad MLS
- $588,0003 bd3 ba3k sqft284 Back Creek Rd, Asheboro, NC 27205For SaleMLS ID #1226997, Benita Kay. Triad MLS
- $627,9003 bd3 ba3.5k sqft2717 State Highway 49 S, Asheboro, NC 27205For SaleMLS ID #1228729, Michelle Perry. Triad MLS
- $665,0005 bd5 ba3.4k sqft827 Anns Ct, Asheboro, NC 27205For SaleMLS ID #1227179, Melissa Calloway. Triad MLS
- $425,0003 bd3 ba2k sqft433 Northampton Dr, Asheboro, NC 27205For SaleMLS ID #1230021, Lucila Jordan. Triad MLS
- $399,9004 bd3 ba2.8k sqft621 Mountain Rd, Asheboro, NC 27205For SaleMLS ID #1204966, Vickie Gallimore. Triad MLS
- $595,0004 bd2 ba2.5k sqft360 Small Rd, Randleman, NC 27317For SaleMLS ID #1229148, Tonya Farlow Bennett. Triad MLS
- $489,9004 bd4 ba2.9k sqft720 Worth St, Asheboro, NC 27203For SaleMLS ID #1225876, Christopher Vega. Triad MLS
- $749,9004 bd3 ba3.4k sqft301 Carolina Ave, Asheboro, NC 27203For SaleMLS ID #1229339, Kendra DeBari. Triad MLS
- $474,9003 bd2 ba2k sqft2428 Glade Rd, Asheboro, NC 27205For SaleMLS ID #1229477, Jenna McKenzie. Triad MLS
- $435,0003 bd3 ba2.1k sqft697 Graceland Dr, Asheboro, NC 27205For SaleMLS ID #1225077, Ethan Brady. Triad MLS
- $705,0003 bd3 ba3.5k sqft2626 Fox Ridge Rd, Asheboro, NC 27205For SaleMLS ID #1212891, Ryan Stoneman. Triad MLS
- $739,9004 bd5 ba3.1k sqft2502 Wedge Pl, Asheboro, NC 27205For SaleMLS ID #1215816, David Malin. Triad MLS
- $639,0004 bd4 ba2.9k sqft2592 Fox Ridge Rd, Asheboro, NC 27205New ConstructionMLS ID #1223009, Kendra DeBari. Triad MLS
- $350,0003 bd3 ba2k sqft2068 Country Trl, Asheboro, NC 27205For SaleMLS ID #1221842, Dawn McGuinn. Triad MLS
